Experience sophisticated Buckhead living at The Astoria at the Aramore, where luxury amenities, generous living spaces, and an exceptional Peachtree Road location come together. The impressive kitchen is surrounded by abundant cabinetry and features stone countertops, stainless steel appliances, a professional-style gas range, custom vent hood, and striking tile backsplash. Just beyond, the dining area offers plenty of room for entertaining and flows into a light-filled living room anchored by a fireplace and custom built-ins. The primary suite is a true retreat, featuring a tray ceiling, private balcony, large custom walk-in closet, and an expansive spa-inspired bath with dual vanities, soaking tub, oversized glass-enclosed shower, and dedicated vanity area. A spacious secondary bedroom with its own bath provides privacy for guests, while a separate office with custom built-ins creates an ideal work-from-home space. A full laundry room with cabinetry and counter space adds even more functionality. Step outside to the private balcony for fresh air and treetop views, or enjoy The Astoria's impressive collection of resident amenities, including 24/7 concierge service, controlled access, fitness facilities, pool and hot tub, fire pit and garden areas, club and banquet rooms, guest suite, business/meeting spaces, and secure parking. The location puts some of Buckhead's best conveniences right outside your door. Walk to Peachtree Battle for shopping and everyday essentials, with the Atlanta BeltLine Northside Trail, Bobby Jones Golf Course, Bitsy Grant Tennis Center, Atlanta Memorial Park, and Piedmont Atlanta Hospital nearby. The Astoria is also convenient to Buckhead Village, Midtown, and many of Atlanta's most popular restaurants and shopping destinations.
Active
$580,000
2233 Peachtree Rd NE Unit 402, Atlanta, GA 30309
2beds
1,794sqft
Condominium, Residential
Built in 2008
-- sqft lot
$570,800 Zestimate®
$323/sqft
$1,084/mo HOA
What's special
Private balconyCustom built-insGenerous living spacesStainless steel appliancesLarge custom walk-in closetOversized glass-enclosed showerStriking tile backsplash
- 1 day
- 44
- 8
Zillow last checked:
Listing updated:
Listed by:
The Farren Group,
Keller Williams Realty Peachtree Rd. 404-419-3500,
RACHEL FARREN,
Keller Williams Realty Peachtree Rd.
Source: FMLS GA,MLS#: 7832905
Facts & features
Interior
Bedrooms & bathrooms
- Bedrooms: 2
- Bathrooms: 3
- Full bathrooms: 2
- 1/2 bathrooms: 1
- Main level bathrooms: 2
- Main level bedrooms: 2
Rooms
- Room types: Laundry, Office
Primary bedroom
- Features: Master on Main, Roommate Floor Plan, Sitting Room
- Level: Master on Main, Roommate Floor Plan, Sitting Room
Bedroom
- Features: Master on Main, Roommate Floor Plan, Sitting Room
Primary bathroom
- Features: Double Vanity, Separate Tub/Shower
Dining room
- Features: Open Concept
Kitchen
- Features: Cabinets Other, Stone Counters, View to Family Room
Heating
- Central
Cooling
- Central Air
Appliances
- Included: Dishwasher, Disposal, Dryer, Electric Oven, Gas Cooktop, Microwave, Refrigerator, Washer
- Laundry: Laundry Room
Features
- Bookcases, Crown Molding, Double Vanity, Elevator, Entrance Foyer, High Ceilings 10 ft Main, High Speed Internet
- Flooring: Hardwood, Tile
- Windows: Double Pane Windows
- Basement: None
- Number of fireplaces: 1
- Fireplace features: Factory Built, Family Room
- Common walls with other units/homes: 2+ Common Walls
Interior area
- Total structure area: 1,794
- Total interior livable area: 1,794 sqft
Property
Parking
- Total spaces: 2
- Parking features: Assigned, Attached, Deeded, Garage
- Attached garage spaces: 2
Accessibility
- Accessibility features: None
Features
- Levels: One
- Stories: 1
- Patio & porch: None
- Exterior features: Balcony, Lighting
- Pool features: In Ground
- Spa features: None
- Fencing: None
- Has view: Yes
- View description: City
- Waterfront features: None
- Body of water: None
Lot
- Size: 1,794 Square Feet
- Features: Level
Details
- Additional structures: None
- Parcel number: 17 011100053751
- Other equipment: None
- Horse amenities: None
Construction
Type & style
- Home type: Condo
- Property subtype: Condominium, Residential
- Attached to another structure: Yes
Materials
- Cement Siding, Concrete
- Foundation: None
- Roof: Other
Condition
- Resale
- New construction: No
- Year built: 2008
Utilities & green energy
- Electric: 110 Volts
- Sewer: Public Sewer
- Water: Public
- Utilities for property: Electricity Available, Natural Gas Available, Sewer Available, Water Available
Green energy
- Energy efficient items: None
- Energy generation: None
Community & HOA
Community
- Features: Business Center, Catering Kitchen, Concierge, Fitness Center, Gated, Guest Suite
- Security: Fire Alarm, Secured Garage/Parking, Security Gate, Smoke Detector(s)
- Subdivision: The Astoria
HOA
- Has HOA: Yes
- HOA fee: $1,084 monthly
Location
- Region: Atlanta
Financial & listing details
- Price per square foot: $323/sqft
- Tax assessed value: $613,800
- Annual tax amount: $10,044
- Date on market: 9/10/2026
- Ownership: Condominium
- Electric utility on property: Yes
- Road surface type: Paved
Estimated market value
$570,800
$542,000 - $599,000
$4,114/mo
Price history
| Date | Event | Price |
|---|---|---|
| 9/10/2026 | Listed for sale | $580,000+5.5%$323/sqft |
Source:  FMLS GA #7832905 Report a problem FMLS GA #7832905 Report a problem | ||
| 11/12/2025 | Sold | $550,000-9.1%$307/sqft |
Source: Public Record Report a problem | ||
| 7/13/2023 | Sold | $605,000+4.3%$337/sqft |
Source: Public Record Report a problem | ||
| 3/6/2020 | Sold | $580,000+12.6%$323/sqft |
Source: Public Record Report a problem | ||
| 6/6/2018 | Sold | $515,000+14.4%$287/sqft |
Source: Public Record Report a problem | ||
| 11/18/2014 | Sold | $450,000+13.9%$251/sqft |
Source: Public Record Report a problem | ||
| 3/18/2013 | Sold | $395,000$220/sqft |
Source: Public Record Report a problem | ||
Public tax history
| Year | Property taxes | Tax assessment |
|---|---|---|
| 2025 | $10,044 +1.5% | $245,520 +1.6% |
| 2024 | $9,896 +100% | $241,720 +13.4% |
| 2023 | $4,948 -30% | $213,120 |
| 2022 | $7,063 -22.5% | $213,120 -5.3% |
| 2021 | $9,116 +4.9% | $225,040 +7.2% |
| 2020 | $8,689 +8.8% | $209,880 -46.6% |
| 2019 | $7,988 | $393,120 +104.8% |
| 2018 | $7,988 | $191,960 +21.5% |
| 2017 | $7,988 +16.4% | $157,992 +0% |
| 2016 | $6,865 -0.4% | $157,990 |
| 2015 | $6,891 +17.7% | $157,990 |
| 2014 | $5,853 -26.4% | $157,990 -12.3% |
| 2013 | $7,952 +16.8% | $180,240 |
| 2012 | $6,807 | $180,240 |
| 2011 | -- | $180,240 |
| 2010 | $7,960 | $180,240 |
Find assessor info on the county website
Monthly payment
Est. payment
Payment breakdown
Explore the cost of this home by adjusting the details. Changes won't be saved.Climate risks
Neighborhood: 30309
Nearby schools
Schools provided by the listing agent
- Elementary: E. Rivers
- Middle: Willis A. Sutton
- High: North Atlanta
Source: FMLS GA. This data may not be complete. We recommend contacting the local school district to confirm school assignments for this home.
- $793,1002 bd3 ba2.3k sqft2233 Peachtree Rd NE #PENTHOUSE 1503, Atlanta, GA 30305Off Market
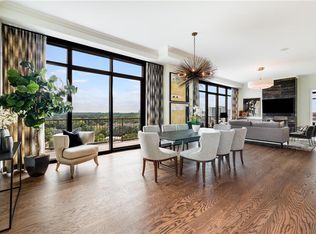
- $--2 bd3 ba1.7k sqft2233 Peachtree Rd NE UNIT 1202, Atlanta, GA 30309Off Market

- $560,0002 bd3 ba1.5k sqft2233 Peachtree Rd NE UNIT 903, Atlanta, GA 30305Sold

- $550,0002 bd3 ba1.7k sqft2233 Peachtree Rd NE UNIT 402, Atlanta, GA 30305Sold

Similar homes
- $579,0002 bd3 ba1.3k sqft1820 Peachtree St NW Unit 1205, Atlanta, GA 30309For Sale

 MLS ID #7807533, Angela Henderson, Atlanta Fine Homes Sotheby's International. FMLS GA
 - $559,9002 bd3 ba1.1k sqft1130 Piedmont Ave NE APT 906, Atlanta, GA 30309For Sale
 MLS ID #7828709, Peter LoCoco, Community Street Realty. FMLS GA
 - $599,9002 bd2 ba1.2k sqft950 W Peachtree St NW Unit 2003, Atlanta, GA 30309For Sale
 MLS ID #7784422, JONATHAN CHU, America Realty Center, Inc.. FMLS GA
 - $550,0002 bd2 ba1.4k sqft2950 Mount Wilkinson Pkwy SE Unit 304, Atlanta, GA 30339For Sale
 MLS ID #7832590, ALISON DOUGLAS, Atlanta Fine Homes Sotheby's International. FMLS GA
 - $314,9002 bd2 ba1.1k sqft2255 Peachtree Rd NE Unit 521, Atlanta, GA 30309Active
 MLS ID #10761070, Brooks Payne, Dwelli. GAMLS
 - $625,0004 bd4 ba2.4k sqft1613 Dupont Commons Dr NW, Atlanta, GA 30318ActiveMLS ID #10842512, Sarah Figueroa, BHHS Georgia Properties. GAMLS
- $298,0002 bd2 ba1.1k sqft2255 Peachtree Rd NE Unit 820, Atlanta, GA 30309ActiveMLS ID #10785138, Sarah Pearson, Ansley RE | Christie's Int'l RE. GAMLS
- $675,0003 bd4 ba2.5k sqft1190 John Collier Rd, Atlanta, GA 30318ActiveMLS ID #10843196, Morgan King, Ansley RE | Christie's Int'l RE. GAMLS
- $679,0002 bd2 ba1.3k sqft195 14th St NE Unit 2806, Atlanta, GA 30309ActiveMLS ID #10692433, Richard Zeglovitch, The Agency - Atlanta Metro. GAMLS
- $469,0002 bd2 ba1.3k sqft2881 Peachtree Rd NE APT 902, Atlanta, GA 30305For SaleMLS ID #7826423, Christian Ross, Engel & Volkers Atlanta. FMLS GA
- $500,0002 bd2 ba1.3k sqft2881 Peachtree Rd NE APT 1102, Atlanta, GA 30305ActiveMLS ID #10771948, Shanna Bradley, Ansley RE | Christie's Int'l RE. GAMLS
- $625,0002 bd2 ba1.7k sqft3445 Stratford Rd NE APT 3105, Atlanta, GA 30326For SaleMLS ID #7804108, KAREN N BLASS, HOME Luxury Real Estate. FMLS GA
- $410,0002 bd2 ba1.3k sqft275 13th St NE APT 312, Atlanta, GA 30309For SaleMLS ID #7812659, Trip Medders, Atlanta Fine Homes Sotheby's International. FMLS GA
- $725,0002 bd3 ba2.4k sqft2881 Peachtree Rd NE APT 1703, Atlanta, GA 30305For SaleMLS ID #7829138, KIM BOYD, Atlanta Fine Homes Sotheby's International. FMLS GA
- $699,9003 bd4 ba2.5k sqft1501 Cobalt Dr NW, Atlanta, GA 30318ActiveMLS ID #10842104, Alan Weng, Good Shepherd Realty, LLC. GAMLS
- $450,0002 bd3 ba1.7k sqft2870 Pharr Court South NW APT 3004, Atlanta, GA 30305For SaleMLS ID #7778600, RJ Rokosz, Atlanta Fine Homes Sotheby's International. FMLS GA
- $535,0002 bd3 ba1.8k sqft1278 Eames Grn NW, Atlanta, GA 30318ActiveMLS ID #10827537, Patty Medina, Century 21 Results. GAMLS
- $365,0002 bd2 ba1.3k sqft2626 Peachtree Rd NW Unit 1104, Atlanta, GA 30305For SaleMLS ID #7816196, Julia Cox, Atlanta Fine Homes Sotheby's International. FMLS GA
- $592,5003 bd4 ba2.3k sqft1513 Whitehead Blf NW, Atlanta, GA 30318ActiveMLS ID #10811054, Eric Baker, Ansley RE|Christie's Int'l RE. GAMLS
- $539,0002 bd3 ba1.5k sqft200 River Vista Dr Unit 633, Atlanta, GA 30339ActiveMLS ID #10833037, Judy Funk, Harry Norman Realtors. GAMLS
