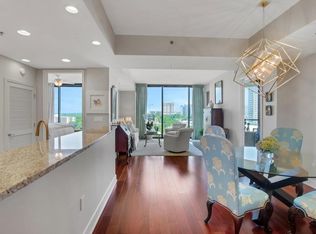
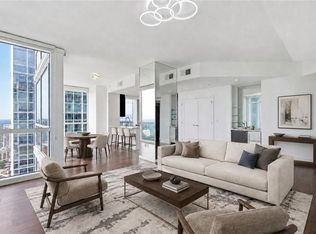
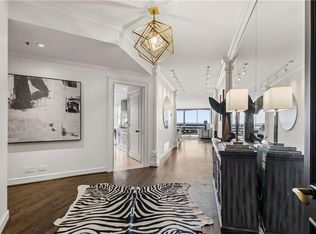
Exceptional space, sweeping skyline views, and an unbeatable Buckhead location come together in this unique residence at 2828 Peachtree! This rare floorplan occupies half of an entire floor, offering a level of space and flexibility seldom found in high-rise living. Walls of windows fill the interiors with natural light while showcasing incredible views of both Downtown Atlanta and Buckhead, plus two balconies to enjoy the outdoors. Inside, the spacious, open layout features beautiful hardwood floors, updated finishes, and generous living and dining areas ideal for both everyday living and entertaining. The kitchen features stone countertops, stainless steel appliance, tons of storage and an open design that flows seamlessly into the surrounding living spaces. Two generously sized bedrooms offer comfortable private retreats, while a separate dedicated office provides the perfect space to work from home, accommodate guests, or create an additional flex space. With an abundance of square footage, multiple gathering areas, and expansive windows throughout, this residence offers the comfort and functionality of a single-family home paired with the convenience of luxury condominium living. Residents of 2828 Peachtree enjoy an impressive collection of amenities, including 24-hour concierge service, secured parking, a resort-style swimming pool, fitness center, and a clubroom with business facilities. This unit also comes with two dedicated parking spots and a storage unit!! Ideally positioned along one of Buckhead's most desirable stretches of Peachtree Road, the building offers exceptional walkability to Buckhead Village, The Peach Shopping Center, the Peachtree Road Farmers Market, and some of Atlanta's best restaurants, shopping, and entertainment. With convenient access to major highways and everything Buckhead has to offer, this location makes everyday living effortless. A truly rare opportunity to own a half-floor residence with exceptional square footage, a versatile floorplan, incredible city views, and the amenities of a premier Buckhead high-rise, all at an outstanding value! This unit comes with 2 deeded side by side parking spaces and a large storage unit! Plus SO much storage in the condo and generous closets.
Active
$750,000
2828 Peachtree Rd NW APT 2403, Atlanta, GA 30305
2beds
2,226sqft
Condominium, Residential
Built in 2002
-- sqft lot
$733,200 Zestimate®
$337/sqft
$2,396/mo HOA
What's special
Sweeping skyline viewsExpansive windows throughoutGenerous closetsBeautiful hardwood floorsResort-style swimming poolUpdated finishesSpacious open layout
- 10 days
- 167
- 15
Likely to sell faster than
Zillow last checked:
Listing updated:
Listed by:
Kathryn Crabtree,
Atlanta Fine Homes Sotheby's International 404-545-2297,
KIM BOYD,
Atlanta Fine Homes Sotheby's International
Source: FMLS GA,MLS#: 7858065
Facts & features
Interior
Bedrooms & bathrooms
- Bedrooms: 2
- Bathrooms: 3
- Full bathrooms: 2
- 1/2 bathrooms: 1
- Main level bathrooms: 2
- Main level bedrooms: 2
Rooms
- Room types: Bathroom, Bedroom, Dining Room, Family Room, Kitchen, Laundry, Master Bathroom, Master Bedroom, Office
Primary bedroom
- Features: Master on Main, Oversized Master
- Level: Master on Main, Oversized Master
Bedroom
- Features: Master on Main, Oversized Master
Primary bathroom
- Features: Double Vanity, Separate His/Hers, Separate Tub/Shower
Dining room
- Features: Open Concept, Separate Dining Room
Kitchen
- Features: Breakfast Bar, Breakfast Room, Eat-in Kitchen, Kitchen Island, Pantry, Stone Counters, View to Family Room
Heating
- Central
Cooling
- Central Air
Appliances
- Included: Dishwasher, Disposal, Dryer, Electric Cooktop, Electric Oven, Microwave, Range Hood, Refrigerator, Washer
- Laundry: Laundry Room, Main Level
Features
- Crown Molding, Double Vanity, Elevator, Entrance Foyer, High Ceilings 10 ft Main, Recessed Lighting, Walk-In Closet(s)
- Flooring: Hardwood
- Windows: Insulated Windows, Window Treatments
- Basement: None
- Has fireplace: No
- Fireplace features: None
- Common walls with other units/homes: End Unit
Interior area
- Total structure area: 2,226
- Total interior livable area: 2,226 sqft
- Finished area above ground: 2,226
Video & virtual tour
Property
Parking
- Total spaces: 2
- Parking features: Assigned, Attached, Deeded, Garage, Storage
- Attached garage spaces: 2
Accessibility
- Accessibility features: None
Features
- Levels: One
- Stories: 1
- Patio & porch: Covered, Patio, Rear Porch
- Exterior features: Balcony, Lighting, Storage, No Dock
- Pool features: In Ground
- Spa features: Community
- Fencing: None
- Has view: Yes
- View description: City
- Waterfront features: None
- Body of water: None
Lot
- Size: 2,225 Square Feet
- Features: Landscaped, Level, Private
Details
- Additional structures: None
- Parcel number: 17 010000050933
- Other equipment: None
- Horse amenities: None
Construction
Type & style
- Home type: Condo
- Property subtype: Condominium, Residential
- Attached to another structure: Yes
Materials
- Concrete, Other
- Foundation: Concrete Perimeter
- Roof: Composition
Condition
- Resale
- New construction: No
- Year built: 2002
Utilities & green energy
- Electric: None
- Sewer: Public Sewer
- Water: Public
- Utilities for property: Cable Available, Electricity Available, Phone Available, Sewer Available, Underground Utilities, Water Available
Green energy
- Energy efficient items: None
- Energy generation: None
Community & HOA
Community
- Features: Clubhouse, Concierge, Dog Park, Fitness Center, Near Beltline, Near Schools, Near Shopping, Near Trails/Greenway, Park, Pool, Sidewalks
- Security: Key Card Entry, Secured Garage/Parking, Security Gate
- Subdivision: 2828 Peachtree
HOA
- Has HOA: Yes
- Services included: Maintenance Grounds, Maintenance Structure, Pest Control, Receptionist, Swim, Termite
- HOA fee: $2,396 monthly
- HOA phone: 404-983-5078
Location
- Region: Atlanta
Financial & listing details
- Price per square foot: $337/sqft
- Annual tax amount: $8,185
- Date on market: 10/22/2026
- Cumulative days on market: 10 days
- Listing terms: Cash,Conventional
- Ownership: Condominium
- Electric utility on property: Yes
- Road surface type: Asphalt, Paved
Estimated market value
$733,200
$697,000 - $770,000
$6,159/mo
Price history
| Date | Event | Price |
|---|---|---|
| 10/22/2026 | Listed for sale | $750,000$337/sqft |
Source:  FMLS GA #7858065 Report a problem | ||
Public tax history
Tax history is unavailable.
Monthly payment
Est. payment
Payment breakdown
Explore the cost of this home by adjusting the details. Changes won't be saved.Climate risks
Neighborhood: Peachtree Heights West
Nearby schools
Schools provided by the listing agent
- Elementary: Morris Brandon
- Middle: Willis A. Sutton
- High: North Atlanta
Source: FMLS GA. This data may not be complete. We recommend contacting the local school district to confirm school assignments for this home.
- $2,241,3003 bd4 ba3k sqft2828 Peachtree Rd NE APT 601, Atlanta, GA 30305Off Market
- $417,4002 bd2 ba1.3k sqft2828 Peachtree Rd NE APT 702, Atlanta, GA 30305Off Market
- $334,9002 bd2 ba1k sqft2828 Peachtree Rd NW APT 703, Atlanta, GA 30305Off Market
- $405,0002 bd2 ba1k sqft2828 Peachtree Rd NE APT 704, Atlanta, GA 30305Sold
Similar homes
- $715,0002 bd3 ba1.5k sqft2795 Peachtree Rd NE Unit 1205, Atlanta, GA 30305For Sale
 MLS ID #7828839, Elizabeth Bairstow, Atlanta Fine Homes Sotheby's International. FMLS GA
- $875,0002 bd3 ba1.7k sqft2795 Peachtree Rd NE Unit 1608, Atlanta, GA 30305For Sale
 MLS ID #7808501, Josephine Traina, Serhant Georgia, LLC. FMLS GA
- $789,0002 bd3 ba1.9k sqft3325 Piedmont Rd NE Unit 2702, Atlanta, GA 30305For Sale
 MLS ID #7825160, Kathleen Messana, HomeSmart. FMLS GA
- $945,0002 bd2 ba2.4k sqft2660 Peachtree Rd NW APT 23A, Atlanta, GA 30305For Sale
 MLS ID #7855107, JoLynne Szymanski, Beacham and Company. FMLS GA
- $749,0001 bd2 ba1.5k sqft3235 Roswell Rd NE Unit 803, Atlanta, GA 30305For SaleMLS ID #7859051, Amy Hooper, Hirsh Real Estate Buckhead.com. FMLS GA
- $595,0002 bd3 ba1.8k sqft2660 Peachtree Rd NW APT 6D, Atlanta, GA 30305For SaleMLS ID #7834716, JoLynne Szymanski, Beacham and Company. FMLS GA
- $829,0002 bd3 ba2.2k sqft700 Park Regency Pl NE APT 1501, Atlanta, GA 30326Active
 MLS ID #10879978, Wendy Amato, BHHS Georgia Properties. GAMLS
- $749,9002 bd3 ba1.9k sqft700 Park Regency Pl NE APT 1207, Atlanta, GA 30326For SaleMLS ID #7842219, JESSICA LI, Atlanta Fine Homes Sotheby's International. FMLS GA
- $469,0002 bd2 ba1.3k sqft2881 Peachtree Rd NE APT 902, Atlanta, GA 30305ActiveMLS ID #10852575, Christian M Ross, Engel & Völkers Atlanta. GAMLS
- $975,0002 bd2 ba2.4k sqft2660 Peachtree Rd NW APT 36F, Atlanta, GA 30305For SaleMLS ID #7790935, Shanna Smith, Dorsey Alston Realtors. FMLS GA
- $490,0002 bd2 ba1.3k sqft2828 Peachtree Rd NW APT 1901, Atlanta, GA 30305For SaleMLS ID #7750178, Shahdookht Irani, Virtual Properties Realty. Biz. FMLS GA
- $725,0003 bd3 ba1.8k sqft700 Park Regency Pl NE APT 2404, Atlanta, GA 30326For SaleMLS ID #7849446, JoLynne Szymanski, Beacham and Company. FMLS GA
- $500,0002 bd2 ba1.3k sqft2881 Peachtree Rd NE APT 1102, Atlanta, GA 30305ActiveMLS ID #10771948, Shanna Bradley, Ansley RE | Christie's Int'l RE. GAMLS
- $475,0002 bd2 ba1.3k sqft2828 Peachtree Rd NW APT 1002, Atlanta, GA 30305ActiveMLS ID #10838080, EmpowerHome Team Atlanta, Keller Williams Realty First Atlanta. GAMLS
- $750,0002 bd3 ba1.5k sqft1717 N Decatur Rd NE Unit 221, Atlanta, GA 30307ActiveMLS ID #10880288, Nicole Davis, Coldwell Banker Realty. GAMLS
- $459,9002 bd2 ba1.3k sqft2828 Peachtree Rd #2402, Atlanta, GA 30305ActiveMLS ID #10789663, Jeremy Smith, Engel & Völkers Atlanta. GAMLS
- $895,0001 bd2 ba1.8k sqft2660 Peachtree Rd NW APT 39D, Atlanta, GA 30305For SaleMLS ID #7759961, JoLynne Szymanski, Beacham and Company. FMLS GA
- $427,0002 bd2 ba1.2k sqft3040 Peachtree Rd NW Unit 1503, Atlanta, GA 30305For SaleMLS ID #7850879, CeCe Coleman, Dorsey Alston Realtors. FMLS GA
- $440,0002 bd2 ba1.3k sqft2828 Peachtree Rd NW APT 701, Atlanta, GA 30305For SaleMLS ID #7790742, Pam Landzhev, EXP Realty, LLC.. FMLS GA
- $675,0002 bd3 ba1.5k sqft1080 Peachtree St NE #703, Atlanta, GA 30309ActiveMLS ID #10878015, Pam Yarbrough, Harry Norman Realtors. GAMLS
