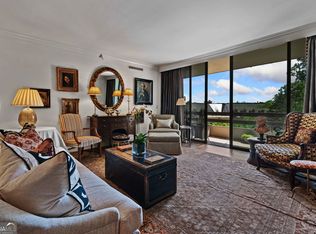
Exceptional opportunity in the iconic Park Place on Peachtree. Residence 6D presents outstanding value with two bedrooms, two and a half baths, generous living and dining spaces, and a large eat-in kitchen offering abundant storage. Two private balconies provide peaceful, tree-lined views, creating a serene retreat in the heart of the city. The guest bedroom features built-ins and is currently used as an office, complete with an ensuite bath and the flexibility to easily convert back to a bedroom. Ready for renovation and priced accordingly, this residence is a rare chance to customize a premier Park Place home to your own style. Park Place on Peachtree is revered as the first luxury high rise condominium in Atlanta and because of superior leadership and management has maintained its elite position in the Buckhead high rise community. Park Place gives you more than just the key to a beautiful home, it opens the door to a magnificent lifestyle with many new upgrades including elevators, porte-cochere, landscaping, and freshly renovated common areas on residential floors. Amenities and features include a grand lobby with welcoming Lobby Ambassadors, valet parking, attentive staff including engineering, housekeeping, maintenance and management, electronically monitored access controls manned 24/7/365, gated secured parking garage, traffic light for easy ingress and egress, event room with full catering kitchen, heated saltwater pool with newly expanded pool deck and shade features, new beautiful garden with event lawn, water and fire features and grill pavilion with dining area, state-of-the-art fitness center with sauna, climate controlled wine cellar where each homeowner has an assigned bin, 2 guest suites, convenient pet walk, community EV charging stations, emergency call system and water leak detection system in every home, many social activities, and assigned storage with every home. This home has been virtually staged.
Active
$595,000
2660 Peachtree Rd NW APT 6D, Atlanta, GA 30305
2beds
1,855sqft
Condominium, Residential
Built in 1987
-- sqft lot
$584,000 Zestimate®
$321/sqft
$1,362/mo HOA
What's special
Two bedrooms
- 6 days
- 42
- 4
Zillow last checked:
Listing updated:
Listed by:
JoLynne Szymanski,
Beacham and Company 404-261-6300
Source: FMLS GA,MLS#: 7834716
Facts & features
Interior
Bedrooms & bathrooms
- Bedrooms: 2
- Bathrooms: 3
- Full bathrooms: 2
- 1/2 bathrooms: 1
- Main level bathrooms: 2
- Main level bedrooms: 2
Rooms
- Room types: Other
Primary bedroom
- Features: Master on Main, Split Bedroom Plan
- Level: Master on Main, Split Bedroom Plan
Bedroom
- Features: Master on Main, Split Bedroom Plan
Primary bathroom
- Features: Double Vanity, Tub/Shower Combo
Dining room
- Features: Great Room
Kitchen
- Features: Cabinets Stain, Eat-in Kitchen, Pantry, Tile Counters
Heating
- Heat Pump
Cooling
- Heat Pump
Appliances
- Included: Dishwasher, Disposal, Dryer, Electric Cooktop, Electric Oven, Electric Range, Microwave, Refrigerator, Self Cleaning Oven, Washer
- Laundry: In Bathroom
Features
- Bookcases, Entrance Foyer, High Ceilings 9 ft Main, High Speed Internet
- Flooring: Carpet
- Windows: Double Pane Windows
- Basement: None
- Has fireplace: No
- Fireplace features: None
- Common walls with other units/homes: 2+ Common Walls
Interior area
- Total structure area: 1,855
- Total interior livable area: 1,855 sqft
Video & virtual tour
Property
Parking
- Total spaces: 2
- Parking features: Assigned, Garage, Storage, Underground, Valet, Electric Vehicle Charging Station(s)
- Garage spaces: 2
Accessibility
- Accessibility features: None
Features
- Levels: One
- Stories: 1
- Patio & porch: None
- Exterior features: Balcony, No Dock
- Pool features: In Ground
- Spa features: None
- Fencing: None
- Has view: Yes
- View description: Other
- Waterfront features: None
- Body of water: None
Lot
- Size: 1,855 Square Feet
- Features: Other
Details
- Additional structures: None
- Parcel number: 17 011200141142
- Other equipment: None
- Horse amenities: None
Construction
Type & style
- Home type: Condo
- Property subtype: Condominium, Residential
- Attached to another structure: Yes
Materials
- Other
- Foundation: Slab
- Roof: Other
Condition
- Resale
- New construction: No
- Year built: 1987
Utilities & green energy
- Electric: Other
- Sewer: Public Sewer
- Water: Public
- Utilities for property: Cable Available, Electricity Available, Phone Available, Sewer Available, Water Available
Green energy
- Energy efficient items: None
- Energy generation: None
- Water conservation: Low-Flow Fixtures
Community & HOA
Community
- Features: Catering Kitchen, Clubhouse, Concierge, Dog Park, Fitness Center, Guest Suite, Homeowners Assoc, Pool, Sauna, Wine Storage
- Security: Fire Alarm, Fire Sprinkler System, Intercom
- Subdivision: Park Place On Peachtree
HOA
- Has HOA: Yes
- Services included: Cable TV, Door Person, Maintenance Grounds, Maintenance Structure, Reserve Fund, Security, Sewer, Swim, Tennis, Trash, Water
- HOA fee: $1,362 monthly
Location
- Region: Atlanta
Financial & listing details
- Price per square foot: $321/sqft
- Tax assessed value: $530,800
- Annual tax amount: $8,686
- Date on market: 9/8/2026
- Cumulative days on market: 6 days
- Ownership: Condominium
- Electric utility on property: Yes
- Road surface type: Asphalt
- Body type: Other
Estimated market value
$584,000
$555,000 - $613,000
$2,639/mo
Price history
| Date | Event | Price |
|---|---|---|
| 9/10/2026 | Listed for sale | $595,000+252.1%$321/sqft |
Source:  FMLS GA #7834716 Report a problem FMLS GA #7834716 Report a problem | ||
| 2/28/1991 | Sold | $169,000$91/sqft |
Source: Agent Provided Report a problem | ||
Public tax history
| Year | Property taxes | Tax assessment |
|---|---|---|
| 2025 | $8,686 -11.7% | $212,320 -11.6% |
| 2024 | $9,835 +11.7% | $240,240 -13% |
| 2023 | $8,804 -11% | $276,000 +12.9% |
| 2022 | $9,889 +11.3% | $244,360 +12.4% |
| 2021 | $8,889 +2.7% | $217,480 +4% |
| 2020 | $8,658 -3.2% | $209,120 -5.1% |
| 2019 | $8,948 | $220,320 +2.4% |
| 2018 | $8,948 | $215,200 +39.7% |
| 2017 | $8,948 +33.7% | $154,080 |
| 2016 | $6,694 -0.4% | $154,080 |
| 2015 | $6,720 +3.5% | $154,080 +7.6% |
| 2014 | $6,495 +2.8% | $143,240 |
| 2013 | $6,320 -0.7% | $143,240 |
| 2012 | $6,364 | $143,240 -3% |
| 2011 | -- | $147,640 -5% |
| 2010 | $6,863 -7.7% | $155,400 -7% |
| 2009 | $7,434 | $167,040 0% |
| 2008 | -- | $167,080 |
| 2007 | $1,760 | $167,080 |
Find assessor info on the county website
Monthly payment
Est. payment
Payment breakdown
Explore the cost of this home by adjusting the details. Changes won't be saved.Climate risks
Neighborhood: Peachtree Heights West
Nearby schools
Schools provided by the listing agent
- Elementary: E. Rivers
- Middle: Willis A. Sutton
- High: North Atlanta
Source: FMLS GA. This data may not be complete. We recommend contacting the local school district to confirm school assignments for this home.
- $860,0002 bd2 ba2.4k sqft2660 Peachtree Rd NW APT 6A, Atlanta, GA 30305Sold
- $312,4001 bd1 ba1.3k sqft2660 Peachtree Rd NW APT 19A, Atlanta, GA 30305Off Market

- $1,134,0002 bd2 ba2.4k sqft2660 Peachtree Rd NW APT 24A, Atlanta, GA 30305Off Market
- $1,505,1003 bd3 ba2.9k sqft2660 Peachtree Rd NW APT 32A, Atlanta, GA 30305Off Market

Similar homes
- $715,0002 bd3 ba1.5k sqft2795 Peachtree Rd NE Unit 1205, Atlanta, GA 30305For Sale

 MLS ID #7828839, Elizabeth Bairstow, Atlanta Fine Homes Sotheby's International. FMLS GA
 - $580,0002 bd3 ba1.7k sqft2233 Peachtree Rd NE Unit 402, Atlanta, GA 30309For Sale
 MLS ID #7832905, The Farren Group, Keller Williams Realty Peachtree Rd.. FMLS GA
 - $719,9002 bd3 ba1.7k sqft2795 Peachtree Rd NE Unit 602, Atlanta, GA 30305For Sale
 MLS ID #7828958, CC Smith, HomeSmart. FMLS GA
 - $725,0002 bd3 ba2.4k sqft2881 Peachtree Rd NE APT 1703, Atlanta, GA 30305For Sale
 MLS ID #7829138, KIM BOYD, Atlanta Fine Homes Sotheby's International. FMLS GA
 - $469,0002 bd2 ba1.3k sqft2881 Peachtree Rd NE APT 902, Atlanta, GA 30305For SaleMLS ID #7826423, Christian Ross, Engel & Volkers Atlanta. FMLS GA
- $495,0002 bd2 ba1.3k sqft2828 Peachtree Rd #2402, Atlanta, GA 30305Active
 MLS ID #10789663, Jeremy Smith, Engel & V?lkers Atlanta. GAMLS
 - $490,0002 bd2 ba1.3k sqft2828 Peachtree Rd NW APT 1901, Atlanta, GA 30305For SaleMLS ID #7750178, Shahdookht Irani, Virtual Properties Realty. Biz. FMLS GA
- $450,0002 bd3 ba1.7k sqft2870 Pharr Court South NW APT 3004, Atlanta, GA 30305For SaleMLS ID #7778600, RJ Rokosz, Atlanta Fine Homes Sotheby's International. FMLS GA
- $799,0002 bd2 ba2.4k sqft2660 Peachtree Rd NW APT 9G, Atlanta, GA 30305ActiveMLS ID #10714682, Richard DeRossett, The Agency - Atlanta Metro. GAMLS
- $549,9002 bd2 ba1.4k sqft145 15th St NE APT 824, Atlanta, GA 30309For SaleMLS ID #7832944, Stephen Beckwith, Atlanta Fine Homes Sotheby's International. FMLS GA
- $799,0002 bd2 ba2.4k sqft2660 Peachtree Rd NW APT 4A, Atlanta, GA 30305For SaleMLS ID #7748419, JoLynne Szymanski, Beacham and Company. FMLS GA
- $480,0002 bd2 ba1.3k sqft2828 Peachtree Rd NW APT 701, Atlanta, GA 30305For SaleMLS ID #7790742, Pam Landzhev, EXP Realty, LLC.. FMLS GA
- $500,0002 bd2 ba1.3k sqft2881 Peachtree Rd NE APT 1102, Atlanta, GA 30305ActiveMLS ID #10771948, Shanna Bradley, Ansley RE | Christie's Int'l RE. GAMLS
- $365,0002 bd2 ba1.3k sqft2626 Peachtree Rd NW Unit 1104, Atlanta, GA 30305For SaleMLS ID #7816196, Julia Cox, Atlanta Fine Homes Sotheby's International. FMLS GA
- $559,9002 bd3 ba1.1k sqft1130 Piedmont Ave NE APT 906, Atlanta, GA 30309For SaleMLS ID #7828709, Peter LoCoco, Community Street Realty. FMLS GA
- $875,0002 bd3 ba1.7k sqft2795 Peachtree Rd NE Unit 1608, Atlanta, GA 30305For SaleMLS ID #7808501, Josephine Traina, Serhant Georgia, LLC. FMLS GA
- $595,0002 bd2 ba1.4k sqft77 Peachtree Pl NE Unit 107, Atlanta, GA 30309For SaleMLS ID #7801708, Wilmot Irvin, Atlanta Fine Homes Sotheby's International. FMLS GA
- $419,0002 bd2 ba1.3k sqft2881 Peachtree Rd NE APT 802, Atlanta, GA 30305For SaleMLS ID #7824212, Will Letton, Peachtree Town & Country. FMLS GA
- $425,0002 bd2 ba1k sqft2881 Peachtree Rd NE APT 1105, Atlanta, GA 30305ActiveMLS ID #10804042, Joe Weathers, Relate Realty. GAMLS
- $579,0002 bd3 ba1.3k sqft1820 Peachtree St NW Unit 1205, Atlanta, GA 30309For SaleMLS ID #7807533, Angela Henderson, Atlanta Fine Homes Sotheby's International. FMLS GA
