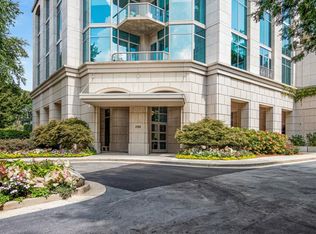
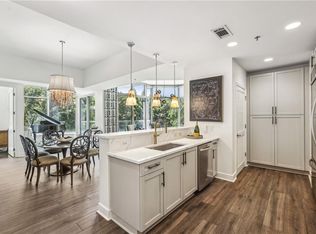
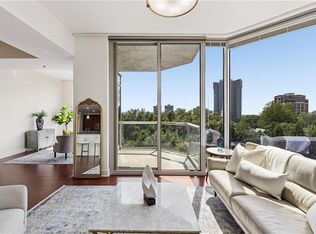
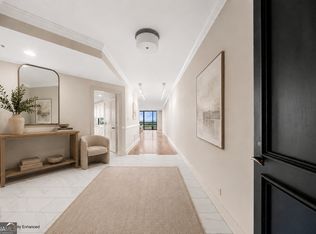
Imagine waking each morning to a breathtaking panoramic skyline stretching across Atlanta as dawn breaks. Floor to ceiling windows frame a view few will ever experience, from sunrise to sunset and long into the evening, as city lights begin to shimmer and every moment feels extraordinary. This is more than a view. It’s a daily experience that never grows old. Residence 1608 is a rare end unit, a coveted position within the building that seldom becomes available. This home was last on the market eight years ago, making this a rare opportunity to own a turnkey condominium in the heart of Buckhead. This one of a kind home reflects a sophisticated blend of European inspired design and timeless elegance. Dramatic Farrow & Ball black lacquer doors create a stunning first impression from the moment you enter. Imported Alicante tile from Spain, custom wall coverings, designer lighting, curated artwork, and rich architectural details combine to create an atmosphere both refined and welcoming. The expansive living and dining areas are designed for effortless entertaining, where the ever changing Atlanta skyline becomes part of the home’s interior. The chef’s kitchen is a true centerpiece, featuring custom cabinetry finished in Farrow & Ball paint, premium countertops, a full Bosch appliance package, and exceptional storage built for both everyday living and elegant entertaining. The primary suite is a private sanctuary with breathtaking skyline views each morning, hardwired motorized window treatments, custom draperies, and blackout shades for effortless comfort and privacy. The spa inspired ensuite bath features heated tile floors, a heated towel warmer, a soaking tub, a walk in shower, and a private water closet. The guest suite carries the same devotion to luxury, with an updated bath finished in heated tile floors and custom detailing. Five Sony televisions, integrated surround sound, and hardwired motorized window treatments are found throughout. Custom closets and designer finishes complete the home, supported by a professionally maintained HVAC system and a new hot water heater. Located in Gallery, one of Buckhead’s premier luxury high rise communities, residents enjoy 24 hour concierge service, exceptional amenities, and unparalleled security, just moments from Buckhead Village’s finest shopping, dining, and entertainment. Building amenities include curated art and sculptures showcased throughout and refreshed each quarter, a pool, tennis courts, a club room, and a theater room.
Active
Price cut: $100K (9/13)
$875,000
2795 Peachtree Rd NE Unit 1608, Atlanta, GA 30305
2beds
1,794sqft
Condominium, Residential
Built in 2007
-- sqft lot
$853,300 Zestimate®
$488/sqft
$1,033/mo HOA
What's special
Five sony televisionsHeated towel warmerDesigner finishesIntegrated surround soundDesigner lightingCustom draperiesCustom wall coverings
- 59 days
- 322
- 23
Zillow last checked:
Listing updated:
Listed by:
Josephine Traina,
Serhant Georgia, LLC 404-861-3313
Source: FMLS GA,MLS#: 7808501
Facts & features
Interior
Bedrooms & bathrooms
- Bedrooms: 2
- Bathrooms: 3
- Full bathrooms: 2
- 1/2 bathrooms: 1
- Main level bathrooms: 2
- Main level bedrooms: 2
Rooms
- Room types: Bathroom, Den, Office
Primary bedroom
- Features: Other
- Level: Other
Bedroom
- Features: Other
Primary bathroom
- Features: Separate Tub/Shower, Soaking Tub
Dining room
- Features: Open Concept, Other
Kitchen
- Features: Breakfast Bar, Cabinets Other, Stone Counters, View to Family Room, Other
Heating
- Central, Electric
Cooling
- Central Air
Appliances
- Included: Dishwasher, Disposal, Dryer, Electric Oven, Electric Water Heater, ENERGY STAR Qualified Appliances, Microwave, Refrigerator, Washer
- Laundry: In Kitchen, Laundry Room, Main Level
Features
- Entrance Foyer, High Ceilings 10 ft Main, High Speed Internet, Walk-In Closet(s)
- Flooring: Stone, Other
- Windows: None
- Basement: None
- Has fireplace: No
- Fireplace features: None
- Common walls with other units/homes: 2+ Common Walls
Interior area
- Total structure area: 1,794
- Total interior livable area: 1,794 sqft
Video & virtual tour
Property
Parking
- Total spaces: 2
- Parking features: Assigned, Covered, Storage
Accessibility
- Accessibility features: None
Features
- Levels: One
- Stories: 1
- Patio & porch: None
- Exterior features: Balcony
- Pool features: None
- Spa features: None
- Fencing: None
- Has view: Yes
- View description: City, Trees/Woods
- Waterfront features: None
- Body of water: None
Lot
- Size: 1,794 Square Feet
- Features: Other
Details
- Additional structures: Other
- Parcel number: 17 010000041866
- Other equipment: None
- Horse amenities: None
Construction
Type & style
- Home type: Condo
- Property subtype: Condominium, Residential
- Attached to another structure: Yes
Materials
- Concrete
- Foundation: None
- Roof: Composition
Condition
- Resale
- New construction: No
- Year built: 2007
Utilities & green energy
- Electric: 220 Volts
- Sewer: Public Sewer
- Water: Public
- Utilities for property: Cable Available, Electricity Available, Phone Available, Sewer Available, Water Available, Other
Green energy
- Energy efficient items: None
- Energy generation: None
Community & HOA
Community
- Features: Clubhouse, Concierge, Fitness Center, Gated, Homeowners Assoc, Near Public Transport, Near Schools, Near Shopping, Pool, Sidewalks, Tennis Court(s), Other
- Security: Security Guard
- Subdivision: Gallery
HOA
- Has HOA: Yes
- Services included: Door Person, Maintenance Grounds, Maintenance Structure, Reserve Fund, Security, Swim, Termite, Tennis, Trash, Water
- HOA fee: $1,033 monthly
Location
- Region: Atlanta
Financial & listing details
- Price per square foot: $488/sqft
- Tax assessed value: $763,400
- Annual tax amount: $12,492
- Date on market: 8/10/2026
- Cumulative days on market: 59 days
- Listing terms: Cash,Conventional
- Ownership: Condominium
- Electric utility on property: Yes
- Road surface type: Concrete
Estimated market value
$853,300
$811,000 - $896,000
$5,005/mo
Price history
| Date | Event | Price |
|---|---|---|
| 9/13/2026 | Price change | $875,000-10.3%$488/sqft |
Source:  FMLS GA #7808501 Report a problem FMLS GA #7808501 Report a problem | ||
| 8/10/2026 | Listed for sale | $975,000-2%$543/sqft |
Source: FMLS GA #7808501 Report a problem | ||
| 3/18/2024 | Listing removed | $995,000$555/sqft |
Source: FMLS GA #7342691 Report a problem | ||
| 2/23/2024 | Listed for sale | $995,000$555/sqft |
Source: FMLS GA #7342691 Report a problem | ||
| 2/15/2024 | Listing removed | $995,000$555/sqft |
Source: FMLS GA #7273651 Report a problem | ||
| 11/21/2023 | Price change | $995,000-20.4%$555/sqft |
Source: FMLS GA #7273651 Report a problem | ||
| 9/14/2023 | Listed for sale | $1,250,000+86.6%$697/sqft |
Source: FMLS GA #7273651 Report a problem | ||
| 11/30/2017 | Sold | $670,000-1.4%$373/sqft |
Source: Public Record Report a problem | ||
| 10/2/2017 | Pending sale | $679,740$379/sqft |
Source: Keller Williams Atlanta Partners #8211130 Report a problem | ||
| 9/18/2017 | Price change | $679,740-0.9%$379/sqft |
Source: Atlanta - Peachtree City #8211130 Report a problem | ||
| 8/22/2017 | Price change | $685,740-1.3%$382/sqft |
Source: Atlanta - Peachtree City #8211130 Report a problem | ||
| 8/8/2017 | Price change | $695,000-1.4%$387/sqft |
Source: Atlanta - Peachtree City #8211130 Report a problem | ||
| 6/21/2017 | Listed for sale | $705,000$393/sqft |
Source: Keller Williams Rlty Atl. Part #8211130 Report a problem | ||
| 4/27/2017 | Listing removed | $705,000$393/sqft |
Source: Atlanta - Peachtree City #8163154 Report a problem | ||
| 4/3/2017 | Listed for sale | $705,000$393/sqft |
Source: KELLER WILLIAMS REALTY ATL PART #5827980 Report a problem | ||
| 12/9/2012 | Listing removed | $4,000$2/sqft |
Source: Solid Source Realty, Inc Report a problem | ||
| 12/1/2012 | Listed for rent | $4,000-11.1%$2/sqft |
Source: Solid Source Realty, Inc Report a problem | ||
| 8/31/2011 | Listing removed | $4,500$3/sqft |
Source: RE/MAX Around Atlanta Results #4250986 Report a problem | ||
| 7/21/2011 | Listed for rent | $4,500$3/sqft |
Source: RE/MAX Around Atlanta Results #4250986 Report a problem | ||
Public tax history
| Year | Property taxes | Tax assessment |
|---|---|---|
| 2025 | $12,492 +1% | $305,360 +1.1% |
| 2024 | $12,370 +40.2% | $302,160 +9.3% |
| 2023 | $8,822 -18.1% | $276,560 +3.9% |
| 2022 | $10,768 -2.9% | $266,080 -2.8% |
| 2021 | $11,088 +1.5% | $273,720 +3.7% |
| 2020 | $10,923 -5.7% | $263,840 -7.6% |
| 2019 | $11,586 | $285,640 +2.4% |
| 2018 | $11,586 | $278,920 +19.6% |
| 2017 | $11,586 +30.7% | $233,120 |
| 2016 | $8,864 -0.5% | $233,120 |
| 2015 | $8,905 +15.3% | $233,120 +17.1% |
| 2014 | $7,720 +2.7% | $199,160 |
| 2013 | $7,515 -0.7% | $199,160 |
| 2012 | $7,569 | $199,160 |
| 2011 | -- | $199,160 -15% |
| 2010 | $9,283 +390.7% | $234,360 |
| 2009 | $1,892 | $234,360 -6.3% |
| 2008 | -- | $250,240 |
Find assessor info on the county website
Monthly payment
Est. payment
Payment breakdown
Explore the cost of this home by adjusting the details. Changes won't be saved.Climate risks
Neighborhood: Garden Hills
Nearby schools
Schools provided by the listing agent
- Elementary: Garden Hills
- Middle: Willis A. Sutton
- High: North Atlanta
Source: FMLS GA. This data may not be complete. We recommend contacting the local school district to confirm school assignments for this home.
- $924,9002 bd3 ba2k sqft2795 Peachtree Rd NE UNIT 1406, Atlanta, GA 30305Pending
- $997,0003 bd4 ba2k sqft2795 Peachtree Rd NE UNIT 2106, Atlanta, GA 30305Sold

- $599,0002 bd3 ba1.6k sqft2795 Peachtree Rd NE UNIT 302, Atlanta, GA 30305Sold
- $715,0002 bd3 ba1.5k sqft2795 Peachtree Rd NE UNIT 1205, Atlanta, GA 30305For Sale

Similar homes
- $689,9002 bd3 ba1.7k sqft2795 Peachtree Rd NE Unit 602, Atlanta, GA 30305For Sale
 MLS ID #7844791, CC Smith, HomeSmart. FMLS GA
 - $715,0002 bd3 ba1.5k sqft2795 Peachtree Rd NE Unit 1205, Atlanta, GA 30305For SaleMLS ID #7828839, Elizabeth Bairstow, Atlanta Fine Homes Sotheby's International. FMLS GA
- $899,9002 bd2 ba1.5k sqft2575 Peachtree Rd NE APT 12D, Atlanta, GA 30305For Sale
 MLS ID #7795332, ADAM ELLIS, Atlanta Fine Homes Sotheby's International. FMLS GA
 - $895,0002 bd2 ba2.4k sqft2660 Peachtree Rd NW APT 16C, Atlanta, GA 30305Active
 MLS ID #10717589, Mike Cahoon, Method Real Estate Advisors. GAMLS
 - $895,0001 bd2 ba1.8k sqft2660 Peachtree Rd NW APT 39D, Atlanta, GA 30305For SaleMLS ID #7759961, JoLynne Szymanski, Beacham and Company. FMLS GA
- $975,0002 bd2 ba2.4k sqft2660 Peachtree Rd NW APT 36F, Atlanta, GA 30305For SaleMLS ID #7790935, Shanna Smith, Dorsey Alston Realtors. FMLS GA
- $789,0002 bd3 ba1.9k sqft3325 Piedmont Rd NE Unit 2702, Atlanta, GA 30305For SaleMLS ID #7825160, Kathleen Messana, HomeSmart. FMLS GA
- $595,0002 bd3 ba1.8k sqft2660 Peachtree Rd NW APT 6D, Atlanta, GA 30305For SaleMLS ID #7834716, JoLynne Szymanski, Beacham and Company. FMLS GA
- $449,9002 bd2 ba1k sqft2828 Peachtree Rd NW APT 1204, Atlanta, GA 30305ActiveMLS ID #10851661, Lalon Haygood, BHHS Georgia Properties. GAMLS
- $469,0002 bd2 ba1.3k sqft2881 Peachtree Rd NE APT 902, Atlanta, GA 30305ActiveMLS ID #10852575, Christian M Ross, Engel & Völkers Atlanta. GAMLS
- $849,9002 bd3 ba1.7k sqft222 12th St NE Unit 1503, Atlanta, GA 30309For SaleMLS ID #7841019, ADAM ELLIS, Atlanta Fine Homes Sotheby's International. FMLS GA
- $875,0003 bd3 ba2.1k sqft3481 Lakeside Dr NE APT P206, Atlanta, GA 30326ActiveMLS ID #10853166, Victoria Vasquez, Coldwell Banker Realty. GAMLS
- $829,0002 bd3 ba2.2k sqft750 Park Ave NE APT 18E, Atlanta, GA 30326For SaleMLS ID #7838322, JoLynne Szymanski, Beacham and Company. FMLS GA
- $440,0002 bd2 ba1.3k sqft2828 Peachtree Rd NW APT 701, Atlanta, GA 30305For SaleMLS ID #7790742, Pam Landzhev, EXP Realty, LLC.. FMLS GA
- $490,0002 bd2 ba1.3k sqft2828 Peachtree Rd #2402, Atlanta, GA 30305ActiveMLS ID #10789663, Jeremy Smith, Engel & Völkers Atlanta. GAMLS
- $1,300,0002 bd2 ba2.4k sqft2660 Peachtree Rd NW APT 12C, Atlanta, GA 30305For SaleMLS ID #7823785, SHARON F OXMAN, Beacham and Company. FMLS GA
- $490,0002 bd2 ba1.3k sqft2828 Peachtree Rd NW APT 1901, Atlanta, GA 30305For SaleMLS ID #7750178, Shahdookht Irani, Virtual Properties Realty. Biz. FMLS GA
- $475,0002 bd2 ba1.3k sqft2828 Peachtree Rd NW APT 1002, Atlanta, GA 30305ActiveMLS ID #10838080, EmpowerHome Team Atlanta, Keller Williams Realty First Atlanta. GAMLS
- $835,0002 bd2 ba1.3k sqft1080 Peachtree St NE Unit 1410, Atlanta, GA 30309For SaleMLS ID #7829901, Maried Rios Crespo, Compass. FMLS GA
- $500,0002 bd2 ba1.3k sqft2881 Peachtree Rd NE APT 1102, Atlanta, GA 30305ActiveMLS ID #10771948, Shanna Bradley, Ansley RE | Christie's Int'l RE. GAMLS
