Skip main navigation
Closed
  • $775,000

    2795 Peachtree Rd NE Unit 2101, Atlanta, GA 30305

    2beds
    1,680sqft
    Condominium, Residential
    Built in 2007
    -- sqft lot
    $768,100 Zestimate®
    $461/sqft
    $4,735 Estimated rent

    Home value

    $768,100

    $699,000 - $845,000

    $4,735/mo

    Zestimate® history
    Loading
    Loading...

    Owner options

    List your home for rent

    $4,735/mo

    Rent Zestimate®

    Find your next renter with Zillow Rental Manager. Plus, with online applications, you can quickly screen prospective tenants – for free.

    Learn more

    $4,735/mo

    Rent Zestimate®

    Refinance and save

    $5,641/mo

    Est. payment

    Refinancing to a lower rate could help reduce your monthly payments and save thousands over the life of the loan.

    See today's rates

    $5,641/mo

    Est. payment

    Explore your selling options

    Work with a Zillow partner agent

    Leverage their expertise and Zillow's premium Showcase listings to get your home seen by more buyers.

    Get started

    List with your own agent

    Get your home in front of millions of buyers by listing it on Zillow.

    Learn how to do it

    Sell it yourself

    Take full control of how buyers see your home on Zillow by listing For Sale by Owner (FSBO).

    List your home

    What's special

    Sleek finishesPanoramic viewsJaw-dropping viewsWide-plank hardwood floorsSeparate office nookCustom shadesFloor-to-ceiling south-facing windows
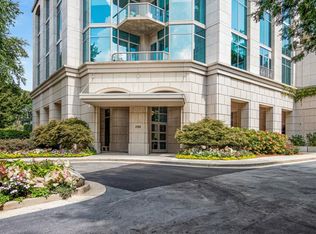
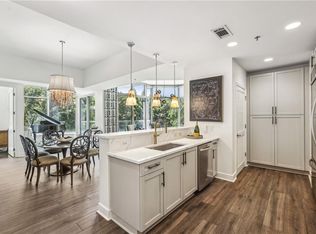
    Welcome to sky-high living with jaw-dropping views in one of South Buckhead’s most sought-after high-rises, The Gallery. Perched on the 21st floor, this beautifully designed condo brings together sleek finishes, warm natural light, and unbeatable city vibes. Inside, you'll find wide-plank hardwood floors, soaring 10-foot ceilings, and a wide-open layout that feels fresh, airy, and made for entertaining. Floor-to-ceiling south-facing windows flood the space with natural light and serve up panoramic views that never get old, and every window has custom shades so you can control the vibe with ease. The kitchen is a total standout with custom cabinets, granite counters, and top-of-the-line KitchenAid appliances, perfect for everything from weeknight dinners to weekend hosting. The oversized living and dining space gives you room to spread out and unwind, and the separate office nook that makes working from home feel like less of a chore. The skyline views continue into your primary suite creating your own peaceful escape, complete with plush carpet and a spa-inspired bath with double vanities, soaking tub, and a glass enclosed tile shower. A walk-in custom California Closet keeps everything organized and stylish. The secondary bedroom has its own ensuite and plenty of space to make overnight guests feel right at home. You’ll love having two deeded parking spots with easy access on P2. The Gallery offers one of the best amenity packages in Buckhead; enjoy 24 hour concierge services, heated pool, fitness center, tennis & pickleball courts, dog park, clubroom with catering kitchen, media room, conference room, library, grilling area, guest suites and EV car charging stations. Located in the heart of Buckhead, you’re minutes from the best shopping, dining and entertainment Atlanta has to offer.

    Zillow last checked:

    Listing updated:

    Listing Provided by:

    Anna K Intown,

    Keller Williams Realty Intown ATL 404-541-3500,

    Elizabeth Martin,

    Keller Williams Realty Intown ATL

    Bought with:

    Farley Sirockman, 391138

    HOME Luxury Real Estate

    Source: FMLS GA,MLS#: 7581170MLS Logo

    Facts & features

    Interior

    Bedrooms & bathrooms
    • Bedrooms: 2
    • Bathrooms: 3
    • Full bathrooms: 2
    • 1/2 bathrooms: 1
    • Main level bathrooms: 2
    • Main level bedrooms: 2
    Primary bedroom
    • Features: Master on Main
    • Level: Master on Main
    Bedroom
    • Features: Master on Main
    Primary bathroom
    • Features: Double Vanity, Separate Tub/Shower, Soaking Tub
    Dining room
    • Features: Open Concept
    Kitchen
    • Features: Breakfast Bar, Cabinets Stain, Eat-in Kitchen, Pantry, Stone Counters, View to Family Room
    Heating
    • Central, Forced Air
    Cooling
    • Central Air
    Appliances
    • Included: Dishwasher, Disposal, Electric Range, Microwave, Refrigerator
    • Laundry: In Hall, Laundry Room
    Features
    • Double Vanity, Entrance Foyer, High Ceilings 10 ft Main, High Speed Internet, Recessed Lighting, Walk-In Closet(s)
    • Flooring: Carpet, Ceramic Tile, Vinyl
    • Windows: Insulated Windows
    • Basement: None
    • Has fireplace: No
    • Fireplace features: None
    • Common walls with other units/homes: 2+ Common Walls
    Interior area
    • Total structure area: 1,680
    • Total interior livable area: 1,680 sqft

    Property

    Parking
    • Total spaces: 2
    • Parking features: Assigned, Attached, Covered, Garage, Electric Vehicle Charging Station(s)
    • Attached garage spaces: 2
    Accessibility
    • Accessibility features: Accessible Elevator Installed
    Features
    • Levels: One
    • Stories: 1
    • Patio & porch: Covered, Patio
    • Exterior features: Balcony, Courtyard, Gas Grill, Storage, Tennis Court(s)
    • Pool features: None
    • Spa features: None
    • Fencing: None
    • Has view: Yes
    • View description: City
    • Waterfront features: None
    • Body of water: None
    Lot
    • Size: 1,698 sqft
    • Features: Level
    Details
    • Additional structures: None
    • Parcel number: 17 010000042245
    • Other equipment: None
    • Horse amenities: None

    Construction

    Type & style
    • Home type: Condo
    • Architectural style: Modern
    • Property subtype: Condominium, Residential
    • Attached to another structure: Yes
    Materials
    • Cement Siding, Stucco, Other
    • Foundation: Concrete Perimeter
    • Roof: Other
    Condition
    • Resale
    • New construction: No
    • Year built: 2007

    Utilities & green energy

    • Electric: Other
    • Sewer: Public Sewer
    • Water: Public
    • Utilities for property: Cable Available, Electricity Available, Sewer Available, Underground Utilities, Water Available
    Green energy
    • Energy efficient items: Appliances, HVAC
    • Energy generation: None

    Community & neighborhood

    Security
    • Security features: Secured Garage/Parking, Key Card Entry, Smoke Detector(s)
    Community
    • Community features: Business Center, Concierge, Fitness Center, Gated, Homeowners Assoc, Near Schools, Near Shopping, Near Trails/Greenway, Pool, Street Lights, Tennis Court(s), Meeting Room
    Location
    • Region: Atlanta
    • Subdivision: Gallery

    HOA & financial

    HOA
    • Has HOA: No
    • HOA fee: $925 monthly
    • Services included: Maintenance Structure, Trash, Maintenance Grounds, Receptionist, Security, Swim, Tennis

    Other

    Other facts
    • Listing terms: Cash,Conventional,1031 Exchange
    • Ownership: Condominium
    • Road surface type: Asphalt, Paved

    Price history

    DateEventPrice
    7/30/2025Sold$775,000-1.3%$461/sqft
    Source: FMLS GA #7581170 Report a problem
    6/2/2025Pending sale$785,000$467/sqft
    Source: GAMLS #10527228 Report a problem
    5/21/2025Listed for sale$785,000+14.6%$467/sqft
    Source: FMLS GA #7581170 Report a problem
    8/2/2024Sold$685,000-1.4%$408/sqft
    Source: Public Record Report a problem
    7/15/2024Pending sale$695,000$414/sqft
    Source: FMLS GA #7409705 Report a problem
    6/26/2024Listed for sale$695,000+8.6%$414/sqft
    Source: FMLS GA #7409705 Report a problem
    5/2/2022Sold$640,000-8.4%$381/sqft
    Source: Public Record Report a problem
    3/22/2022Contingent$699,000$416/sqft
    Source: FMLS GA #6973017 Report a problem
    2/24/2022Price change$699,000-4.1%$416/sqft
    Source: FMLS GA #6973017 Report a problem
    11/23/2021Listed for sale$729,000+26.3%$434/sqft
    Source: FMLS GA #6973017 Report a problem
    12/18/2015Sold$577,000+29.7%$343/sqft
    Source: Public Record Report a problem
    1/31/2012Sold$445,000-1%$265/sqft
    Source: Public Record Report a problem
    12/22/2011Listed for sale$449,700$268/sqft
    Source: Coldwell Banker Residential Brokerage - NRT Development Advisors-Midtown #3164821 Report a problem

    Public tax history

    YearProperty taxesTax assessment
    2024$10,942 +39.8%$267,280 +9%
    2023$7,824 -17.9%$245,280 +4.2%
    2022$9,527 -3%$235,400 -2.9%
    2021$9,823 +1.6%$242,480 +3.8%
    2020$9,673 +11%$233,640 -7.3%
    2019$8,714 $252,160 +2.4%
    2018$8,714 $246,280 +6.7%
    2017$8,714 -0.6%$230,800
    2016$8,763 -1.9%$230,800 +12.2%
    2015$8,930 $205,720 +17.1%
    2014$8,930 +15.2%$175,720
    2013$7,753 +310.4%$175,720
    2012$1,889 $175,720
    2011-- $175,720 -15.2%
    2010$7,778 $207,200
    2009-- $207,200 -6.3%
    2008-- $221,240

    Find assessor info on the county website

    Neighborhood: Garden Hills

    Nearby schools

    GreatSchools rating
    Schools provided by the listing agent
    • Elementary: Garden Hills
    • Middle: Willis A. Sutton
    • High: North Atlanta

    Source: FMLS GA. This data may not be complete. We recommend contacting the local school district to confirm school assignments for this home.

    Get a cash offer in 3 minutes
    Find out how much your home could sell for in as little as 3 minutes with a no-obligation cash offer.
    Estimated market value
    $768,100
    Get a cash offer in 3 minutes
    Find out how much your home could sell for in as little as 3 minutes with a no-obligation cash offer.
    Estimated market value
    $768,100