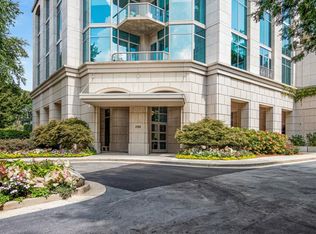
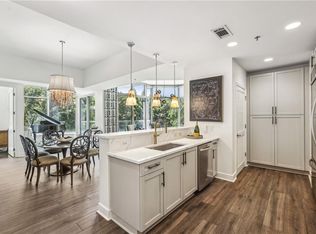
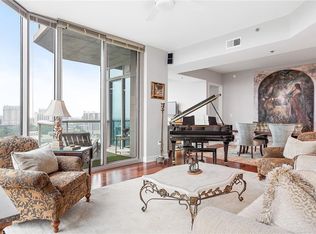
Enjoy panoramic views and modern elegance in this stunning unit on the 21st floor of Gallery, one of Atlanta's premier high-rise properties. This beautifully renovated home features multiple upgrades that buyers want. The entrance opens to a spacious living area which commands expansive views of the Atlanta skyline from a wall of windows. Ten foot ceilings and floor to ceiling windows throughout provide sweeping views. Designed for sophisticated entertaining, the living room features a custom wet bar appointed with a wine cooler, ice maker, and glass-front shelving against a marble countertop. The open dining room accommodates seating for ten. The renovated chef's kitchen - with new countertops, cabinetry, hardware, dishwasher, and an induction cooktop - opens to the living area. High-end details continue throughout, with designer lighting, new hardwood floors, and a brand-new HVAC system, complemented by a new Nest thermostat for optimal climate control. Enjoy privacy and spectacular views from the recessed, 27-foot balcony, accessible from both the living room and primary bedroom. The primary suite also features surround sound speakers, two walk-in custom closets and a large bath with double vanities for a luxurious retreat. For added convenience, the unit includes three deeded parking spaces, a coveted storage unit, and a private, custom-shelved office ideal for working from home. At 2,010 square feet, this home offers an extensive light-filled living area, with ample room for relaxation and entertaining. The view, the space, extraordinary amenities and an ideal Buckhead location combine to make Gallery one of the most prestigious properties in Atlanta. Gallery offers exceptional amenities: a 24x7concierge, gated parking, a pristine pool, a terrace with a gas grill and outdoor fireplace, lighted pickle ball and tennis courts, a well-equipped fitness center, a club room with a catering kitchen, a dog walk and a media room. As its name implies, the lobby is an elegant art gallery with quarterly art installations from Atlanta's fine art galleries, accompanied by a community reception and artist talks. There are three guest suites and 5 electric vehicle charging stations. The Shops of Buckhead, fine restaurants, top-rated schools and groceries are in close proximity.
Closed
$997,000
2795 Peachtree Rd NE Unit 2106, Atlanta, GA 30305
3beds
2,010sqft
Condominium, Residential
Built in 2007
-- sqft lot
$977,900 Zestimate®
$496/sqft
$6,300 Estimated rent
Home value
$977,900
$900,000 - $1.06M
$6,300/mo
Zestimate® history
Owner options
List your home for rent
$6,300/mo
Rent Zestimate®
Find your next renter with Zillow Rental Manager. Plus, with online applications, you can quickly screen prospective tenants – for free.
$6,300/mo
Rent Zestimate®
Refinance and save
$7,614/mo
Est. payment
Refinancing to a lower rate could help reduce your monthly payments and save thousands over the life of the loan.
$7,614/mo
Est. payment
Explore your selling options
Work with a Zillow partner agent
Leverage their expertise and Zillow's premium Showcase listings to get your home seen by more buyers.
Get startedList with your own agent
Get your home in front of millions of buyers by listing it on Zillow.
Learn how to do itSell it yourself
Take full control of how buyers see your home on Zillow by listing For Sale by Owner (FSBO).
List your homeWhat's special
Ten foot ceilingsExpansive viewsFloor to ceiling windowsWall of windowsOpen dining roomPristine poolTwo walk-in custom closets
Zillow last checked:
Listing updated:
Listed by:
Elizabeth Bairstow,
Atlanta Fine Homes Sotheby's International 404-654-0343,
BARBARA MARXER,
Atlanta Fine Homes Sotheby's International
Bought with:
Kara Woodall, 366068
Dorsey Alston Realtors
Source: FMLS GA,MLS#: 7667489
Facts & features
Interior
Bedrooms & bathrooms
- Bedrooms: 3
- Bathrooms: 4
- Full bathrooms: 3
- 1/2 bathrooms: 1
- Main level bathrooms: 3
- Main level bedrooms: 3
Rooms
- Room types: Office
Primary bedroom
- Features: Master on Main, Oversized Master
- Level: Master on Main, Oversized Master
Bedroom
- Features: Master on Main, Oversized Master
Primary bathroom
- Features: Double Vanity, Separate Tub/Shower, Soaking Tub
Dining room
- Features: Open Concept
Kitchen
- Features: Breakfast Bar, Cabinets White, Pantry, Stone Counters, View to Family Room
Heating
- Central, Heat Pump
Cooling
- Central Air, Heat Pump
Appliances
- Included: Dishwasher, Disposal, Dryer, Electric Range, Electric Water Heater, Microwave, Refrigerator, Self Cleaning Oven, Washer, Other
- Laundry: In Kitchen, Laundry Room
Features
- High Ceilings 10 ft Main, High Speed Internet, His and Hers Closets, Walk-In Closet(s)
- Flooring: Hardwood
- Windows: Insulated Windows
- Basement: None
- Has fireplace: No
- Fireplace features: None
- Common walls with other units/homes: 2+ Common Walls
Interior area
- Total structure area: 2,010
- Total interior livable area: 2,010 sqft
- Finished area above ground: 2,010
- Finished area below ground: 0
Property
Parking
- Total spaces: 3
- Parking features: Attached, Deeded, Drive Under Main Level, Garage, Garage Door Opener, Garage Faces Front, Level Driveway
- Attached garage spaces: 3
- Has uncovered spaces: Yes
Accessibility
- Accessibility features: Accessible Approach with Ramp, Accessible Doors, Accessible Elevator Installed, Accessible Entrance, Accessible Hallway(s)
Features
- Levels: One
- Stories: 1
- Patio & porch: Covered, Rear Porch
- Exterior features: Balcony, Storage, Tennis Court(s), No Dock
- Pool features: In Ground
- Spa features: None
- Fencing: None
- Has view: Yes
- View description: City
- Waterfront features: None
- Body of water: None
Lot
- Size: 2,003 Square Feet
- Features: Landscaped, Level
Details
- Additional structures: None
- Parcel number: 17 010000042294
- Other equipment: None
- Horse amenities: None
Construction
Type & style
- Home type: Condo
- Architectural style: Contemporary
- Property subtype: Condominium, Residential
Materials
- Cement Siding, Stone
- Foundation: None
- Roof: Other
Condition
- Resale
- New construction: No
- Year built: 2007
Utilities & green energy
- Electric: 110 Volts
- Sewer: Public Sewer
- Water: Public
- Utilities for property: Cable Available
Green energy
- Energy efficient items: Windows
- Energy generation: None
Community & HOA
Community
- Features: Clubhouse, Dog Park, Fitness Center, Gated, Guest Suite, Homeowners Assoc, Near Schools, Near Shopping, Pool, Sidewalks, Street Lights, Tennis Court(s)
- Security: Carbon Monoxide Detector(s), Closed Circuit Camera(s), Fire Alarm, Fire Sprinkler System, Key Card Entry, Secured Garage/Parking, Security Gate, Smoke Detector(s)
- Subdivision: Gallery
HOA
- Has HOA: Yes
- Services included: Door Person, Insurance, Maintenance Grounds, Maintenance Structure, Pest Control, Receptionist, Reserve Fund, Security, Swim, Tennis, Trash
- HOA fee: $1,106 monthly
Location
- Region: Atlanta
Financial & listing details
- Price per square foot: $496/sqft
- Tax assessed value: $744,300
- Annual tax amount: $9,905
- Date on market: 10/24/2025
- Cumulative days on market: 33 days
- Ownership: Condominium
- Road surface type: Concrete
Price history
| Date | Event | Price |
|---|---|---|
| 12/15/2025 | Sold | $997,000-2.7%$496/sqft |
Source:  FMLS GA #7667489 Report a problem FMLS GA #7667489 Report a problem | ||
| 12/5/2025 | Pending sale | $1,025,000$510/sqft |
Source: FMLS GA #7667489 Report a problem | ||
| 10/24/2025 | Listed for sale | $1,025,000+40.4%$510/sqft |
Source: FMLS GA #7667489 Report a problem | ||
| 6/5/2015 | Sold | $730,000-2.7%$363/sqft |
Source:  GAMLS #7401652 Report a problem GAMLS #7401652 Report a problem | ||
| 3/3/2015 | Price change | $750,000-6.1%$373/sqft |
Source: Harry Norman, Realtors #5395425 Report a problem | ||
| 2/11/2015 | Listed for sale | $799,000$398/sqft |
Source: Harry Norman, Realtors #5395425 Report a problem | ||
Public tax history
| Year | Property taxes | Tax assessment |
|---|---|---|
| 2025 | $10,419 +5.2% | $297,720 +6.2% |
| 2024 | $9,905 +54.5% | $280,440 +8.3% |
| 2023 | $6,412 -24% | $259,040 +4.9% |
| 2022 | $8,434 -3.9% | $247,000 -3.3% |
| 2021 | $8,777 -13.8% | $255,360 +3.8% |
| 2020 | $10,181 +7.1% | $245,920 -6.6% |
| 2019 | $9,508 | $263,360 +2.4% |
| 2018 | $9,508 | $257,200 |
| 2017 | $9,508 -3.7% | $257,200 -11.9% |
| 2016 | $9,875 +2.2% | $292,000 +16.2% |
| 2015 | $9,659 +14.7% | $251,200 +17.1% |
| 2014 | $8,418 +2.7% | $214,560 |
| 2013 | $8,194 -0.7% | $214,560 |
| 2012 | $8,253 | $214,560 |
| 2011 | -- | $214,560 -15.1% |
| 2010 | $8,424 | $252,840 |
| 2009 | -- | $252,840 -3.5% |
| 2008 | -- | $261,960 |
Find assessor info on the county website
Neighborhood: Garden Hills
Nearby homes
- $924,9002 bd3 ba2k sqft2795 Peachtree Rd NE UNIT 1406, Atlanta, GA 30305Pending
- $599,0002 bd3 ba1.6k sqft2795 Peachtree Rd NE UNIT 302, Atlanta, GA 30305Sold
- $715,0002 bd3 ba1.5k sqft2795 Peachtree Rd NE UNIT 1205, Atlanta, GA 30305For Sale

- $775,0002 bd3 ba1.6k sqft2795 Peachtree Rd NE UNIT 2101, Atlanta, GA 30305Sold
- $495,0002 bd2 ba1.3k sqft2795 Peachtree Rd NE UNIT 603, Atlanta, GA 30305Sold
- $680,0002 bd3 ba1.6k sqft2795 Peachtree Rd NE UNIT 1009, Atlanta, GA 30305Sold
- $875,0002 bd3 ba1.7k sqft2795 Peachtree Rd NE UNIT 1608, Atlanta, GA 30305For Sale
- $750,0002 bd3 ba1.7k sqft2795 Peachtree Rd NE UNIT 1602, Atlanta, GA 30305Sold
Nearby schools
GreatSchools rating
- 7/10Garden Hills Elementary SchoolGrades: PK-5Distance: 0.4 mi
- 8/10Sutton Middle SchoolGrades: 6-8Distance: 1.2 mi
- 7/10North Atlanta High SchoolGrades: 9-12Distance: 4.2 mi
Schools provided by the listing agent
- Elementary: Garden Hills
- Middle: Willis A. Sutton
- High: North Atlanta
Source: FMLS GA. This data may not be complete. We recommend contacting the local school district to confirm school assignments for this home.
Get a cash offer in 3 minutes
Find out how much your home could sell for in as little as 3 minutes with a no-obligation cash offer.
Estimated market value
$977,900
Get a cash offer in 3 minutes
Find out how much your home could sell for in as little as 3 minutes with a no-obligation cash offer.
Estimated market value
$977,900
- Georgia
- Fulton County
- Atlanta
- 30305
- Garden Hills
- 2795 Peachtree Rd NE Unit 2106
