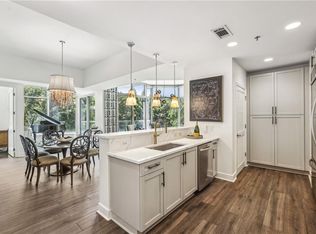
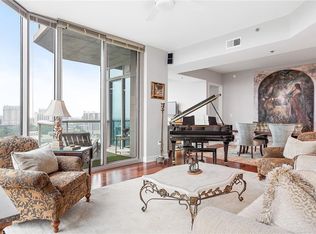
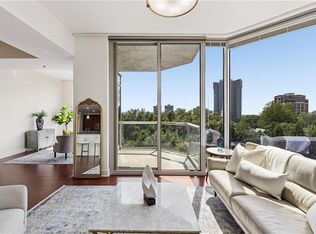
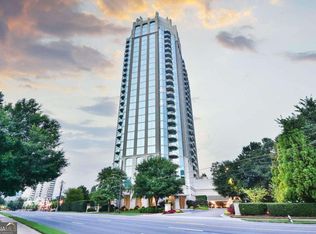
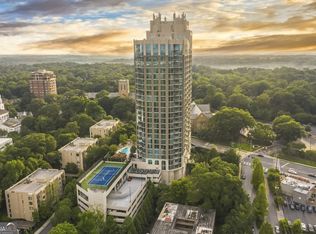
Welcome to this stunning 2-bedroom, 3-bath condominium at The Gallery one of Atlanta's most desirable condominium communities. This wonderful home offers soaring high ceilings and breathtaking views that fill the home with natural light. Thoughtfully designed for both comfort and style, this spacious residence features generous living areas perfect for entertaining or relaxing while enjoying the scenery from above. Originally configured as a 3-bedroom, 3-bath home, this unit has been reimagined to create expansive open living spaces yet can easily be converted back to a three-bedroom layout if desired offering exceptional flexibility for guests, a home office, or additional living space. The elegant interior showcases open sight lines, refined finishes, and ample storage creating a bright and sophisticated atmosphere throughout. The primary suite offers privacy and access to a balcony 2 walk-in closets and nice ensuite bath with double vanities. While the additional bedroom and full baths provide convenience for family and visitors. This special home is truly impeccable. The Gallery offers all the amenities one could ask for including Guest Suites, Conference Room, Club room with a kitchen, Pool, Tennis, Pickleball courts, Dog park, Fitness Center, outdoor greenspace and an incredible rotating art gallery. An incredible location in the heart of Buckhead to call home.
Pending
Price cut: $24.1K (7/30)
$924,900
2795 Peachtree Rd NE Unit 1406, Atlanta, GA 30305
2beds
2,010sqft
Condominium, Residential
Built in 2007
-- sqft lot
$882,400 Zestimate®
$460/sqft
$1,156/mo HOA
What's special
Soaring high ceilingsExpansive open living spacesOutdoor greenspace
- 108 days
- 191
- 5
Zillow last checked:
Listing updated:
Listed by:
Carmen Pope,
Atlanta Fine Homes Sotheby's International 404-625-4134
Source: FMLS GA,MLS#: 7793079
Facts & features
Interior
Bedrooms & bathrooms
- Bedrooms: 2
- Bathrooms: 3
- Full bathrooms: 3
- Main level bathrooms: 3
- Main level bedrooms: 2
Rooms
- Room types: Living Room
Primary bedroom
- Features: Master on Main, Split Bedroom Plan
- Level: Master on Main, Split Bedroom Plan
Bedroom
- Features: Master on Main, Split Bedroom Plan
Primary bathroom
- Features: Double Vanity, Separate Tub/Shower
Dining room
- Features: Separate Dining Room
Kitchen
- Features: Breakfast Bar, Cabinets Stain
Heating
- Central, Electric, Forced Air, Zoned
Cooling
- Central Air, Zoned
Appliances
- Included: Dishwasher, Electric Cooktop, Gas Water Heater, Microwave, Range Hood, Refrigerator
- Laundry: In Kitchen, Laundry Room
Features
- Double Vanity, Elevator, Entrance Foyer, High Ceilings 10 ft Main, High Speed Internet, Walk-In Closet(s)
- Flooring: Hardwood
- Windows: Insulated Windows, Storm Window(s)
- Basement: None
- Has fireplace: No
- Fireplace features: None
- Common walls with other units/homes: 2+ Common Walls
Interior area
- Total structure area: 2,010
- Total interior livable area: 2,010 sqft
- Finished area above ground: 2,010
- Finished area below ground: 0
Video & virtual tour
Property
Parking
- Total spaces: 2
- Parking features: Assigned, Covered, Deeded, Garage
- Garage spaces: 2
Accessibility
- Accessibility features: None
Features
- Levels: One
- Stories: 1
- Patio & porch: Covered, Deck
- Exterior features: Balcony, Courtyard, Garden, Tennis Court(s)
- Pool features: Heated, In Ground
- Spa features: None
- Fencing: Fenced
- Has view: Yes
- View description: City
- Waterfront features: None
- Body of water: None
Lot
- Size: 2,003 Square Feet
- Features: Other
Details
- Additional structures: Kennel/Dog Run
- Parcel number: 17 010000041668
- Other equipment: None
- Horse amenities: None
Construction
Type & style
- Home type: Condo
- Architectural style: Traditional
- Property subtype: Condominium, Residential
- Attached to another structure: Yes
Materials
- Concrete, Stucco, Other
- Foundation: Concrete Perimeter
- Roof: Composition
Condition
- Resale
- New construction: No
- Year built: 2007
Utilities & green energy
- Electric: 110 Volts, 220 Volts
- Sewer: Public Sewer
- Water: Public
- Utilities for property: Cable Available, Electricity Available, Sewer Available, Water Available
Green energy
- Energy efficient items: None
- Energy generation: None
Community & HOA
Community
- Features: Concierge, Dog Park, Gated, Guest Suite, Homeowners Assoc, Meeting Room, Near Shopping, Park, Pool, Sidewalks, Street Lights, Tennis Court(s)
- Security: Secured Garage/Parking, Security Gate, Security Guard, Security Lights, Security Service
- Subdivision: Gallery
HOA
- Has HOA: Yes
- Services included: Door Person, Insurance, Maintenance Grounds, Maintenance Structure, Receptionist, Reserve Fund, Security, Swim, Tennis, Trash
- HOA fee: $1,156 monthly
Location
- Region: Atlanta
Financial & listing details
- Price per square foot: $460/sqft
- Tax assessed value: $835,900
- Annual tax amount: $10,976
- Date on market: 6/23/2026
- Cumulative days on market: 93 days
- Ownership: Condominium
- Electric utility on property: Yes
- Road surface type: Asphalt
Estimated market value
$882,400
$838,000 - $927,000
$5,812/mo
Price history
| Date | Event | Price |
|---|---|---|
| 9/28/2026 | Pending sale | $924,900$460/sqft |
Source:  FMLS GA #7793079 Report a problem FMLS GA #7793079 Report a problem | ||
| 7/30/2026 | Price change | $924,900-2.5%$460/sqft |
Source: FMLS GA #7793079 Report a problem | ||
| 6/23/2026 | Listed for sale | $949,000-0.1%$472/sqft |
Source: FMLS GA #7793079 Report a problem | ||
| 4/23/2026 | Listing removed | $950,000$473/sqft |
Source: FMLS GA #7724365 Report a problem | ||
| 3/12/2026 | Listed for sale | $950,000+37.1%$473/sqft |
Source: FMLS GA #7724365 Report a problem | ||
| 12/28/2007 | Sold | $692,700$345/sqft |
Source: Agent Provided Report a problem | ||
Public tax history
| Year | Property taxes | Tax assessment |
|---|---|---|
| 2025 | $10,976 +0.6% | $334,360 +1.8% |
| 2024 | $10,912 +52.2% | $328,440 +9.1% |
| 2023 | $7,172 -24.3% | $300,960 +4.1% |
| 2022 | $9,470 -2.6% | $289,240 -2.8% |
| 2021 | $9,726 -18.1% | $297,720 +3.8% |
| 2020 | $11,878 +4.2% | $286,920 -7.5% |
| 2019 | $11,400 | $310,160 +2.4% |
| 2018 | $11,400 | $302,880 +45.6% |
| 2017 | $11,400 +46.5% | $208,000 |
| 2016 | $7,779 +0.1% | $208,000 |
| 2015 | $7,773 -4% | $208,000 |
| 2014 | $8,100 +19% | $208,000 -3.8% |
| 2013 | $6,807 -0.6% | $216,160 |
| 2012 | $6,847 | $216,160 |
| 2011 | -- | $216,160 -15.1% |
| 2010 | $8,438 | $254,640 |
| 2009 | -- | $254,640 -6.4% |
| 2008 | -- | $271,920 |
Find assessor info on the county website
Monthly payment
Est. payment
Payment breakdown
Explore the cost of this home by adjusting the details. Changes won't be saved.Climate risks
Neighborhood: Garden Hills
Nearby schools
Schools provided by the listing agent
- Elementary: Garden Hills
- Middle: Willis A. Sutton
- High: North Atlanta
Source: FMLS GA. This data may not be complete. We recommend contacting the local school district to confirm school assignments for this home.
- $997,0003 bd4 ba2k sqft2795 Peachtree Rd NE UNIT 2106, Atlanta, GA 30305Sold

- $599,0002 bd3 ba1.6k sqft2795 Peachtree Rd NE UNIT 302, Atlanta, GA 30305Sold
- $715,0002 bd3 ba1.5k sqft2795 Peachtree Rd NE UNIT 1205, Atlanta, GA 30305For Sale

- $775,0002 bd3 ba1.6k sqft2795 Peachtree Rd NE UNIT 2101, Atlanta, GA 30305Sold
Similar homes
- $715,0002 bd3 ba1.5k sqft2795 Peachtree Rd NE Unit 1205, Atlanta, GA 30305For Sale
 MLS ID #7828839, Elizabeth Bairstow, Atlanta Fine Homes Sotheby's International. FMLS GA
 - $689,9002 bd3 ba1.7k sqft2795 Peachtree Rd NE Unit 602, Atlanta, GA 30305For Sale
 MLS ID #7844791, CC Smith, HomeSmart. FMLS GA
 - $750,0002 bd3 ba1.6k sqft2795 Peachtree Rd NE Unit 1509, Atlanta, GA 30305Active
 MLS ID #10691712, Zac Pasmanick, RE/MAX Metro Atlanta Cityside. GAMLS
 - $675,0002 bd3 ba1.5k sqft2795 Peachtree Rd NE Unit 805, Atlanta, GA 30305Active
 MLS ID #10813982, Bobbie Schmitt, Ansley RE | Christie's Int'l RE. GAMLS
 - $469,0002 bd2 ba1.3k sqft2881 Peachtree Rd NE APT 902, Atlanta, GA 30305ActiveMLS ID #10852575, Christian M Ross, Engel & Völkers Atlanta. GAMLS
- $475,0002 bd2 ba1.3k sqft2828 Peachtree Rd NW APT 1002, Atlanta, GA 30305ActiveMLS ID #10838080, EmpowerHome Team Atlanta, Keller Williams Realty First Atlanta. GAMLS
- $1,300,0002 bd2 ba2.4k sqft2660 Peachtree Rd NW APT 12C, Atlanta, GA 30305For SaleMLS ID #7823785, SHARON F OXMAN, Beacham and Company. FMLS GA
- $485,0002 bd2 ba1.3k sqft2795 Peachtree Rd NE #307, Atlanta, GA 30305ActiveMLS ID #10769763, Sharen Raeside, Keller Williams Realty Buckhead. GAMLS
- $850,0003 bd3 ba2.1k sqft850 Piedmont Ave NE Unit 3121, Atlanta, GA 30308ActiveMLS ID #10856080, Tom Breeden, Atlanta Communities. GAMLS
- $490,0002 bd2 ba1.3k sqft2828 Peachtree Rd NW APT 1901, Atlanta, GA 30305For SaleMLS ID #7750178, Shahdookht Irani, Virtual Properties Realty. Biz. FMLS GA
- $849,9002 bd3 ba1.7k sqft222 12th St NE Unit 1503, Atlanta, GA 30309For SaleMLS ID #7841019, ADAM ELLIS, Atlanta Fine Homes Sotheby's International. FMLS GA
- $699,0003 bd3 ba2.2k sqft3636 Habersham Rd NW APT 2404, Atlanta, GA 30305ActiveMLS ID #10840381, Janine Reedy, Keller Williams West Atlanta. GAMLS
- $829,0002 bd3 ba2.2k sqft750 Park Ave NE APT 18E, Atlanta, GA 30326For SaleMLS ID #7838322, JoLynne Szymanski, Beacham and Company. FMLS GA
- $875,0003 bd3 ba2.1k sqft3481 Lakeside Dr NE APT P206, Atlanta, GA 30326ActiveMLS ID #10853166, Victoria Vasquez, Coldwell Banker Realty. GAMLS
- $480,0002 bd2 ba1.4k sqft325 E Paces Ferry Rd NE APT 1105, Atlanta, GA 30305Active Under ContractMLS ID #10848560, Sharen Raeside, Keller Williams Realty Buckhead. GAMLS
- $1,169,0003 bd3 ba2.7k sqft3325 Piedmont Rd NE Unit 2006, Atlanta, GA 30305ActiveMLS ID #10786717, Marc Castillo, Coldwell Banker Realty. GAMLS
- $975,0003 bd3 ba2k sqft855 Peachtree St NE Unit 2013, Atlanta, GA 30308For SaleMLS ID #7804222, ADAM MORRISON, Atlanta Fine Homes Sotheby's International. FMLS GA
- $800,0002 bd3 ba1.9k sqft700 Park Regency Pl NE APT 1907, Atlanta, GA 30326ActiveMLS ID #10851143, Karen Rawls, Keller Williams Realty First Atlanta. GAMLS
- $875,0003 bd3 ba2k sqft270 17th St NW Unit 4104, Atlanta, GA 30363ActiveMLS ID #10729564, Regina Crothers, BHGRE Metro Brokers. GAMLS
- $1,025,0002 bd3 ba1.8k sqft222 12th St NE Unit 806, Atlanta, GA 30309ActiveMLS ID #10779174, Harriet Hinson, eXp Realty. GAMLS
