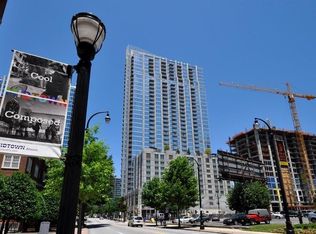
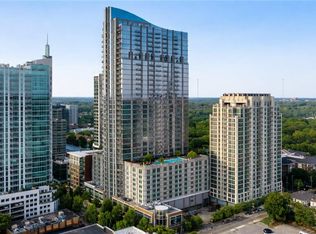
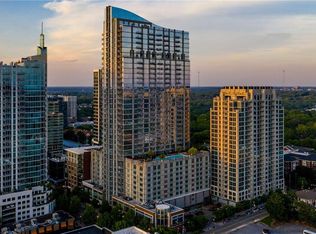
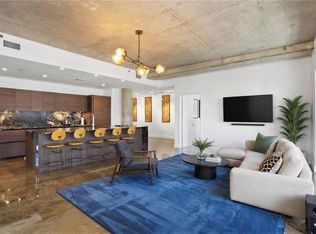
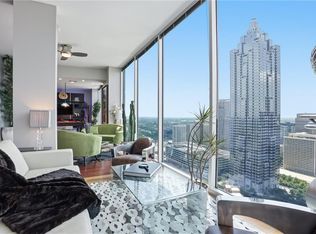
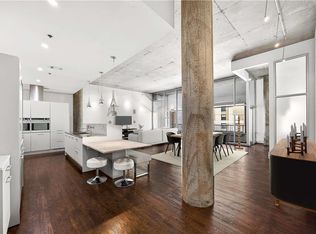
Forged after combining 2 smaller units, this 3 bed/3 bath RENOVATED CORNER UNIT has a spacious and flexible floor plan with a special 3, 2, 1 punch of perks most condos lack: 3 PARKING SPACES, 2 VIEWS, and 1 STORAGE UNIT! Your 3 assigned parking spaces are located in a gated parking garage and can be used personally, for guests, or leased for extra income. Bask in the glow of 2 beautiful views: A Southern view of Midtown/Downtown and an Eastern view of Piedmont Park/Stone Mountain observable from 2 outdoor balconies or inside via floor to ceiling windows with remote drapery systems. Additionally, 1 large storage unit provides breathing space for personal items big or small. The en-suite primary bedroom has a separate desk/office space along with a private balcony, a walk-in California Closet, and a renovated bathroom with a walk-in shower and quartz countertops. Kitchen features include a waterfall quartz countertop island and stainless steel Viking appliances. Additional perks include a wet bar with a wine fridge, a separate dining area, a flex space near the entrance perfect for work/storage/art/etc., 3 renovated bathrooms, and a generously sized secondary bedroom (once used as a primary bedroom) strategically tucked away for privacy. Centrally located in Midtown's Viewpoint high-rise, you'll enjoy amenities including a 24-hour concierge, a heated pool, a spacious gym, a theater room, a club room, an outdoor courtyard, and multiple grilling stations. Just steps away await Midtown's numerous stores/coffee shops/restaurants/etc., and attractions such as the Fox Theatre, Colony Square, Piedmont Park with Beltline access, the Botanical Gardens, and the High Museum among others. Nearby MARTA stations and the highway offer ease of access to the rest of Atlanta, the metro area, the airport, the Mercedes-Benz Stadium, etc. Offering a spacious floor plan, 3 parking spots, 2 views, 1 storage unit, and modern updates throughout, don't miss out on this rare opportunity to own in the heart of Atlanta's Midtown!
Active
$975,000
855 Peachtree St NE Unit 2013, Atlanta, GA 30308
3beds
2,002sqft
:
Get pre-qualified$8,530/mo
Condominium, Residential
Built in 2008
-- sqft lot
$950,600 Zestimate®
$487/sqft
$1,502/mo HOA
What's special
Outdoor courtyardSeparate dining areaStainless steel viking appliancesWalk-in california closetMultiple grilling stations
- 14 days |
- 370 |
- 26 |
Zillow last checked:
Listing updated:
Listed by:
ADAM MORRISON,
Atlanta Fine Homes Sotheby's International 912-308-9687
Source: FMLS GA,MLS#: 7804222
Facts & features
Interior
Bedrooms & bathrooms
- Bedrooms: 3
- Bathrooms: 3
- Full bathrooms: 3
- Main level bathrooms: 3
- Main level bedrooms: 3
Rooms
- Room types: Bonus Room, Family Room, Living Room, Master Bathroom, Master Bedroom, Office, Other
Primary bedroom
- Features: Master on Main, Other
- Level: Master on Main, Other
Bedroom
- Features: Master on Main, Other
Primary bathroom
- Features: Shower Only
Dining room
- Features: Dining L, Open Concept
Kitchen
- Features: Kitchen Island, Pantry, Stone Counters, View to Family Room, Wine Rack
Heating
- Central, Electric
Cooling
- Central Air, Electric, Electric Air Filter
Appliances
- Included: Dishwasher, Disposal, Dryer, Electric Cooktop, Electric Oven, Electric Range, Electric Water Heater, Microwave, Range Hood, Refrigerator, Washer
- Laundry: In Hall, Laundry Room, Main Level
Features
- Entrance Foyer, High Ceilings 10 ft Main, High Speed Internet, Recessed Lighting, Walk-In Closet(s), Wet Bar, Other
- Flooring: Carpet, Hardwood, Tile, Other
- Windows: Double Pane Windows, Insulated Windows, Window Treatments
- Basement: None
- Has fireplace: No
- Fireplace features: None
- Common walls with other units/homes: 2+ Common Walls,End Unit
Interior area
- Total structure area: 2,002
- Total interior livable area: 2,002 sqft
- Finished area above ground: 2,002
- Finished area below ground: 0
Video & virtual tour
Property
Parking
- Total spaces: 3
- Parking features: Assigned, Covered, Deeded, Garage, Storage, Electric Vehicle Charging Station(s)
- Garage spaces: 3
Accessibility
- Accessibility features: None
Features
- Levels: One
- Stories: 1
- Patio & porch: Deck, Patio
- Exterior features: Balcony, Courtyard, Gas Grill, Storage, No Dock
- Pool features: Heated, In Ground
- Has spa: Yes
- Spa features: Private
- Fencing: None
- Has view: Yes
- View description: City, Park/Greenbelt, Trees/Woods
- Waterfront features: None
- Body of water: None
Lot
- Size: 2,003 Square Feet
- Features: Level, Other
Details
- Additional structures: Cabana, Garage(s), Other
- Parcel number: 14 004900023444
- Other equipment: Home Theater
- Horse amenities: None
Construction
Type & style
- Home type: Condo
- Architectural style: Contemporary,Modern
- Property subtype: Condominium, Residential
- Attached to another structure: Yes
Materials
- Concrete
- Foundation: Slab
- Roof: Other
Condition
- Updated/Remodeled
- New construction: No
- Year built: 2008
Utilities & green energy
- Electric: 220 Volts in Laundry, 220 Volts in Workshop, 440 Volts
- Sewer: Public Sewer
- Water: Public
- Utilities for property: Cable Available, Electricity Available, Sewer Available, Underground Utilities, Water Available, Other
Green energy
- Energy efficient items: None
- Energy generation: None
Community & HOA
Community
- Features: Barbecue, Clubhouse, Concierge, Fitness Center, Gated, Homeowners Assoc, Near Beltline, Near Public Transport, Near Shopping, Park, Pool, Restaurant
- Security: Carbon Monoxide Detector(s), Fire Alarm, Fire Sprinkler System, Intercom, Key Card Entry, Secured Garage/Parking, Security Gate, Smoke Detector(s)
- Subdivision: Viewpoint
HOA
- Has HOA: Yes
- Services included: Door Person, Insurance, Internet, Maintenance Grounds, Maintenance Structure, Pest Control, Receptionist, Reserve Fund, Security, Swim, Trash
- HOA fee: $1,502 monthly
Location
- Region: Atlanta
Financial & listing details
- Price per square foot: $487/sqft
- Tax assessed value: $317,500
- Annual tax amount: $11,692
- Date on market: 7/13/2026
- Cumulative days on market: 175 days
- Listing terms: Cash,Conventional
- Ownership: Condominium
- Electric utility on property: Yes
- Road surface type: Paved
Estimated market value
$950,600
$903,000 - $998,000
$4,076/mo
Price history
| Date | Event | Price |
|---|---|---|
| 7/13/2026 | Listed for sale | $975,000-1.5%$487/sqft |
Source:  FMLS GA #7804222 Report a problem FMLS GA #7804222 Report a problem | ||
| 7/11/2026 | Listing removed | $990,000$495/sqft |
Source:  GAMLS #10669312 Report a problem GAMLS #10669312 Report a problem | ||
| 5/16/2026 | Price change | $990,000-5.7%$495/sqft |
Source: FMLS GA #7701864 Report a problem | ||
| 4/24/2026 | Listed for sale | $1,050,000$524/sqft |
Source: GAMLS #10669312 Report a problem | ||
| 4/6/2026 | Listing removed | $1,050,000$524/sqft |
Source: GAMLS #10669312 Report a problem | ||
| 3/27/2026 | Price change | $1,050,000-2.3%$524/sqft |
Source: GAMLS #10669312 Report a problem | ||
| 3/3/2026 | Price change | $1,075,000-2.3%$537/sqft |
Source: GAMLS #10669312 Report a problem | ||
| 1/9/2026 | Listed for sale | $1,100,000+11.7%$549/sqft |
Source: FMLS GA #7701864 Report a problem | ||
| 8/23/2023 | Sold | $985,000-1.5%$492/sqft |
Source: FMLS GA #7178570 Report a problem | ||
| 4/11/2023 | Pending sale | $999,900$499/sqft |
Source: FMLS GA #7178570 Report a problem | ||
| 4/6/2023 | Contingent | $999,900$499/sqft |
Source: FMLS GA #7178570 Report a problem | ||
| 3/24/2023 | Price change | $999,900-2.4%$499/sqft |
Source: FMLS GA #7178570 Report a problem | ||
| 3/13/2023 | Price change | $1,025,000-4.7%$512/sqft |
Source: FMLS GA #7178570 Report a problem | ||
| 3/6/2023 | Price change | $1,075,000-2.3%$537/sqft |
Source: FMLS GA #7178570 Report a problem | ||
| 2/22/2023 | Listed for sale | $1,100,000+27.2%$549/sqft |
Source: FMLS GA #7178570 Report a problem | ||
| 9/11/2018 | Sold | $865,000-3.9%$432/sqft |
Source:  GAMLS #8382512 Report a problem GAMLS #8382512 Report a problem | ||
| 7/31/2018 | Pending sale | $899,900$450/sqft |
Source: Harry Norman, REALTORS� #6013962 Report a problem | ||
| 5/18/2018 | Listed for sale | $899,900+150%$450/sqft |
Source: Harry Norman, REALTORS� #8382512 Report a problem | ||
| 8/31/2013 | Sold | $360,000-0.8%$180/sqft |
Source: Agent Provided Report a problem | ||
| 7/4/2013 | Pending sale | $362,900$181/sqft |
Source: Harry Norman, REALTORS #5148292 Report a problem | ||
| 5/18/2013 | Listed for sale | $362,900$181/sqft |
Source: Harry Norman, REALTORS #5148292 Report a problem | ||
Public tax history
| Year | Property taxes | Tax assessment |
|---|---|---|
| 2015 | $5,513 +3.8% | $127,000 +8.4% |
| 2014 | $5,310 +64.6% | $117,120 +16.8% |
| 2013 | $3,227 | $100,240 -1.2% |
| 2012 | $3,227 0% | $101,440 |
| 2011 | $3,227 -5.4% | $101,440 |
| 2010 | $3,413 -23.8% | $101,440 |
| 2009 | $4,480 | $101,440 |
Find assessor info on the county website
Monthly payment
Est. payment
Payment breakdown
Explore the cost of this home by adjusting the details. Changes won't be saved.Climate risks
Neighborhood: Midtown
Nearby schools
GreatSchools rating
- 9/10Virginia-Highland Elementary SchoolGrades: PK-5Distance: 1.3 mi
- 9/10David T Howard Middle SchoolGrades: 6-8Distance: 1.6 mi
- 9/10Midtown High SchoolGrades: 9-12Distance: 0.8 mi
Schools provided by the listing agent
- Elementary: Virginia-Highland
- Middle: David T Howard
- High: Midtown
Source: FMLS GA. This data may not be complete. We recommend contacting the local school district to confirm school assignments for this home.
- $319,2001 bd1 ba1.1k sqft855 Peachtree St NE, Atlanta, GA 30308Off Market

- $392,5002 bd2 ba986 sqft855 Peachtree St NE UNIT 3205, Atlanta, GA 30308Sold
- $314,9001 bd1 ba802 sqft855 Peachtree St NE UNIT 2501, Atlanta, GA 30308Sold
- $400,0002 bd3 ba1.1k sqft855 Peachtree St NE UNIT 1207, Atlanta, GA 30308Sold
- $552,4002 bd2 ba1.3k sqft855 Peachtree St NE UNIT 1709, Atlanta, GA 30308Off Market
- $484,0002 bd2 ba1.2k sqft855 Peachtree St NE UNIT 2002, Atlanta, GA 30308Sold
- $320,0002 bd1 ba861 sqft855 Peachtree St NE UNIT 2010, Atlanta, GA 30308Sold
- $302,5001 bd1 ba666 sqft855 Peachtree St NE, Atlanta, GA 30308Off Market
- $516,3002 bd2 ba1.3k sqft855 Peachtree St NE #2009, Atlanta, GA 30308Off Market
A local agent can set up tours, give advice and negotiate with sellers.
Similar homes
- $869,0002 bd3 ba2.1k sqft845 Spring St NW Unit 502, Atlanta, GA 30308For Sale
 MLS ID #7771353, Matthew Biggers, Compass. FMLS GA
 - $899,9002 bd3 ba2.2k sqft400 W Peachtree St NW #3906-7, Atlanta, GA 30308For Sale
 MLS ID #7786162, Will Melton, EXP Realty, LLC.. FMLS GA
 - $850,0002 bd3 ba2k sqft845 Spring St NW #Penthouse 5, Atlanta, GA 30308For Sale
 MLS ID #7718910, Carson Cowan, Atlanta Fine Homes Sotheby's International. FMLS GA
 - $769,9002 bd2 ba1.5k sqft860 Peachtree St NE Unit 2409, Atlanta, GA 30308Active

 MLS ID #10795204, Jason Moore, REMAX Around Atlanta. GAMLS
 - $1,150,0002 bd2 ba1.8k sqft860 Peachtree St NE Unit 2801, Atlanta, GA 30308ActiveMLS ID #10763313, Chantelle Gilbeaux, BHHS Georgia Properties. GAMLS
- $975,0002 bd3 ba1.6k sqft75 14th St NE Unit 4160, Atlanta, GA 30309For SaleMLS ID #7768821, Juli Owens, Atlanta Fine Homes Sotheby's International. FMLS GA
- $1,399,0003 bd3 ba2.7k sqft867 Peachtree St #702, Atlanta, GA 30308For SaleMLS ID #7795178, SCOTT HAMILTON, Keller Williams Realty Atlanta Partners. FMLS GA
- $879,9002 bd3 ba1.7k sqft222 12th St NE Unit 1503, Atlanta, GA 30309For SaleMLS ID #7792168, ADAM ELLIS, Atlanta Fine Homes Sotheby's International. FMLS GA
- $799,9992 bd3 ba1.9k sqft45 Ivan Allen Jr Blvd NW Unit 2505, Atlanta, GA 30308For SaleMLS ID #7787735, Shermine Khakiani, Keller Williams Realty Atlanta Partners. FMLS GA
- $1,075,0002 bd3 ba1.8k sqft222 12th St NE Unit 806, Atlanta, GA 30309For SaleMLS ID #7782883, Harriet Hinson, EXP Realty, LLC.. FMLS GA
- $549,9002 bd2 ba1.3k sqft775 Juniper St NE Unit 309, Atlanta, GA 30308ActiveMLS ID #10769123, Adam S Parker, Engel & V?lkers Atlanta. GAMLS
- $795,0001 bd2 ba2k sqft845 Spring St NW #B, Atlanta, GA 30308For SaleMLS ID #7744490, ADAM ELLIS, Atlanta Fine Homes Sotheby's International. FMLS GA
- $675,0002 bd2 ba1.4k sqft775 Juniper St NE Unit 207, Atlanta, GA 30308ActiveMLS ID #10774157, Adam S Parker, Engel & V?lkers Atlanta. GAMLS
- $845,0003 bd3 ba2.1k sqft270 17th St NW Unit 2508, Atlanta, GA 30363For SaleMLS ID #7798668, DIANNE HARNELL COHEN, Atlanta Fine Homes Sotheby's International. FMLS GA
- $875,0003 bd3 ba2k sqft270 17th St NW Unit 4104, Atlanta, GA 30363For SaleMLS ID #7750743, REGINA CROTHERS, BHGRE Metro Brokers. FMLS GA
- $525,9002 bd2 ba1.1k sqft855 Peachtree St NE Unit 2903, Atlanta, GA 30308For SaleMLS ID #7762692, Joshua Stephens, HomeSmart. FMLS GA
- $810,0002 bd2 ba1.2k sqft905 Juniper St NE Unit 516, Atlanta, GA 30309For SaleMLS ID #7754638, Mandi Robertson, Compass. FMLS GA
- $975,0002 bd2 ba2.4k sqft2660 Peachtree Rd NW APT 36F, Atlanta, GA 30305For SaleMLS ID #7790935, Shanna Smith, Dorsey Alston Realtors. FMLS GA
- $924,9002 bd3 ba2.5k sqft145 15th St NE APT 1245, Atlanta, GA 30309Active Under ContractMLS ID #10689994, Pauline Newman, Dwelli. GAMLS
- $699,0002 bd2 ba1.4k sqft775 Juniper St NE #617, Atlanta, GA 30308For SaleMLS ID #7718140, Tristain Yankosky O'Donnell, Engel & Volkers Atlanta. FMLS GA
