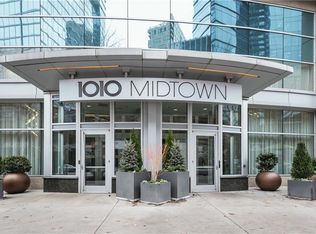
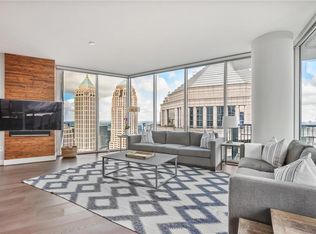
Set above the city at 1010 Midtown, a rare private terrace, oversized and framed by sweeping skyline views, announces this exceptional two-bedroom, two-bath residence. The large terrace sets the tone for a home designed around effortless indoor-outdoor living. Soaring 14-foot ceilings and a coveted layout, with no neighbors above or below, deliver the rare sense of a private retreat suspended in the sky. Walls of glass usher in natural light throughout, casting a bright, airy glow across the open-concept living and dining space. At the heart of the home, a striking kitchen anchors the design with a Venato marble waterfall countertop, custom marble walls, sleek cabinetry, and premium stainless steel appliances, all flowing seamlessly onto the terrace for entertaining that moves effortlessly between indoors and out. The primary suite is a true sanctuary, featuring dramatic ceiling height, a custom-built closet system, and a spa-inspired bath with dual vanities and a state-of-the-art digital steam shower. The second bedroom offers equal versatility, ideal as a guest suite or home office, with easy access to a beautifully finished second bath. Additional conveniences include in-unit laundry and two side-by-side, secured parking spaces on the same level. Residents also enjoy an exceptional roster of five-star amenities: 24-hour concierge, a state-of-the-art fitness center, a club/game room, and a resort-style saltwater pool with outdoor lounge and grilling areas. Ideally situated along Peachtree Street, #405 places you moments from Midtown's finest dining, shopping, and cultural attractions, an unparalleled opportunity in Atlanta's premier condominium community.
Active
Price cut: $135K (7/17)
$950,000
1080 Peachtree St NE Unit 405, Atlanta, GA 30309
2beds
1,685sqft
Condominium, Residential
Built in 2008
-- sqft lot
$931,700 Zestimate®
$564/sqft
$1,151/mo HOA
What's special
Venato marble waterfall countertopState-of-the-art digital steam showerLarge terraceCustom marble wallsStriking kitchenPremium stainless steel appliancesCustom-built closet system
- 2 days |
- 96 |
- 4 |
Zillow last checked:
Listing updated:
Listed by:
JARED SAPP,
Atlanta Fine Homes Sotheby's International 404-668-7233
Source: FMLS GA,MLS#: 7819731
Facts & features
Interior
Bedrooms & bathrooms
- Bedrooms: 2
- Bathrooms: 2
- Full bathrooms: 2
- Main level bathrooms: 2
- Main level bedrooms: 2
Rooms
- Room types: Other
Primary bedroom
- Features: Master on Main, Roommate Floor Plan
- Level: Master on Main, Roommate Floor Plan
Bedroom
- Features: Master on Main, Roommate Floor Plan
Primary bathroom
- Features: Double Shower, Double Vanity
Dining room
- Features: Open Concept
Kitchen
- Features: Breakfast Bar, Cabinets Stain, Stone Counters, View to Family Room
Heating
- Central, Electric
Cooling
- Ceiling Fan(s), Central Air
Appliances
- Included: Dishwasher, Disposal, Electric Range, Microwave, Refrigerator
- Laundry: In Hall
Features
- Double Vanity, Entrance Foyer, High Speed Internet, Recessed Lighting, Walk-In Closet(s)
- Flooring: Ceramic Tile, Hardwood
- Windows: Insulated Windows
- Basement: None
- Has fireplace: No
- Fireplace features: None
- Common walls with other units/homes: 2+ Common Walls
Interior area
- Total structure area: 1,685
- Total interior livable area: 1,685 sqft
- Finished area above ground: 1,685
- Finished area below ground: 0
Video & virtual tour
Property
Parking
- Total spaces: 2
- Parking features: Assigned, Covered, Garage
- Garage spaces: 2
Accessibility
- Accessibility features: None
Features
- Levels: One
- Stories: 1
- Patio & porch: Deck, Patio
- Exterior features: Balcony
- Pool features: Heated, In Ground
- Spa features: Community
- Fencing: None
- Has view: Yes
- View description: City
- Waterfront features: None
- Body of water: None
Lot
- Size: 1,698 Square Feet
- Features: Level
Details
- Additional structures: None
- Parcel number: 17 010600050549
- Other equipment: None
- Horse amenities: None
Construction
Type & style
- Home type: Condo
- Architectural style: Contemporary
- Property subtype: Condominium, Residential
- Attached to another structure: Yes
Materials
- Other
- Roof: Other
Condition
- Resale
- New construction: No
- Year built: 2008
Utilities & green energy
- Electric: 220 Volts in Laundry
- Sewer: Public Sewer
- Water: Public
- Utilities for property: Cable Available, Electricity Available, Sewer Available, Water Available
Green energy
- Energy efficient items: Appliances, Construction, Insulation, Lighting, Thermostat, Windows
- Energy generation: None
Community & HOA
Community
- Features: Clubhouse, Concierge, Fitness Center, Homeowners Assoc, Meeting Room, Near Beltline, Near Public Transport, Near Shopping, Pool, Sidewalks, Street Lights
- Security: Closed Circuit Camera(s), Fire Alarm, Fire Sprinkler System, Key Card Entry, Secured Garage/Parking, Security Service, Smoke Detector(s)
- Subdivision: 1010 Midtown
HOA
- Has HOA: Yes
- Services included: Door Person, Insurance, Maintenance Grounds, Maintenance Structure, Receptionist, Reserve Fund, Security, Sewer
- HOA fee: $1,151 monthly
- HOA phone: 404-685-1385
Location
- Region: Atlanta
Financial & listing details
- Price per square foot: $564/sqft
- Tax assessed value: $1,009,500
- Annual tax amount: $14,233
- Date on market: 8/14/2026
- Ownership: Condominium
- Electric utility on property: Yes
- Road surface type: Paved
Estimated market value
$931,700
$885,000 - $978,000
$4,797/mo
Price history
| Date | Event | Price |
|---|---|---|
| 7/17/2026 | Price change | $950,000-12.4%$564/sqft |
Source:  FMLS GA #7803257 Report a problem FMLS GA #7803257 Report a problem | ||
| 7/10/2026 | Listed for sale | $1,085,000$644/sqft |
Source: FMLS GA #7803257 Report a problem | ||
| 7/10/2026 | Listing removed | $1,085,000$644/sqft |
Source: FMLS GA #7720570 Report a problem | ||
| 5/14/2026 | Price change | $1,085,000-0.9%$644/sqft |
Source: FMLS GA #7720570 Report a problem | ||
| 2/23/2026 | Listed for sale | $1,095,000+6.8%$650/sqft |
Source: FMLS GA #7720570 Report a problem | ||
| 5/9/2023 | Sold | $1,025,000+2.5%$608/sqft |
Source: Public Record Report a problem | ||
| 11/1/2020 | Listing removed | $1,000,000$593/sqft |
Source: Ansley Atlanta Real Estate, LLC #6758514 Report a problem | ||
| 7/29/2020 | Price change | $1,000,000+0%$593/sqft |
Source: Ansley Atlanta Real Estate, LLC #6758514 Report a problem | ||
| 9/12/2019 | Listed for sale | $999,900+32.4%$593/sqft |
Source: Atlanta Communities #8658737 Report a problem | ||
| 3/24/2015 | Sold | $755,000-2.6%$448/sqft |
Source:  FMLS GA #5391865 Report a problem FMLS GA #5391865 Report a problem | ||
| 2/21/2015 | Pending sale | $775,500$460/sqft |
Source: ReMax Metro Atlanta #5391865 Report a problem | ||
| 2/3/2015 | Listed for sale | $775,500+22%$460/sqft |
Source: ReMax Metro Atlanta Cityside #07396964 Report a problem | ||
| 12/13/2013 | Listing removed | $4,750$3/sqft |
Source: RE/MAX METRO ATLANTA CITYSIDE #5221377 Report a problem | ||
| 11/19/2013 | Listed for rent | $4,750-8.7%$3/sqft |
Source: RE/MAX METRO ATLANTA CITYSIDE #5221377 Report a problem | ||
| 10/1/2013 | Listing removed | $5,200$3/sqft |
Source: RE/MAX METRO ATLANTA CITYSIDE #5190890 Report a problem | ||
| 8/31/2013 | Listed for rent | $5,200$3/sqft |
Source: RE/MAX METRO ATLANTA CITYSIDE #5190890 Report a problem | ||
| 12/6/2012 | Listing removed | $635,500$377/sqft |
Source: RE/MAX Metro Atlanta Cityside #3244053 Report a problem | ||
| 9/8/2012 | Price change | $635,500+6.4%$377/sqft |
Source: ReMax Metro Atlanta #5030573 Report a problem | ||
| 6/13/2012 | Listed for sale | $597,500+22%$355/sqft |
Source: Remax Metro Atlanta, INC. #5030573 Report a problem | ||
| 10/29/2011 | Listing removed | $489,900$291/sqft |
Source: Remax Metro Atlanta, INC. #4238723 Report a problem | ||
| 9/24/2011 | Price change | $489,900+11.5%$291/sqft |
Source: Remax Metro Atlanta, INC. #4238723 Report a problem | ||
| 9/16/2011 | Price change | $439,500-26.3%$261/sqft |
Source: Remax Metro Atlanta, INC. #4238723 Report a problem | ||
| 8/11/2011 | Price change | $596,500-13.5%$354/sqft |
Source: Remax Metro Atlanta, INC. #4238723 Report a problem | ||
| 6/23/2011 | Price change | $689,900+6.2%$409/sqft |
Source: Remax Metro Atlanta, INC. #4238723 Report a problem | ||
| 2/26/2011 | Listed for sale | $649,900$386/sqft |
Source: Remax Metro Atlanta, INC. #4133585 Report a problem | ||
| 12/1/2010 | Listing removed | $649,900-5.4%$386/sqft |
Source: Remax Metro Atlanta, INC. #4133585 Report a problem | ||
| 12/15/2008 | Sold | $686,800$408/sqft |
Source: Public Record Report a problem | ||
Public tax history
| Year | Property taxes | Tax assessment |
|---|---|---|
| 2025 | $14,233 +1.2% | $403,800 +0.7% |
| 2024 | $14,063 +48.2% | $400,800 +11.7% |
| 2023 | $9,490 -21% | $358,960 +7% |
| 2022 | $12,009 +1.1% | $335,360 |
| 2021 | $11,881 -14.4% | $335,360 |
| 2020 | $13,884 +17.4% | $335,360 +4.3% |
| 2019 | $11,826 | $321,640 +13% |
| 2018 | $11,826 | $284,720 -5.7% |
| 2017 | $11,826 -9.6% | $302,000 |
| 2016 | $13,082 +33.5% | $302,000 +18.7% |
| 2015 | $9,801 +64.9% | $254,480 +25% |
| 2014 | $5,944 +2.7% | $203,560 +27.2% |
| 2013 | $5,787 -0.7% | $160,000 |
| 2012 | $5,829 | $160,000 |
| 2011 | -- | $160,000 -33.1% |
| 2010 | $9,486 +310.2% | $239,160 |
| 2009 | $2,312 | $239,160 |
Find assessor info on the county website
Monthly payment
Est. payment
Payment breakdown
Explore the cost of this home by adjusting the details. Changes won't be saved.Climate risks
Neighborhood: Midtown
Nearby schools
GreatSchools rating
- 9/10Virginia-Highland Elementary SchoolGrades: PK-5Distance: 1.3 mi
- 9/10David T Howard Middle SchoolGrades: 6-8Distance: 1.9 mi
- 9/10Midtown High SchoolGrades: 9-12Distance: 0.8 mi
Schools provided by the listing agent
- Elementary: Springdale Park
- Middle: David T Howard
- High: Midtown
Source: FMLS GA. This data may not be complete. We recommend contacting the local school district to confirm school assignments for this home.
- $352,5001 bd1 ba789 sqft1080 Peachtree St NE UNIT 1213, Atlanta, GA 30309For Sale

- $469,0001 bd1 ba866 sqft1080 Peachtree St NE UNIT 3201, Atlanta, GA 30309For Sale

- $600,0002 bd2 ba-- sqft1080 Peachtree St NE #702, Atlanta, GA 30309Sold
- $840,0002 bd3 ba1.5k sqft1080 Peachtree St NE UNIT 3303, Atlanta, GA 30309Sold
- $356,0001 bd1 ba818 sqft1080 Peachtree St NE UNIT 2006, Atlanta, GA 30309Sold
- $750,0002 bd2 ba1.3k sqft1080 Peachtree St NE UNIT 2702, Atlanta, GA 30309Sold
- $710,0002 bd2 ba1.3k sqft1080 Peachtree St NE UNIT 2202, Atlanta, GA 30309Sold
- $710,0002 bd2 ba1.3k sqft1080 Peachtree St NE UNIT 1902, Atlanta, GA 30309Sold
- $624,5002 bd2 ba1.3k sqft1080 Peachtree St NE UNIT 1009, Atlanta, GA 30309For Sale
A local agent can set up tours, give advice and negotiate with sellers.
Similar homes
- $869,9002 bd3 ba1.7k sqft222 12th St NE Unit 1503, Atlanta, GA 30309For Sale
 MLS ID #7792168, ADAM ELLIS, Atlanta Fine Homes Sotheby's International. FMLS GA
 - $975,0002 bd3 ba1.6k sqft75 14th St NE Unit 4160, Atlanta, GA 30309For Sale
 MLS ID #7768821, Juli Owens, Atlanta Fine Homes Sotheby's International. FMLS GA
 - $625,0002 bd2 ba1.2k sqft1080 Peachtree St NE Unit 3215, Atlanta, GA 30309For Sale
 MLS ID #7817862, ADAM ELLIS, Atlanta Fine Homes Sotheby's International. FMLS GA
 - $770,0002 bd3 ba1.5k sqft1080 Peachtree St NE #703, Atlanta, GA 30309Active
 MLS ID #10683177, Pam Yarbrough, Harry Norman Realtors. GAMLS
 - $975,0003 bd3 ba2k sqft855 Peachtree St NE Unit 2013, Atlanta, GA 30308For SaleMLS ID #7804222, ADAM MORRISON, Atlanta Fine Homes Sotheby's International. FMLS GA
- $549,9001 bd1 ba1k sqft222 12th St NE Unit 2105, Atlanta, GA 30309For SaleMLS ID #7821442, ADAM ELLIS, Atlanta Fine Homes Sotheby's International. FMLS GA
- $975,0002 bd3 ba1.7k sqft2795 Peachtree Rd NE Unit 1608, Atlanta, GA 30305For SaleMLS ID #7808501, Josephine Traina, Serhant Georgia, LLC. FMLS GA
- $1,099,0002 bd2 ba1.8k sqft860 Peachtree St NE Unit 2801, Atlanta, GA 30308ActiveMLS ID #10821569, Chantelle Gilbeaux, BHHS Georgia Properties. GAMLS
- $799,9002 bd2 ba1.2k sqft905 Juniper St NE Unit 516, Atlanta, GA 30309For SaleMLS ID #7754638, Mandi Robertson, Compass. FMLS GA
- $584,9003 bd3 ba1.7k sqft145 15th St NE APT 1026, Atlanta, GA 30309For SaleMLS ID #7816909, Elizabeth Bairstow, Atlanta Fine Homes Sotheby's International. FMLS GA
- $1,199,9002 bd3 ba2.2k sqft1065 Peachtree St NE Unit 3505, Atlanta, GA 30309For SaleMLS ID #7703696, Judy Hollowell, Above Atlanta, LLC.. FMLS GA
- $599,0002 bd2 ba1.2k sqft1080 Peachtree St NE Unit 1504, Atlanta, GA 30309For SaleMLS ID #7784820, ADAM ELLIS, Atlanta Fine Homes Sotheby's International. FMLS GA
- $869,0002 bd3 ba2.1k sqft845 Spring St NW Unit 502, Atlanta, GA 30308For SaleMLS ID #7771353, Matthew Biggers, Compass. FMLS GA
- $850,0002 bd3 ba2k sqft845 Spring St NW #Penthouse 5, Atlanta, GA 30308For SaleMLS ID #7718910, Carson Cowan, Atlanta Fine Homes Sotheby's International. FMLS GA
- $590,0002 bd2 ba1.3k sqft222 12th St NE Unit 1508, Atlanta, GA 30309ActiveMLS ID #10801936, Judy Jernigan, The Agency - Atlanta Metro. GAMLS
- $600,0002 bd2 ba1.7k sqft20 10th St NW Unit 604, Atlanta, GA 30309Active Under ContractMLS ID #10735180, Wes Kirkbride, Keller Knapp, Inc. GAMLS
- $475,0002 bd2 ba1.1k sqft44 Peachtree Pl NE #1534, Atlanta, GA 30309For SaleMLS ID #7813423, Ivan Ludlow, City Max Realty, Inc.. FMLS GA
- $599,9002 bd2 ba1.2k sqft950 W Peachtree St NW Unit 2003, Atlanta, GA 30309For SaleMLS ID #7784422, JONATHAN CHU, America Realty Center, Inc.. FMLS GA
- $769,9002 bd2 ba1.5k sqft860 Peachtree St NE Unit 2409, Atlanta, GA 30308ActiveMLS ID #10795204, Jason Moore, REMAX Around Atlanta. GAMLS
- $725,0001 bd2 ba1.2k sqft1065 Peachtree St NE Unit 3301, Atlanta, GA 30309ActiveMLS ID #10784963, Keywa Walker, BHHS Georgia Properties. GAMLS
