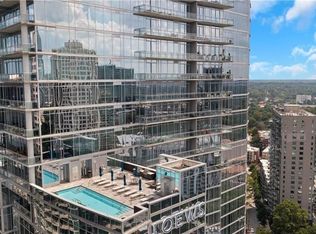
Stunning Corner Residence Resting on the 35th Floor above the Loews Atlanta Hotel. Open Concept Floor Plan Wrapped in 12 ft Floor-to-Ceiling Windows, 2 Balconies with Spectacular Views of Piedmont Park. Home Features a Split Bedroom Floorplan. Corner Primary En Suite having Oversized Custom Closets ,Victoria+Albert Tub, Frameless Showers, Dual Vanity in Primary and Guest Baths. Custom Blinds throughout , and Wide-Plank Brazilian Oak Flooring. Chefs Kitchen with Ceiling-height Cabinets, Stone Counter Tops, Gas Cooking and Chef grade Venting System. Private Entrance and Concierge to the Residences from the Hotel. Enjoy Resort Style Amenities to include Heated Rooftop Pool, Owners Lounge, 24 hr Concierge & full Access to Hotel Amenities such as the Gym, and Exhale Spa with Gated Secure Parking Garage. Just outside your door within walking distance Top Restaurants ,Whole Foods, Publix, Savvi Gourmet Market, Piedmont Park and the Beltline!
Active
$1,199,900
1065 Peachtree St NE Unit 3505, Atlanta, GA 30309
2beds
2,289sqft
Condominium, Residential
Built in 2015
-- sqft lot
$1,146,300 Zestimate®
$524/sqft
$2,177/mo HOA
What's special
Open concept floor planSplit bedroom floorplanWide-plank brazilian oak flooringCustom blinds throughoutOversized custom closetsStone countertopsFrameless showers
- 227 days
- 204
- 17
Zillow last checked:
Listing updated:
Listed by:
Judy Hollowell,
Above Atlanta, LLC. 404-226-5158
Source: FMLS GA,MLS#: 7703696
Facts & features
Interior
Bedrooms & bathrooms
- Bedrooms: 2
- Bathrooms: 3
- Full bathrooms: 2
- 1/2 bathrooms: 1
- Main level bathrooms: 2
- Main level bedrooms: 2
Rooms
- Room types: Other
Primary bedroom
- Features: Oversized Master, Roommate Floor Plan, Split Bedroom Plan
- Level: Oversized Master, Roommate Floor Plan, Split Bedroom Plan
Bedroom
- Features: Oversized Master, Roommate Floor Plan, Split Bedroom Plan
Primary bathroom
- Features: Double Vanity, Separate Tub/Shower
Dining room
- Features: Great Room, Open Concept
Kitchen
- Features: Breakfast Bar, Cabinets Other, Kitchen Island, Pantry, Stone Counters, View to Family Room
Heating
- Central, Electric
Cooling
- Ceiling Fan(s), Central Air, Electric
Appliances
- Included: Dishwasher, Disposal, Dryer, Gas Cooktop, Microwave, Refrigerator, Washer
- Laundry: Laundry Room, Main Level
Features
- Double Vanity, Entrance Foyer, Walk-In Closet(s)
- Flooring: Hardwood, Stone
- Windows: Double Pane Windows, Insulated Windows, Window Treatments
- Basement: None
- Has fireplace: No
- Fireplace features: None
- Common walls with other units/homes: End Unit
Interior area
- Total structure area: 2,289
- Total interior livable area: 2,289 sqft
Video & virtual tour
Property
Parking
- Total spaces: 2
- Parking features: Assigned
Accessibility
- Accessibility features: None
Features
- Levels: One
- Stories: 1
- Patio & porch: Wrap Around
- Exterior features: Balcony
- Has private pool: Yes
- Pool features: Heated, Private
- Spa features: None
- Fencing: None
- Has view: Yes
- View description: City
- Waterfront features: None
- Body of water: None
Lot
- Size: 2,286 Square Feet
- Features: Landscaped
Details
- Additional structures: None
- Parcel number: 17 010600055258
- Other equipment: None
- Horse amenities: None
Construction
Type & style
- Home type: Condo
- Architectural style: Contemporary
- Property subtype: Condominium, Residential
- Attached to another structure: Yes
Materials
- Other
- Foundation: None
- Roof: Composition,Other
Condition
- Resale
- New construction: No
- Year built: 2015
Utilities & green energy
- Electric: None
- Sewer: Public Sewer
- Water: Public
- Utilities for property: Cable Available, Electricity Available, Natural Gas Available, Phone Available, Sewer Available, Water Available
Green energy
- Energy efficient items: None
- Energy generation: None
Community & HOA
Community
- Features: Business Center, Clubhouse, Concierge, Fitness Center, Gated, Homeowners Assoc, Near Beltline, Near Public Transport, Park, Pool, Restaurant
- Security: Fire Alarm, Fire Sprinkler System, Key Card Entry, Secured Garage/Parking, Security Gate, Smoke Detector(s)
- Subdivision: 1065 Midtown Loews
HOA
- Has HOA: Yes
- Services included: Door Person, Gas, Maintenance Grounds, Maintenance Structure, Pest Control, Receptionist, Reserve Fund, Security, Trash
- HOA fee: $2,177 monthly
Location
- Region: Atlanta
Financial & listing details
- Price per square foot: $524/sqft
- Annual tax amount: $21,314
- Date on market: 1/15/2026
- Cumulative days on market: 425 days
- Listing terms: Cash,Conventional
- Ownership: Condominium
- Electric utility on property: Yes
- Road surface type: Asphalt
Estimated market value
$1,146,300
$1.09M - $1.20M
$7,441/mo
Price history
| Date | Event | Price |
|---|---|---|
| 1/15/2026 | Listed for sale | $1,199,900-3.2%$524/sqft |
Source:  FMLS GA #7703696 Report a problem FMLS GA #7703696 Report a problem | ||
| 1/1/2026 | Listing removed | $1,240,000$542/sqft |
Source: FMLS GA #7592017 Report a problem | ||
| 9/5/2025 | Price change | $1,240,000-7.8%$542/sqft |
Source: FMLS GA #7592017 Report a problem | ||
| 6/19/2025 | Listed for sale | $1,345,000-3.6%$588/sqft |
Source: FMLS GA #7592017 Report a problem | ||
| 5/1/2025 | Listing removed | $1,395,000$609/sqft |
Source: FMLS GA #7464097 Report a problem | ||
| 12/9/2024 | Price change | $1,395,000-2.4%$609/sqft |
Source: FMLS GA #7464097 Report a problem | ||
| 10/11/2024 | Listed for sale | $1,430,000$625/sqft |
Source: FMLS GA #7464097 Report a problem | ||
Public tax history
Tax history is unavailable.
Monthly payment
Est. payment
Payment breakdown
Explore the cost of this home by adjusting the details. Changes won't be saved.Climate risks
Neighborhood: Midtown
Nearby schools
Schools provided by the listing agent
- Elementary: Springdale Park
- Middle: David T Howard
- High: Midtown
Source: FMLS GA. This data may not be complete. We recommend contacting the local school district to confirm school assignments for this home.
- $1,404,4002 bd3 ba2.6k sqft1065 Peachtree St NE UNIT 2702, Atlanta, GA 30309Off Market
- $1,171,6002 bd3 ba1.9k sqft1065 Peachtree St NE UNIT 2703, Atlanta, GA 30309Off Market
- $1,321,2002 bd3 ba2k sqft1065 Peachtree St NE UNIT 2801, Atlanta, GA 30309Off Market
- $1,147,2002 bd3 ba1.9k sqft1065 Peachtree St NE UNIT 2803, Atlanta, GA 30309Off Market
Similar homes
- $1,197,0002 bd3 ba1.9k sqft1065 Peachtree St NE Unit 3103, Atlanta, GA 30309Active
 MLS ID #10832208, Jeremy Smith, Engel & V?lkers Atlanta. GAMLS
 - $1,075,0002 bd3 ba1.8k sqft222 12th St NE Unit 806, Atlanta, GA 30309Active
 MLS ID #10779174, Harriet Hinson, eXp Realty. GAMLS
 - $950,0002 bd2 ba1.6k sqft1080 Peachtree St NE Unit 405, Atlanta, GA 30309For Sale

 MLS ID #7819731, JARED SAPP, Atlanta Fine Homes Sotheby's International. FMLS GA
 - $798,9002 bd2 ba1.2k sqft905 Juniper St NE Unit 516, Atlanta, GA 30309For Sale
 MLS ID #7827673, Mandi Robertson, Compass. FMLS GA
 - $1,420,0002 bd3 ba1.9k sqft40 12th St NE #806, Atlanta, GA 30309ActiveMLS ID #10800974, Susie Proffitt, Engel & V?lkers Atlanta. GAMLS
- $1,099,0002 bd2 ba1.8k sqft860 Peachtree St NE Unit 2801, Atlanta, GA 30308ActiveMLS ID #10821569, Chantelle Gilbeaux, BHHS Georgia Properties. GAMLS
- $869,9002 bd3 ba1.7k sqft222 12th St NE Unit 1503, Atlanta, GA 30309For SaleMLS ID #7792168, ADAM ELLIS, Atlanta Fine Homes Sotheby's International. FMLS GA
- $1,399,0003 bd3 ba2.7k sqft867 Peachtree St #702, Atlanta, GA 30308ActiveMLS ID #10793896, Scott Hamilton, Keller Williams Realty Atl. Partners. GAMLS
- $624,5002 bd2 ba1.3k sqft1080 Peachtree St NE Unit 1009, Atlanta, GA 30309For SaleMLS ID #7815206, PETER BADE, HomeSmart. FMLS GA
- $770,0002 bd3 ba1.5k sqft1080 Peachtree St NE #703, Atlanta, GA 30309ActiveMLS ID #10683177, Pam Yarbrough, Harry Norman Realtors. GAMLS
- $975,0003 bd3 ba2k sqft855 Peachtree St NE Unit 2013, Atlanta, GA 30308For SaleMLS ID #7804222, ADAM MORRISON, Atlanta Fine Homes Sotheby's International. FMLS GA
- $1,225,0003 bd3 ba2.2k sqft788 W Marietta St NW #1803, Atlanta, GA 30318For SaleMLS ID #7800037, Chance Gaither, Atlanta Fine Homes Sotheby's International. FMLS GA
- $1,199,0003 bd3 ba2.7k sqft3325 Piedmont Rd NE Unit 2006, Atlanta, GA 30305ActiveMLS ID #10786717, Marc Castillo, Coldwell Banker Realty. GAMLS
- $614,9002 bd2 ba1.3k sqft775 Juniper St NE Unit 227, Atlanta, GA 30308ActiveMLS ID #10835033, Adam S Parker, Engel & V?lkers Atlanta. GAMLS
- $600,0002 bd2 ba1.7k sqft20 10th St NW Unit 604, Atlanta, GA 30309Active Under ContractMLS ID #10735180, Wes Kirkbride, Knapp Realty. GAMLS
- $869,0002 bd3 ba2.1k sqft845 Spring St NW Unit 502, Atlanta, GA 30308For SaleMLS ID #7771353, Matthew Biggers, Compass. FMLS GA
- $695,0001 bd2 ba1.2k sqft1065 Peachtree St NE Unit 3301, Atlanta, GA 30309ActiveMLS ID #10784963, Keywa Walker, BHHS Georgia Properties. GAMLS
- $1,195,0002 bd3 ba2.2k sqft750 Park Ave NE APT 27S, Atlanta, GA 30326For SaleMLS ID #7770383, JoLynne Szymanski, Beacham and Company. FMLS GA
- $620,0002 bd2 ba1.3k sqft77 Peachtree Pl NE Unit 201, Atlanta, GA 30309ActiveMLS ID #10725325, Susie Proffitt, Engel & V?lkers Atlanta. GAMLS
