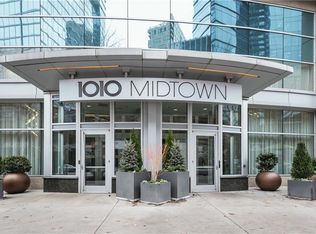
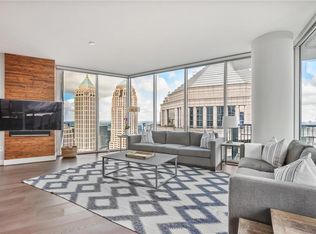
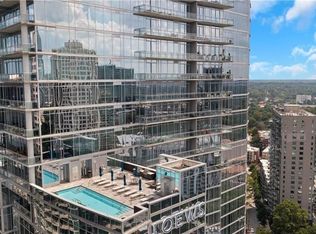
FULLY-FURNISHED Turnkey Living at 1010 Midtown! Offered completely furnished with high-end custom furnishings, this completely renovated and professionally designed residence delivers an exclusive, seductive and elegant city lifestyle—refined, private, secure and exceptionally convenient. Thoughtfully curated from top to bottom, this expansive two-bedroom, two-and-a-half-bath home offers an ideal retreat as a primary residence, pied-à-terre or lock-and-leave second home. More than simply renovated, this one-of-a-kind designer residence has been thoughtfully reimagined with exceptional attention to detail. The generous living space is anchored by a dramatic fireplace, creating a striking focal point while adding warmth and ambiance. Custom-designed lighting, including hand-crafted designer fixtures, complements a redesigned kitchen and baths featuring new appliances, fixtures and finishes. The oversized primary suite offers a private retreat complete with a sunny sitting area overlooking the city, generous walk-in closet and an absolutely stunning, professionally redesigned primary bath. A spacious secondary bedroom—with a large closet—provides flexibility as a guest suite, home office or additional living space. From 20 floors above Atlanta, dramatic, sweeping southwest corner views of the Midtown and Downtown skylines unfold throughout the residence. After sunset, the glittering city lights transform the home into a sophisticated and dramatic cosmopolitan retreat. The primary suite is especially compelling, where the glow of the city creates an intimate and inviting atmosphere. An expansive wraparound balcony further extends the living space outdoors, providing an exceptional setting for entertaining, relaxing or simply taking in the Atlanta skyline. Experience elevated city living from one of Midtown's most desirable and convenient locations—just moments from Piedmont Park, the Atlanta Beltline, High Museum, Atlanta Botanical Garden, Colony Square and some of the city's finest dining, shopping and entertainment. Convenient access to Buckhead, Perimeter, Downtown and Hartsfield-Jackson International Airport. The home includes two premium parking spaces. 1010 Midtown features 24/7 concierge service and building security, providing privacy, convenience and peace of mind. Resort-style amenities include a fitness center, club room, spectacular pool and beautifully landscaped, tranquil Sky Park. Seller is a licensed real estate broker.
Active
$1,200,000
1080 Peachtree St NE Unit 2011, Atlanta, GA 30309
2beds
1,563sqft
Condominium, Residential
Built in 2008
-- sqft lot
$1,156,300 Zestimate®
$768/sqft
$1,069/mo HOA
What's special
Expansive two-bedroom two-and-a-half-bath homeGenerous walk-in closet
- 1 day
- 58
- 4
Zillow last checked:
Listing updated:
Listed by:
John S Stemlar,
Sage Real Estate Advisors, LLC 404-419-6255,
Monica Bosco,
Sage Real Estate Advisors, LLC
Source: FMLS GA,MLS#: 7826152
Facts & features
Interior
Bedrooms & bathrooms
- Bedrooms: 2
- Bathrooms: 3
- Full bathrooms: 2
- 1/2 bathrooms: 1
- Main level bathrooms: 2
- Main level bedrooms: 2
Rooms
- Room types: Other
Primary bedroom
- Features: Oversized Master, Sitting Room
- Level: Oversized Master, Sitting Room
Bedroom
- Features: Oversized Master, Sitting Room
Primary bathroom
- Features: Double Vanity, Separate Tub/Shower, Soaking Tub
Dining room
- Features: Open Concept
Kitchen
- Features: Breakfast Bar, Cabinets Other, Kitchen Island, Stone Counters, View to Family Room
Heating
- Electric, Forced Air, Heat Pump
Cooling
- Central Air, Electric
Appliances
- Included: Dishwasher, Disposal, Double Oven, Dryer, Electric Cooktop, Electric Oven, Electric Water Heater, ENERGY STAR Qualified Appliances, Microwave, Range Hood, Refrigerator, Washer
- Laundry: Laundry Closet
Features
- Double Vanity, Entrance Foyer, High Ceilings 10 ft Main, High Speed Internet, Recessed Lighting, Walk-In Closet(s)
- Flooring: Tile
- Windows: Double Pane Windows, Insulated Windows, Window Treatments
- Basement: None
- Number of fireplaces: 1
- Fireplace features: Blower Fan, Electric, Living Room, Ventless
- Common walls with other units/homes: End Unit
Interior area
- Total structure area: 1,563
- Total interior livable area: 1,563 sqft
Video & virtual tour
Property
Parking
- Total spaces: 2
- Parking features: Covered, Deeded, Garage, Garage Door Opener
- Garage spaces: 2
Accessibility
- Accessibility features: None
Features
- Levels: One
- Stories: 1
- Patio & porch: Wrap Around
- Exterior features: Balcony
- Pool features: Heated, In Ground, Salt Water
- Spa features: None
- Fencing: None
- Has view: Yes
- View description: City, Pool
- Waterfront features: None
- Body of water: None
Lot
- Size: 1,563 Square Feet
- Features: Other
Details
- Additional structures: None
- Parcel number: 17 010600052719
- Other equipment: None
- Horse amenities: None
Construction
Type & style
- Home type: Condo
- Architectural style: Contemporary
- Property subtype: Condominium, Residential
- Attached to another structure: Yes
Materials
- Concrete, Other
- Foundation: Concrete Perimeter
- Roof: Other
Condition
- Updated/Remodeled
- New construction: No
- Year built: 2008
Utilities & green energy
- Electric: 110 Volts, 220 Volts
- Sewer: Public Sewer
- Water: Public
- Utilities for property: Cable Available, Electricity Available, Phone Available, Sewer Available, Underground Utilities, Water Available
Green energy
- Energy efficient items: Appliances, HVAC, Thermostat, Windows
- Energy generation: None
Community & HOA
Community
- Features: Catering Kitchen, Clubhouse, Concierge, Fitness Center, Gated, Homeowners Assoc, Meeting Room, Near Beltline, Near Shopping, Park, Pool
- Security: Fire Alarm, Fire Sprinkler System, Key Card Entry, Secured Garage/Parking, Security Gate, Security Guard, Security Service, Smoke Detector(s)
- Subdivision: 1010 Midtown
HOA
- Has HOA: Yes
- Services included: Cable TV, Door Person, Insurance, Internet, Maintenance Grounds, Maintenance Structure, Pest Control, Receptionist, Reserve Fund, Security, Sewer, Swim, Termite, Trash, Water
- HOA fee: $1,069 monthly
Location
- Region: Atlanta
Financial & listing details
- Price per square foot: $768/sqft
- Tax assessed value: $799,300
- Annual tax amount: $10,113
- Date on market: 9/8/2026
- Cumulative days on market: 2 days
- Ownership: Condominium
- Electric utility on property: Yes
- Road surface type: Asphalt
Estimated market value
$1,156,300
$1.10M - $1.21M
$4,614/mo
Price history
| Date | Event | Price |
|---|---|---|
| 9/9/2026 | Listed for sale | $1,200,000+50%$768/sqft |
Source:  FMLS GA #7826152 Report a problem FMLS GA #7826152 Report a problem | ||
| 8/6/2025 | Sold | $800,000-5.9%$512/sqft |
Source:  GAMLS #10475254 Report a problem GAMLS #10475254 Report a problem | ||
| 7/11/2025 | Pending sale | $850,000$544/sqft |
Source: FMLS GA #7538093 Report a problem | ||
| 5/9/2025 | Price change | $850,000-4.5%$544/sqft |
Source: GAMLS #10475254 Report a problem | ||
| 3/14/2025 | Price change | $890,000+99900%$569/sqft |
Source: GAMLS #10475254 Report a problem | ||
| 3/13/2025 | Price change | $890-99.9%$1/sqft |
Source: GAMLS #10475254 Report a problem | ||
| 3/13/2025 | Listed for sale | $890,000-5.3%$569/sqft |
Source: FMLS GA #7538093 Report a problem | ||
| 2/7/2023 | Sold | $940,000-2.1%$601/sqft |
Source: Public Record Report a problem | ||
| 12/18/2022 | Pending sale | $960,000$614/sqft |
Source: GAMLS #20089854 Report a problem | ||
| 12/2/2022 | Price change | $960,000+6.8%$614/sqft |
Source: GAMLS #20089854 Report a problem | ||
| 2/22/2021 | Listed for sale | $899,000+64.8%$575/sqft |
Source: FMLS GA #6843253 Report a problem | ||
| 11/22/2013 | Sold | $545,550+9.1%$349/sqft |
Source:  FMLS GA #5171468 Report a problem FMLS GA #5171468 Report a problem | ||
| 10/11/2010 | Sold | $500,000$320/sqft |
Source: Public Record Report a problem | ||
Public tax history
| Year | Property taxes | Tax assessment |
|---|---|---|
| 2025 | $10,941 +1.1% | $319,720 +0.5% |
| 2024 | $10,827 +60.8% | $318,000 +11.8% |
| 2023 | $6,733 -19.9% | $284,520 +8.3% |
| 2022 | $8,401 -0.7% | $262,720 -2.6% |
| 2021 | $8,464 -23.3% | $269,760 +1.2% |
| 2020 | $11,036 +37.5% | $266,560 +4.3% |
| 2019 | $8,027 | $255,480 +12.8% |
| 2018 | $8,027 | $226,520 +12.4% |
| 2017 | $8,027 +7% | $201,600 |
| 2016 | $7,502 -14.6% | $201,600 |
| 2015 | $8,782 +20.1% | $201,600 +25% |
| 2014 | $7,313 +25.4% | $161,280 +0.2% |
| 2013 | $5,831 -0.7% | $161,000 |
| 2012 | $5,873 | $161,000 |
| 2011 | -- | $161,000 -15% |
| 2010 | $7,110 +1.6% | $189,400 +20.5% |
| 2009 | $6,995 | $157,190 |
Find assessor info on the county website
Monthly payment
Est. payment
Payment breakdown
Explore the cost of this home by adjusting the details. Changes won't be saved.Climate risks
Neighborhood: Midtown
Nearby schools
Schools provided by the listing agent
- Elementary: Virginia-Highland
- Middle: David T Howard
- High: Midtown
Source: FMLS GA. This data may not be complete. We recommend contacting the local school district to confirm school assignments for this home.
- $352,5001 bd1 ba789 sqft1080 Peachtree St NE UNIT 1213, Atlanta, GA 30309For Sale

- $600,0002 bd2 ba-- sqft1080 Peachtree St NE #702, Atlanta, GA 30309Sold
- $840,0002 bd3 ba1.5k sqft1080 Peachtree St NE UNIT 3303, Atlanta, GA 30309Sold
- $1,085,0002 bd3 ba1.8k sqft1080 Peachtree St NE UNIT 3105, Atlanta, GA 30309Pending

Similar homes
- $1,197,0002 bd3 ba1.9k sqft1065 Peachtree St NE Unit 3103, Atlanta, GA 30309Active
 MLS ID #10832208, Jeremy Smith, Engel & V?lkers Atlanta. GAMLS
 - $1,075,0002 bd3 ba1.8k sqft222 12th St NE Unit 806, Atlanta, GA 30309Active
 MLS ID #10779174, Harriet Hinson, eXp Realty. GAMLS
 - $950,0002 bd2 ba1.6k sqft1080 Peachtree St NE Unit 405, Atlanta, GA 30309For Sale

 MLS ID #7819731, JARED SAPP, Atlanta Fine Homes Sotheby's International. FMLS GA
 - $830,0002 bd2 ba1.3k sqft1080 Peachtree St NE Unit 802, Atlanta, GA 30309Active
 MLS ID #10835603, Kirsten Conover, BHHS Georgia Properties. GAMLS
 - $849,9002 bd3 ba1.7k sqft222 12th St NE Unit 1503, Atlanta, GA 30309For SaleMLS ID #7792168, ADAM ELLIS, Atlanta Fine Homes Sotheby's International. FMLS GA
- $679,0002 bd2 ba1.1k sqft1080 Peachtree St NE Unit 1712, Atlanta, GA 30309ActiveMLS ID #10817393, Angela M Kearns, Maximum One Grt. Atl. REALTORS. GAMLS
- $1,420,0002 bd3 ba1.9k sqft40 12th St NE #806, Atlanta, GA 30309ActiveMLS ID #10800974, Susie Proffitt, Engel & V?lkers Atlanta. GAMLS
- $798,9002 bd2 ba1.2k sqft905 Juniper St NE Unit 516, Atlanta, GA 30309For SaleMLS ID #7827673, Mandi Robertson, Compass. FMLS GA
- $1,099,0002 bd2 ba1.8k sqft860 Peachtree St NE Unit 2801, Atlanta, GA 30308ActiveMLS ID #10821569, Chantelle Gilbeaux, BHHS Georgia Properties. GAMLS
- $624,5002 bd2 ba1.3k sqft1080 Peachtree St NE Unit 1009, Atlanta, GA 30309For SaleMLS ID #7815206, PETER BADE, HomeSmart. FMLS GA
- $725,0002 bd3 ba1.8k sqft270 17th St NW Unit 909, Atlanta, GA 30363For SaleMLS ID #7829092, Catherine Newsome, Atlanta Fine Homes Sotheby's International. FMLS GA
- $770,0002 bd3 ba1.5k sqft1080 Peachtree St NE #703, Atlanta, GA 30309ActiveMLS ID #10683177, Pam Yarbrough, Harry Norman Realtors. GAMLS
- $600,0002 bd2 ba1.7k sqft20 10th St NW Unit 604, Atlanta, GA 30309Active Under ContractMLS ID #10735180, Wes Kirkbride, Knapp Realty. GAMLS
- $975,0003 bd3 ba2k sqft855 Peachtree St NE Unit 2013, Atlanta, GA 30308For SaleMLS ID #7804222, ADAM MORRISON, Atlanta Fine Homes Sotheby's International. FMLS GA
- $699,0002 bd2 ba1.2k sqft1080 Peachtree St NE Unit 2515, Atlanta, GA 30309ActiveMLS ID #10789255, Roshawnna Novellus, Dwelli. GAMLS
- $1,225,0003 bd3 ba2.2k sqft788 W Marietta St NW #1803, Atlanta, GA 30318For SaleMLS ID #7800037, Chance Gaither, Atlanta Fine Homes Sotheby's International. FMLS GA
- $679,0002 bd2 ba1.3k sqft195 14th St NE Unit 2806, Atlanta, GA 30309ActiveMLS ID #10692433, Richard Zeglovitch, The Agency - Atlanta Metro. GAMLS
- $695,0001 bd2 ba1.2k sqft1065 Peachtree St NE Unit 3301, Atlanta, GA 30309ActiveMLS ID #10784963, Keywa Walker, BHHS Georgia Properties. GAMLS
- $689,0001 bd2 ba1.2k sqft1065 Peachtree St NE Unit 3201, Atlanta, GA 30309ActiveMLS ID #10810698, Erik Dowdy, Engel & V?lkers Atlanta. GAMLS
