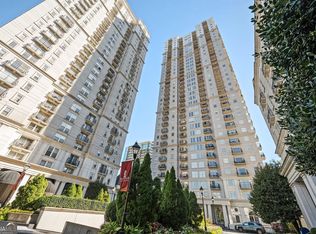
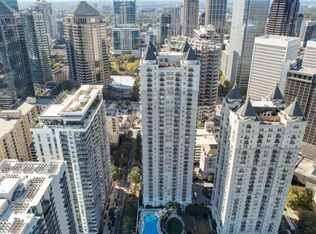
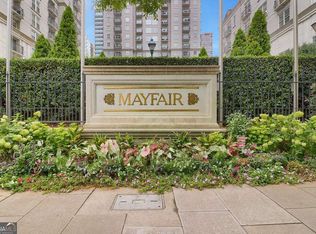
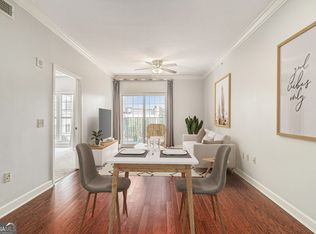
Would you like to live in Midtown with spectacular views of sunrises, Stone Mountain, Piedmont Park, and city lights? Just a block from the park, imagine yourself living in a newly renovated, full-service building with world-class amenities. Within this building, there is a move-in-ready jewel that has been thoughtfully and extensively renovated with high-finish stylish design. Finding all of this in one property is rare. Mayfair Renaissance 2806 combines all these attributes into one beautiful, move-in-ready package that would be almost impossible to recreate. The first things that strike you about this spacious 2-bed 2-bath unit are the beautiful finishes and high level of craftsmanship throughout. Professionally designed and renovated in 2017, every corner of this property was thoughtfully planned to maximize space and achieve timeless aesthetics. The floors are gorgeous, high-gloss white porcelain in every room. There is new, high-quality cabinetry and built-ins to maximize storage throughout the space. The second thing you notice as you step further into the home is the show-stopping view of Piedmont Park through the living room window wall and the bedroom windows. You are looking right over Lake Clara Meer east to Stone Mountain in the distance. The light, color, and foliage are an ever-changing canvas. Once you have taken that all in, you can focus on the spacious, functional layout. You enter the foyer, which opens into the dining area with enough room for 8. The wall of custom-built-ins here includes a bar and space to store pantry items and more. The open and functional kitchen features custom cabinetry and stainless KitchenAid appliances, including an oversized counter- depth fridge, an induction cooktop, a wall-mounted oven and microwave-convection oven, and a three-level dishwasher. The thick-edged quartz countertops and ceiling-height quartz backsplash add to the high-end look. The living area, with its incredible natural light and views, offers plenty of space to entertain and features a quartz waterfall bar and seating area, high ceilings with abundant inset lighting, a sound system, and a built-in entertainment cabinet. The primary bedroom features a built-in king-size bed with end tables, headboard storage, and drawers beneath. From the Master, you can walk out onto a private balcony through sliding- glass doors that lead to the best moon-lit night views in the city. An added benefit of this condominium's view is seeing Piedmont Park fireworks, drone light displays, and other park festivities. The primary bath features a beautifully designed double-head shower, custom cabinetry at the double vanity, and a large linen storage closet. The secondary bedroom is set up as an office/guest space, with built-in desks and cabinets on one wall and a built-in Murphy bed with a guest closet and office storage on the other. When the bed is folded away, this becomes a great flex space for other purposes. They have thought of everything; there's even a discreet, built-in cabinet behind the bedroom door, wired for rechargeable cleaning items and storage. This room also has a private balcony with spectacular views. The secondary bath is a spa-like sanctuary with a freestanding soaking tub, another well- appointed double-head shower, and a double vanity, all with the same high level of finish. Both bedroom walk-in closets have the Elfa Closet System. MAYFAIR RENNIASSANCE 2806 LISTING DESCRIPTION Even the laundry closet is designed to be beautiful and functional, with high-end cabinetry to organize everything for maximum efficiency. It includes a sorting area, pull-out folding table and counter, an ironing/steaming pull-out, and storage for all laundry essentials. Tucked neatly into the utility closet, this condominium also includes a new water heater and HVAC unit.
Active
Price cut: $19K (7/23)
$679,000
195 14th St NE Unit 2806, Atlanta, GA 30309
2beds
1,345sqft
Condominium
Built in 2002
-- sqft lot
$661,700 Zestimate®
$505/sqft
$787/mo HOA
What's special
Three-level dishwasherInduction cooktopOversized counter-depth fridge
- 205 days
- 198
- 15
Zillow last checked:
Listing updated:
Listed by:
Richard Zeglovitch 404-885-1600,
The Agency - Atlanta Metro,
John Andersen 404-491-8090,
The Agency - Atlanta Metro
Source: GAMLS,MLS#: 10692433
Facts & features
Interior
Bedrooms & bathrooms
- Bedrooms: 2
- Bathrooms: 2
- Full bathrooms: 2
- Main level bathrooms: 2
- Main level bedrooms: 2
Rooms
- Room types: Other
Kitchen
- Features: Breakfast Bar
Heating
- Electric, Forced Air
Cooling
- Central Air
Appliances
- Included: Washer, Dryer, Dishwasher, Double Oven, Refrigerator
- Laundry: In Hall
Features
- Double Vanity, Walk-In Closet(s)
- Flooring: Tile
- Basement: None
- Has fireplace: No
- Common walls with other units/homes: 2+ Common Walls
Interior area
- Total structure area: 1,345
- Total interior livable area: 1,345 sqft
- Finished area above ground: 1,345
- Finished area below ground: 0
Property
Parking
- Total spaces: 2
- Parking features: Garage
- Has garage: Yes
Accessibility
- Accessibility features: Accessible Approach with Ramp
Features
- Levels: One
- Stories: 1
- Exterior features: Other
- Has private pool: Yes
- Pool features: In Ground
- Has view: Yes
- View description: City
Lot
- Size: 1,306 Square Feet
- Features: Level
Details
- Parcel number: 17 010600332426
Construction
Type & style
- Home type: Condo
- Architectural style: Other
- Property subtype: Condominium
- Attached to another structure: Yes
Materials
- Other
- Roof: Composition
Condition
- Updated/Remodeled
- New construction: No
- Year built: 2002
Utilities & green energy
- Sewer: Public Sewer
- Water: Public
- Utilities for property: Cable Available, Electricity Available, Phone Available, Sewer Available, Water Available
Community & HOA
Community
- Features: Fitness Center
- Security: Fire Sprinkler System, Smoke Detector(s)
- Subdivision: MAYFAIR RENAISSANCE
HOA
- Has HOA: Yes
- Services included: Insurance, Maintenance Grounds
- HOA fee: $9,442 annually
Location
- Region: Atlanta
Financial & listing details
- Price per square foot: $505/sqft
- Tax assessed value: $505,900
- Annual tax amount: $5,239
- Date on market: 2/16/2026
- Cumulative days on market: 205 days
- Listing agreement: Exclusive Right To Sell
- Electric utility on property: Yes
Estimated market value
$661,700
$629,000 - $695,000
$3,295/mo
Price history
| Date | Event | Price |
|---|---|---|
| 7/23/2026 | Price change | $679,000-2.7%$505/sqft |
Source:  GAMLS #10692433 Report a problem GAMLS #10692433 Report a problem | ||
| 2/16/2026 | Listed for sale | $698,000+57%$519/sqft |
Source: GAMLS #10692433 Report a problem | ||
| 5/3/2017 | Sold | $444,700+32.7%$331/sqft |
Source: Public Record Report a problem | ||
| 11/5/2009 | Sold | $335,000-3.9%$249/sqft |
Source: Public Record Report a problem | ||
| 1/24/2003 | Sold | $348,600$259/sqft |
Source: Public Record Report a problem | ||
Public tax history
| Year | Property taxes | Tax assessment |
|---|---|---|
| 2025 | $5,239 +0.7% | $202,360 +5.9% |
| 2024 | $5,201 +41.1% | $191,040 |
| 2023 | $3,687 -21.5% | $191,040 +8.2% |
| 2022 | $4,699 +0.1% | $176,600 -1.2% |
| 2021 | $4,694 -35.8% | $178,680 +1.2% |
| 2020 | $7,308 +56.9% | $176,520 +16.3% |
| 2019 | $4,658 | $151,800 +2.4% |
| 2018 | $4,658 | $148,280 +29.1% |
| 2017 | $4,658 +24% | $114,840 |
| 2016 | $3,755 -0.4% | $114,840 |
| 2015 | $3,770 +49.8% | $114,840 +36.1% |
| 2014 | $2,516 | $84,400 |
| 2013 | -- | $84,400 |
| 2012 | $2,470 | $84,400 |
| 2011 | -- | $84,400 -30.7% |
| 2010 | $4,309 | $121,720 |
| 2009 | -- | $121,720 |
| 2008 | -- | $121,720 -0.1% |
| 2007 | -- | $121,880 |
Find assessor info on the county website
Monthly payment
Est. payment
Payment breakdown
Explore the cost of this home by adjusting the details. Changes won't be saved.Climate risks
Neighborhood: Midtown
Nearby schools
Schools provided by the listing agent
- Elementary: Virginia Highland
- Middle: David T Howard
- High: Midtown
Source: GAMLS. This data may not be complete. We recommend contacting the local school district to confirm school assignments for this home.
Similar homes
- $595,0002 bd2 ba1.3k sqft77 Peachtree Pl NE Unit 201, Atlanta, GA 30309Active
 MLS ID #10841426, Susie Proffitt, Engel & V?lkers Atlanta. GAMLS
 - $624,5002 bd2 ba1.3k sqft1080 Peachtree St NE Unit 1009, Atlanta, GA 30309For Sale

 MLS ID #7815206, PETER BADE, HomeSmart. FMLS GA
 - $559,9002 bd3 ba1.1k sqft1130 Piedmont Ave NE APT 906, Atlanta, GA 30309For Sale
 MLS ID #7828709, Peter LoCoco, Community Street Realty. FMLS GA
 - $549,9002 bd2 ba1.7k sqft145 15th St NE APT 824, Atlanta, GA 30309For Sale
 MLS ID #7832944, Stephen Beckwith, Atlanta Fine Homes Sotheby's International. FMLS GA
 - $590,0002 bd2 ba1.3k sqft222 12th St NE Unit 1508, Atlanta, GA 30309ActiveMLS ID #10801936, Judy Jernigan, The Agency - Atlanta Metro. GAMLS
- $695,0001 bd2 ba1.2k sqft1065 Peachtree St NE Unit 3301, Atlanta, GA 30309ActiveMLS ID #10784963, Keywa Walker, BHHS Georgia Properties. GAMLS
- $595,0002 bd2 ba1.4k sqft77 Peachtree Pl NE Unit 107, Atlanta, GA 30309For SaleMLS ID #7801708, Wilmot Irvin, Atlanta Fine Homes Sotheby's International. FMLS GA
- $725,0002 bd3 ba1.8k sqft270 17th St NW Unit 909, Atlanta, GA 30363For SaleMLS ID #7829092, Catherine Newsome, Atlanta Fine Homes Sotheby's International. FMLS GA
- $599,9002 bd2 ba1.2k sqft950 W Peachtree St NW Unit 2003, Atlanta, GA 30309For SaleMLS ID #7784422, JONATHAN CHU, America Realty Center, Inc.. FMLS GA
- $420,0002 bd2 ba1.3k sqft275 13th St NE APT 312, Atlanta, GA 30309For SaleMLS ID #7812659, Trip Medders, Atlanta Fine Homes Sotheby's International. FMLS GA
- $398,9002 bd2 ba1.1k sqft1101 Juniper St NE APT 832, Atlanta, GA 30309For SaleMLS ID #7810210, Paige Castor, Atlanta Fine Homes Sotheby's International. FMLS GA
- $450,0002 bd2 ba1.1k sqft244 13th St NE APT 201, Atlanta, GA 30309ActiveMLS ID #10798187, Rhonda Duffy, Duffy Realty. GAMLS
- $499,0002 bd2 ba1.3k sqft775 Juniper St NE Unit 107, Atlanta, GA 30308ActiveMLS ID #10839220, Tyler Russell, Engel & V?lkers Atlanta. GAMLS
- $350,0002 bd2 ba1k sqft1130 Piedmont Ave NE APT 408, Atlanta, GA 30309For SaleMLS ID #7820767, BRYANT GRESHAM, Compass. FMLS GA
- $539,9001 bd1 ba1k sqft222 12th St NE Unit 2105, Atlanta, GA 30309For SaleMLS ID #7821442, ADAM ELLIS, Atlanta Fine Homes Sotheby's International. FMLS GA
- $579,0002 bd3 ba1.3k sqft1820 Peachtree St NW Unit 1205, Atlanta, GA 30309For SaleMLS ID #7807533, Angela Henderson, Atlanta Fine Homes Sotheby's International. FMLS GA
- $950,0002 bd2 ba1.6k sqft1080 Peachtree St NE Unit 405, Atlanta, GA 30309For SaleMLS ID #7819731, JARED SAPP, Atlanta Fine Homes Sotheby's International. FMLS GA
- $475,0002 bd2 ba1.1k sqft44 Peachtree Pl NE #1534, Atlanta, GA 30309For SaleMLS ID #7813423, Ivan Ludlow, City Max Realty, Inc.. FMLS GA
- $460,0002 bd2 ba1.1k sqft950 W Peachtree St NW Unit 701, Atlanta, GA 30309For SaleMLS ID #7723999, THOMAS ABBOTT, HomeSmart. FMLS GA
- $550,0002 bd3 ba1.5k sqft270 17th St NW Unit 601, Atlanta, GA 30363ActiveMLS ID #10838800, Ian Oliver, Engel & V?lkers Atlanta. GAMLS
