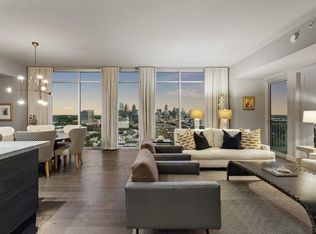
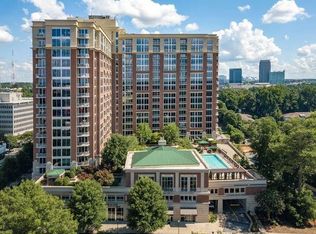
Elevated City Living at The Brookwood, South Buckhead's Most Coveted Address. Moments from the Beltline, this residence offers sun-drenched interiors, breathtaking skyline vistas, and open-concept layout with an elevated design sensibility throughout. Enjoy whole-home integrated sound, a gourmet kitchen featuring Viking appliances, and a statement mitered-edge island. A covered terrace with Buckhead views and a bonus den/office flex space add even more versatility, complemented by bespoke custom closets and secure deeded parking. Residents enjoy round-the-clock concierge, a resort-style amenity deck, private guest suites, a junior Olympic lap pool, state-of-the-art fitness center, and a fully appointed clubhouse. Additional amenities include an on-site catering kitchen, dedicated wine storage, gas + Green Egg grilling stations, an al fresco pavilion, and an on-site dog park — plus three restaurants at your doorstep. With prime access to I-75, I-85, and Midtown, and LEED certification by the U.S. Green Building Council, this is where luxury meets ease. Your private retreat in the heart of the city.
Active
$579,000
1820 Peachtree St NW Unit 1205, Atlanta, GA 30309
2beds
1,391sqft
:
Get pre-qualified$5,038/mo
Condominium, Residential
Built in 2010
-- sqft lot
$567,300 Zestimate®
$416/sqft
$865/mo HOA
What's special
Sun-drenched interiorsBreathtaking skyline vistasOpen-concept layoutStatement mitered-edge islandBespoke custom closetsAl fresco pavilionWhole-home integrated sound
- 20 days |
- 485 |
- 47 |
Zillow last checked:
Listing updated:
Listed by:
Angela Henderson,
Atlanta Fine Homes Sotheby's International 404-664-9041
Source: FMLS GA,MLS#: 7807533
Facts & features
Interior
Bedrooms & bathrooms
- Bedrooms: 2
- Bathrooms: 3
- Full bathrooms: 2
- 1/2 bathrooms: 1
- Main level bathrooms: 2
- Main level bedrooms: 2
Rooms
- Room types: Bonus Room, Computer Room, Den, Office
Primary bedroom
- Features: Master on Main
- Level: Master on Main
Bedroom
- Features: Master on Main
Primary bathroom
- Features: Double Vanity, Separate Tub/Shower, Soaking Tub
Dining room
- Features: Great Room, Open Concept
Kitchen
- Features: Breakfast Bar, Cabinets White, Eat-in Kitchen, Kitchen Island, Stone Counters, View to Family Room
Heating
- Central, Heat Pump
Cooling
- Central Air, Heat Pump
Appliances
- Included: Dishwasher, Disposal, Dryer, Gas Range, Microwave, Range Hood, Refrigerator, Washer
- Laundry: Laundry Closet, Main Level
Features
- Double Vanity, Entrance Foyer, High Ceilings 10 ft Main, High Speed Internet, Recessed Lighting, Tray Ceiling(s), Walk-In Closet(s)
- Flooring: Carpet, Ceramic Tile, Hardwood
- Windows: Double Pane Windows, Insulated Windows, Window Treatments
- Basement: None
- Has fireplace: No
- Fireplace features: None
- Common walls with other units/homes: 2+ Common Walls
Interior area
- Total structure area: 1,391
- Total interior livable area: 1,391 sqft
Video & virtual tour
Property
Parking
- Total spaces: 2
- Parking features: Assigned, Attached, Deeded, Garage, Garage Door Opener
- Attached garage spaces: 2
Accessibility
- Accessibility features: Accessible Approach with Ramp, Accessible Elevator Installed
Features
- Levels: One
- Stories: 1
- Patio & porch: Covered
- Exterior features: Balcony, No Dock
- Pool features: Heated, In Ground, Lap, Salt Water
- Spa features: None
- Fencing: None
- Has view: Yes
- View description: City
- Waterfront features: None
- Body of water: None
Lot
- Size: 1,389 Square Feet
- Features: Other
Details
- Additional structures: Gazebo, Guest House, Kennel/Dog Run, Pergola, Pool House
- Parcel number: 17 011000022922
- Other equipment: None
- Horse amenities: None
Construction
Type & style
- Home type: Condo
- Architectural style: Contemporary,Traditional
- Property subtype: Condominium, Residential
- Attached to another structure: Yes
Materials
- Brick
- Foundation: None
- Roof: Other
Condition
- Resale
- New construction: No
- Year built: 2010
Utilities & green energy
- Electric: Other
- Sewer: Public Sewer
- Water: Public
- Utilities for property: Cable Available, Electricity Available, Natural Gas Available, Phone Available, Sewer Available, Underground Utilities, Water Available
Green energy
- Green verification: LEED For Homes
- Energy efficient items: Appliances, Construction, Insulation, Roof, Thermostat, Windows
- Energy generation: None
- Water conservation: Low-Flow Fixtures
Community & HOA
Community
- Features: Barbecue, Clubhouse, Concierge, Dog Park, Fitness Center, Guest Suite, Meeting Room, Near Beltline, Near Public Transport, Near Schools, Near Shopping, Park
- Security: Fire Alarm, Fire Sprinkler System, Key Card Entry, Secured Garage/Parking, Security Gate, Smoke Detector(s)
- Subdivision: The Brookwood
HOA
- Has HOA: Yes
- Services included: Gas, Internet, Maintenance Grounds, Maintenance Structure, Receptionist, Reserve Fund, Security, Swim, Termite, Trash
- HOA fee: $865 monthly
- HOA phone: 404-603-9057
Location
- Region: Atlanta
Financial & listing details
- Price per square foot: $416/sqft
- Tax assessed value: $605,500
- Annual tax amount: $9,590
- Date on market: 7/20/2026
- Cumulative days on market: 320 days
- Ownership: Condominium
- Electric utility on property: Yes
- Road surface type: Asphalt
Estimated market value
$567,300
$539,000 - $596,000
$3,493/mo
Price history
| Date | Event | Price |
|---|---|---|
| 7/20/2026 | Listed for sale | $579,000-3.3%$416/sqft |
Source:  FMLS GA #7807533 Report a problem FMLS GA #7807533 Report a problem | ||
| 7/13/2026 | Listing removed | $599,000$431/sqft |
Source: FMLS GA #7649997 Report a problem | ||
| 4/20/2026 | Price change | $599,000-3.2%$431/sqft |
Source: FMLS GA #7649997 Report a problem | ||
| 9/15/2025 | Listed for sale | $619,000+14.4%$445/sqft |
Source: FMLS GA #7649997 Report a problem | ||
| 4/30/2021 | Sold | $541,000+52%$389/sqft |
Source: Public Record Report a problem | ||
| 6/8/2012 | Sold | $356,000$256/sqft |
Source: Public Record Report a problem | ||
Public tax history
| Year | Property taxes | Tax assessment |
|---|---|---|
| 2025 | $9,908 +3.3% | $242,200 +3.4% |
| 2024 | $9,590 +30.1% | $234,240 +1.4% |
| 2023 | $7,370 -15.8% | $231,040 +6.8% |
| 2022 | $8,758 -2.7% | $216,400 -2.6% |
| 2021 | $9,003 -1% | $222,240 +1.2% |
| 2020 | $9,091 +3.8% | $219,600 +1.8% |
| 2019 | $8,759 | $215,720 +2.4% |
| 2018 | $8,759 | $210,640 +15.5% |
| 2017 | $8,759 +10.6% | $182,400 |
| 2016 | $7,917 -0.4% | $182,400 |
| 2015 | $7,949 +28.2% | $182,400 +33.3% |
| 2014 | $6,203 | $136,800 |
| 2013 | -- | $136,800 |
| 2012 | $6,078 | $136,800 |
| 2011 | -- | $136,800 |
Find assessor info on the county website
Monthly payment
Est. payment
Payment breakdown
Explore the cost of this home by adjusting the details. Changes won't be saved.Climate risks
Neighborhood: Ardmore
Nearby schools
GreatSchools rating
- 6/10Rivers Elementary SchoolGrades: PK-5Distance: 1 mi
- 8/10Sutton Middle SchoolGrades: 6-8Distance: 2 mi
- 7/10North Atlanta High SchoolGrades: 9-12Distance: 5.2 mi
Schools provided by the listing agent
- Elementary: E. Rivers
- Middle: Willis A. Sutton
- High: North Atlanta
Source: FMLS GA. This data may not be complete. We recommend contacting the local school district to confirm school assignments for this home.
- $700,0003 bd3 ba1.7k sqft1820 Peachtree St NW UNIT 914, Atlanta, GA 30309Sold

- $1,100,0003 bd4 ba1.8k sqft1820 Peachtree St NW UNIT 1912, Atlanta, GA 30309Sold
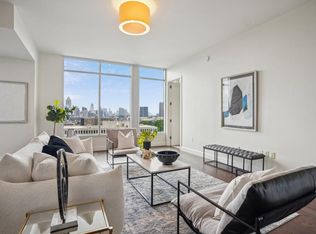
- $785,0003 bd3 ba1.8k sqft1820 Peachtree St NW UNIT 1110, Atlanta, GA 30309Sold
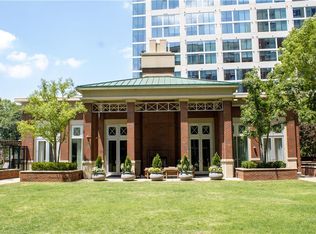
- $690,0002 bd3 ba1.4k sqft1820 Peachtree St NW UNIT 309, Atlanta, GA 30309Sold
- $720,0003 bd3 ba1.7k sqft1820 Peachtree St NW UNIT 1008, Atlanta, GA 30309Sold
- $628,0002 bd3 ba1.6k sqft1820 Peachtree St NW UNIT 1409, Atlanta, GA 30309Sold
- $615,0002 bd3 ba1.5k sqft1820 Peachtree St NW UNIT 804, Atlanta, GA 30309Sold
- $660,0003 bd3 ba1.8k sqft1820 Peachtree St NW UNIT 510, Atlanta, GA 30309Sold
- $595,0002 bd3 ba1.3k sqft1820 Peachtree St NW UNIT 1203, Atlanta, GA 30309For Sale
A local agent can set up tours, give advice and negotiate with sellers.
Similar homes
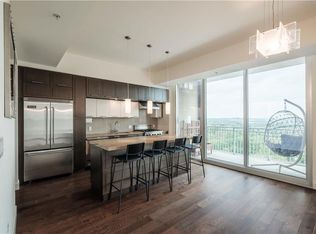
- $595,0002 bd3 ba1.3k sqft1820 Peachtree St NW Unit 1203, Atlanta, GA 30309For Sale
 MLS ID #7739215, Brandon Barlow, Buyology Real Estate Group, LLC. FMLS GA
 - $519,0002 bd3 ba1.1k sqft1820 Peachtree St NW Unit 811, Atlanta, GA 30309For Sale
 MLS ID #7811279, Diane Arnold, Dorsey Alston Realtors. FMLS GA
 - $625,0002 bd2 ba1.2k sqft1080 Peachtree St NE Unit 3215, Atlanta, GA 30309For Sale
 MLS ID #7817862, ADAM ELLIS, Atlanta Fine Homes Sotheby's International. FMLS GA
 - $599,0002 bd2 ba1.2k sqft1080 Peachtree St NE Unit 1504, Atlanta, GA 30309For Sale
 MLS ID #7784820, ADAM ELLIS, Atlanta Fine Homes Sotheby's International. FMLS GA
 - $599,9002 bd2 ba1.2k sqft950 W Peachtree St NW Unit 2003, Atlanta, GA 30309For SaleMLS ID #7784422, JONATHAN CHU, America Realty Center, Inc.. FMLS GA
- $599,9002 bd2 ba1.1k sqft81 Peachtree Pl NE #Penthouse 12, Atlanta, GA 30309For SaleMLS ID #7809782, Ally and Seth Team, Atlanta Fine Homes Sotheby's International. FMLS GA
- $579,9002 bd2 ba1.7k sqft145 15th St NE APT 824, Atlanta, GA 30309For SaleMLS ID #7742829, Stephen Beckwith, Atlanta Fine Homes Sotheby's International. FMLS GA
- $475,0002 bd2 ba1.1k sqft44 Peachtree Pl NE #1534, Atlanta, GA 30309For SaleMLS ID #7813423, Ivan Ludlow, City Max Realty, Inc.. FMLS GA
- $600,0002 bd2 ba1.7k sqft20 10th St NW Unit 604, Atlanta, GA 30309Active Under Contract
 MLS ID #10735180, Wes Kirkbride, Keller Knapp, Inc. GAMLS
 - $549,9002 bd2 ba1.3k sqft775 Juniper St NE Unit 309, Atlanta, GA 30308ActiveMLS ID #10769123, Adam S Parker, Engel & V?lkers Atlanta. GAMLS
- $530,0002 bd2 ba1.2k sqft3325 Piedmont Rd NE Unit 2407, Atlanta, GA 30305For SaleMLS ID #7815028, SHIRA COHEN, Atlanta Fine Homes Sotheby's International. FMLS GA
- $400,0002 bd2 ba1.1k sqft1101 Juniper St NE APT 217, Atlanta, GA 30309For SaleMLS ID #7811164, Durrett Evans, Best Atlanta Properties, LLC.. FMLS GA
- $549,9001 bd1 ba1k sqft222 12th St NE Unit 2105, Atlanta, GA 30309For SaleMLS ID #7753913, ADAM ELLIS, Atlanta Fine Homes Sotheby's International. FMLS GA
- $625,0002 bd3 ba1.8k sqft270 17th St NW Unit 1409, Atlanta, GA 30363For SaleMLS ID #7713906, Michael McLeod, Engel & Volkers Atlanta. FMLS GA
- $405,0002 bd2 ba1.1k sqft1101 Juniper St NE APT 832, Atlanta, GA 30309For SaleMLS ID #7810210, Paige Castor, Atlanta Fine Homes Sotheby's International. FMLS GA
- $460,0002 bd2 ba1.1k sqft950 W Peachtree St NW Unit 701, Atlanta, GA 30309For SaleMLS ID #7723999, THOMAS ABBOTT, HomeSmart. FMLS GA
- $529,9002 bd3 ba1.7k sqft270 17th St NW Unit 2010, Atlanta, GA 30363ActiveMLS ID #10740009, John Andersen, The Agency - Atlanta Metro. GAMLS
- $313,9002 bd2 ba1.1k sqft2277 Peachtree Rd NE Unit 307, Atlanta, GA 30309For SaleMLS ID #7803402, Jung Ae Linda Lee, Bright Future Realty, LLC.. FMLS GA
- $365,0002 bd2 ba1.3k sqft2626 Peachtree Rd NW Unit 1104, Atlanta, GA 30305For SaleMLS ID #7816196, Julia Cox, Atlanta Fine Homes Sotheby's International. FMLS GA
- $775,0002 bd3 ba1.8k sqft270 17th St NW Unit 4308, Atlanta, GA 30363ActiveMLS ID #10817806, Allison Levent, BHGRE Metro Brokers. GAMLS
