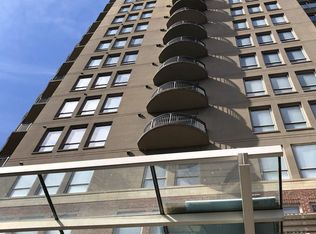
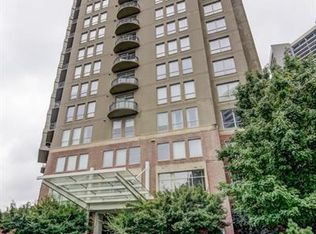
Elevated above Buckhead with sweeping skyline and treetop views, this beautifully updated End-Unit residence at Peachtree Residences offers effortless high-rise living in one of Atlanta's most desirable locations. Designed with a sought-after layout, this two-bedroom, two-bath home corner unit features soaring 10-foot ceilings and expansive windows that flood the space with natural light. The recently renovated kitchen is both stylish and functional, showcasing quartz countertops, all new cabinetry, stainless steel appliances, a gas cooktop, breakfast room and a large window overlooking the city. The open-concept living and dining areas flow seamlessly together and lead to a private step-out balcony, perfect for enjoying evening sunsets and city lights. Hardwood floors run throughout the home, complemented by fresh paint, updated lighting, and an abundance of custom storage. The primary suite and secondary bedroom are thoughtfully positioned for privacy, each offering generous space, custom closets and beautifully appointed bathrooms. Additional upgrades include a new HVAC system and water heater, as well as a rare air-conditioned storage unit for added convenience. Residents of Peachtree Residences enjoy a full-service lifestyle with 24-hour concierge, secure access, fitness center, clubroom, conference space, outdoor grilling area, a dog park, and a landscaped garden with a tranquil waterfall feature. The HOA provides exceptional value by covering water, gas, trash, cable, high-speed internet, pest control, insurance, and exterior maintenance. This home also includes two reserved covered parking spaces and access to ample guest parking, another rare find for Buckhead high-rise living. Ideally located just moments from Peachtree Battle shopping, The Shops of Buckhead, top restaurants, parks, and everyday conveniences, this residence offers the perfect blend of comfort, convenience, and low-maintenance living in the heart of the city!
Pending
$365,000
2626 Peachtree Rd NW Unit 1104, Atlanta, GA 30305
2beds
1,364sqft
Condominium, Residential
Built in 2005
-- sqft lot
$356,700 Zestimate®
$268/sqft
$937/mo HOA
What's special
Recently renovated kitchenDog parkStainless steel appliancesBreakfast roomUpdated lightingAll new cabinetryCustom closets
- 64 days
- 124
- 2
Zillow last checked:
Listing updated:
Listed by:
Julia Cox,
Atlanta Fine Homes Sotheby's International 404-319-0661
Source: FMLS GA,MLS#: 7816196
Facts & features
Interior
Bedrooms & bathrooms
- Bedrooms: 2
- Bathrooms: 2
- Full bathrooms: 2
- Main level bathrooms: 2
- Main level bedrooms: 2
Rooms
- Room types: Dining Room, Family Room, Kitchen, Laundry, Master Bathroom, Master Bedroom, Office
Primary bedroom
- Features: Master on Main
- Level: Master on Main
Bedroom
- Features: Master on Main
Primary bathroom
- Features: Separate Tub/Shower
Dining room
- Features: Open Concept, Separate Dining Room
Kitchen
- Features: Breakfast Room, Cabinets White, Eat-in Kitchen, Pantry, Stone Counters, View to Family Room
Heating
- Central, Forced Air
Cooling
- Ceiling Fan(s), Central Air
Appliances
- Included: Dishwasher, Disposal, Dryer, Electric Oven, Gas Cooktop, Gas Range, Microwave, Refrigerator, Washer
- Laundry: Laundry Room, Main Level
Features
- Bookcases, Crown Molding, Entrance Foyer, High Ceilings 10 ft Main, High Speed Internet, Recessed Lighting, Walk-In Closet(s)
- Flooring: Hardwood
- Windows: Insulated Windows, Window Treatments
- Basement: None
- Has fireplace: No
- Fireplace features: None
- Common walls with other units/homes: End Unit
Interior area
- Total structure area: 1,364
- Total interior livable area: 1,364 sqft
- Finished area above ground: 1,364
- Finished area below ground: 0
Video & virtual tour
Property
Parking
- Total spaces: 2
- Parking features: Assigned, Attached, Deeded, Garage, On Street, Parking Pad
- Attached garage spaces: 2
- Has uncovered spaces: Yes
Accessibility
- Accessibility features: None
Features
- Levels: One
- Stories: 1
- Patio & porch: Patio, Rear Porch
- Exterior features: Balcony, Courtyard, Garden, Gas Grill, No Dock
- Pool features: None
- Spa features: None
- Fencing: Fenced
- Has view: Yes
- View description: City
- Waterfront features: None
- Body of water: None
Lot
- Size: 1,350 Square Feet
- Features: Front Yard, Landscaped, Level, Private
Details
- Parcel number: 17 011200021294
- Other equipment: None
- Horse amenities: None
Construction
Type & style
- Home type: Condo
- Architectural style: Traditional
- Property subtype: Condominium, Residential
- Attached to another structure: Yes
Materials
- Brick 4 Sides, Stucco
- Foundation: Concrete Perimeter
- Roof: Other
Condition
- Resale
- New construction: No
- Year built: 2005
Utilities & green energy
- Electric: None
- Sewer: Public Sewer
- Water: Public
- Utilities for property: Cable Available, Electricity Available, Natural Gas Available, Phone Available, Sewer Available, Water Available
Green energy
- Energy efficient items: None
- Energy generation: None
Community & HOA
Community
- Features: Concierge, Dog Park, Fitness Center, Gated, Homeowners Assoc, Near Beltline, Near Schools, Near Shopping, Near Trails/Greenway, Park, Sidewalks, Street Lights
- Security: Key Card Entry, Secured Garage/Parking, Security Gate, Smoke Detector(s)
- Subdivision: Peachtree Residences
HOA
- Has HOA: Yes
- Services included: Insurance, Maintenance Grounds, Maintenance Structure, Pest Control, Receptionist, Reserve Fund, Sewer, Termite, Trash, Water
- HOA fee: $937 monthly
- HOA phone: 404-231-8691
Location
- Region: Atlanta
Financial & listing details
- Price per square foot: $268/sqft
- Annual tax amount: $4,868
- Date on market: 8/5/2026
- Cumulative days on market: 162 days
- Listing terms: Cash,Conventional
- Ownership: Condominium
- Electric utility on property: Yes
- Road surface type: Asphalt, Paved
Estimated market value
$356,700
$339,000 - $375,000
$3,205/mo
Price history
| Date | Event | Price |
|---|---|---|
| 9/15/2026 | Pending sale | $365,000$268/sqft |
Source:  FMLS GA #7816196 Report a problem FMLS GA #7816196 Report a problem | ||
| 8/5/2026 | Listed for sale | $365,000$268/sqft |
Source: FMLS GA #7816196 Report a problem | ||
| 8/3/2026 | Listing removed | $365,000$268/sqft |
Source: FMLS GA #7752635 Report a problem | ||
| 4/16/2026 | Listed for sale | $365,000$268/sqft |
Source: FMLS GA #7752635 Report a problem | ||
Public tax history
Tax history is unavailable.
Monthly payment
Est. payment
Payment breakdown
Explore the cost of this home by adjusting the details. Changes won't be saved.Climate risks
Neighborhood: Peachtree Heights West
Nearby schools
Schools provided by the listing agent
- Elementary: E. Rivers
- Middle: Willis A. Sutton
- High: North Atlanta
Source: FMLS GA. This data may not be complete. We recommend contacting the local school district to confirm school assignments for this home.
Similar homes
- $299,0002 bd2 ba1.3k sqft2828 Peachtree Rd NE APT 801, Atlanta, GA 30305Active Under Contract

 MLS ID #10802266, Curtin Team, Keller Williams Realty Consultants. GAMLS
 - $370,0002 bd2 ba1.1k sqft800 Peachtree St NE APT 8227, Atlanta, GA 30308Active
 MLS ID #10866596, Neil Hediger, Compass. GAMLS
 - $449,9002 bd2 ba1k sqft2828 Peachtree Rd NW APT 1204, Atlanta, GA 30305Active
 MLS ID #10851661, Lalon Haygood, BHHS Georgia Properties. GAMLS
 - $425,0002 bd2 ba1k sqft2881 Peachtree Rd NE APT 1105, Atlanta, GA 30305Active
 MLS ID #10804042, Joe Weathers, Relate Realty. GAMLS
 - $469,0002 bd2 ba1.3k sqft2881 Peachtree Rd NE APT 902, Atlanta, GA 30305ActiveMLS ID #10852575, Christian M Ross, Engel & Völkers Atlanta. GAMLS
- $335,0002 bd2 ba1.2k sqft50 Biscayne Dr NW Unit 1105, Atlanta, GA 30309For Sale
 MLS ID #7822714, JUSTINE STORY, HOME Luxury Real Estate. FMLS GA
 - $359,9002 bd2 ba1.4k sqft3334 Peachtree Rd NE APT 212, Atlanta, GA 30326For SaleMLS ID #7804474, Jia Liu, Carter Realty Partners, LLC. FMLS GA
- $369,9002 bd2 ba1.4k sqft3655 Peachtree Rd NE Unit 401, Atlanta, GA 30319ActiveMLS ID #10801704, Jeremy Smith, Engel & Völkers Atlanta. GAMLS
- $259,0002 bd2 ba1.3k sqft2499 Peachtree Rd NE APT 406, Atlanta, GA 30305For SaleMLS ID #7763165, Jessica Thompson, Compass. FMLS GA
- $490,0002 bd2 ba1.3k sqft2828 Peachtree Rd NW APT 1901, Atlanta, GA 30305For SaleMLS ID #7750178, Shahdookht Irani, Virtual Properties Realty. Biz. FMLS GA
- $308,0002 bd2 ba1.1k sqft2277 Peachtree Rd NE Unit 307, Atlanta, GA 30309For SaleMLS ID #7803402, Jung Ae Linda Lee, Bright Future Realty, LLC.. FMLS GA
- $375,0002 bd2 ba1k sqft855 Peachtree St NE Unit 1109, Atlanta, GA 30308ActiveMLS ID #10806875, Jose A Alencar, Ansley RE|Christie's Int'l RE. GAMLS
- $410,0002 bd2 ba1.3k sqft275 13th St NE APT 312, Atlanta, GA 30309For SaleMLS ID #7812659, Trip Medders, Atlanta Fine Homes Sotheby's International. FMLS GA
- $425,0002 bd2 ba1.3k sqft50 Biscayne Dr NW Unit 2104, Atlanta, GA 30309For SaleMLS ID #7826393, JUSTINE STORY, HOME Luxury Real Estate. FMLS GA
- $353,0002 bd2 ba1.4k sqft3820 Roswell Rd NE Unit 317, Atlanta, GA 30342For SaleMLS ID #7707720, Wendy Waller, Wendy Waller's Real Estate Brokerage. FMLS GA
- $349,0002 bd2 ba1k sqft1075 Peachtree Walk NE Unit A519, Atlanta, GA 30309For SaleMLS ID #7736534, COREY SAYRE, HomeSmart. FMLS GA
- $329,0002 bd3 ba1.7k sqft2865 Lenox Rd NE APT 503, Atlanta, GA 30324ActiveMLS ID #10801169, Todd Brunsvold, Coldwell Banker Realty. GAMLS
- $355,0001 bd1 ba746 sqft140 Alden Ave NW APT 305, Atlanta, GA 30309For SaleMLS ID #7838978, Trip Medders, Atlanta Fine Homes Sotheby's International. FMLS GA
- $320,0002 bd2 ba1k sqft1130 Piedmont Ave NE APT 408, Atlanta, GA 30309For SaleMLS ID #7820767, BRYANT GRESHAM, Compass. FMLS GA
- $375,0001 bd1 ba989 sqft222 12th St NE Unit 701, Atlanta, GA 30309For SaleMLS ID #7835027, Peter LoCoco, Community Street Realty. FMLS GA
