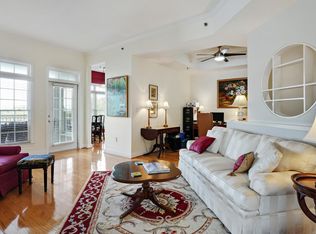
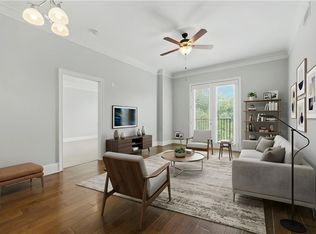
The Manor House is in South Buckhead just south of Peachtree Battle Shopping Center. A perfect location between Midtown and Buckhead. This wonderful corner unit has a spacious covered patio which overlooks the treetops with western views. The community has a 24 hour concierge, clubhouse, meeting room, fully equipped gym facility, a saltwater pool, beautifully landscaped grounds, and 2 gated garaged parking spaces. This 2 bedroom 2 bath unit is one of the only 6 Arden floorpans in the building and has custom basswood construction Plantation shutters throughout (not builder grade). New carpet installed after seller moved out.The original/current owner sheet-rocked over the firebox so the living room could have a fireplace easily if needed. The unit is being sold as-in with right to inspect. All appliances currently in the unit remain. The Manor House is a wonderful community with an active HOA and newly renovated exterior. It is also close to restaurants, shopping, Piedmont Hospital and The Beltline.
Active
$335,000
50 Biscayne Dr NW Unit 1105, Atlanta, GA 30309
2beds
1,246sqft
:
Get pre-qualified$3,270/mo
Condominium, Residential
Built in 2001
-- sqft lot
$329,700 Zestimate®
$269/sqft
$832/mo HOA
What's special
Fireplace easily if neededBeautifully landscaped groundsCorner unitNew carpet installedSpacious covered patioNewly renovated exterior
- 68 days |
- 313 |
- 17 |
Zillow last checked:
Listing updated:
Listed by:
JUSTINE STORY,
HOME Luxury Real Estate 404-580-3049
Source: FMLS GA,MLS#: 7772595
Facts & features
Interior
Bedrooms & bathrooms
- Bedrooms: 2
- Bathrooms: 2
- Full bathrooms: 2
- Main level bathrooms: 2
- Main level bedrooms: 2
Rooms
- Room types: Other
Primary bedroom
- Features: Master on Main, Roommate Floor Plan
- Level: Master on Main, Roommate Floor Plan
Bedroom
- Features: Master on Main, Roommate Floor Plan
Primary bathroom
- Features: Double Vanity, Separate Tub/Shower, Soaking Tub
Dining room
- Features: Separate Dining Room
Kitchen
- Features: Cabinets Stain, Eat-in Kitchen, Pantry, Solid Surface Counters, View to Family Room
Heating
- Central
Cooling
- Ceiling Fan(s), Central Air
Appliances
- Included: Dishwasher, Disposal, Dryer, Gas Range, Gas Water Heater, Microwave, Refrigerator, Self Cleaning Oven, Washer
- Laundry: In Hall, Laundry Room, Main Level
Features
- Crown Molding, Double Vanity, Entrance Foyer, High Ceilings 9 ft Main, High Speed Internet, Recessed Lighting, Walk-In Closet(s)
- Flooring: Carpet, Ceramic Tile, Hardwood
- Windows: Double Pane Windows, Plantation Shutters
- Basement: None
- Has fireplace: No
- Fireplace features: None
- Common walls with other units/homes: 2+ Common Walls,End Unit,No One Below
Interior area
- Total structure area: 1,246
- Total interior livable area: 1,246 sqft
Video & virtual tour
Property
Parking
- Total spaces: 2
- Parking features: Assigned, Covered, Deeded, Drive Under Main Level, Garage
- Attached garage spaces: 2
Accessibility
- Accessibility features: None
Features
- Levels: One
- Stories: 1
- Patio & porch: Covered, Patio
- Exterior features: Courtyard, Garden, Lighting, No Dock
- Pool features: Fenced, Gunite, In Ground, Pool Cover, Salt Water
- Spa features: None
- Fencing: Wrought Iron
- Has view: Yes
- View description: Trees/Woods
- Waterfront features: None
- Body of water: None
Lot
- Features: Landscaped
Details
- Additional structures: None
- Parcel number: 17 011100052837
- Other equipment: None
- Horse amenities: None
Construction
Type & style
- Home type: Condo
- Architectural style: Traditional
- Property subtype: Condominium, Residential
- Attached to another structure: Yes
Materials
- Brick, Concrete, Stucco
- Foundation: Concrete Perimeter, Pillar/Post/Pier
- Roof: Composition
Condition
- Resale
- New construction: No
- Year built: 2001
Utilities & green energy
- Electric: 220 Volts
- Sewer: Public Sewer
- Water: Public
- Utilities for property: Cable Available, Electricity Available, Natural Gas Available, Phone Available, Sewer Available, Underground Utilities, Water Available
Green energy
- Energy efficient items: None
- Energy generation: None
Community & HOA
Community
- Features: Clubhouse, Concierge, Dog Park, Fitness Center, Gated, Near Beltline, Near Public Transport, Near Schools, Near Shopping, Near Trails/Greenway, Pool
- Security: Fire Sprinkler System, Key Card Entry, Secured Garage/Parking, Security Gate, Smoke Detector(s)
- Subdivision: The Manor House
HOA
- Has HOA: Yes
- Services included: Door Person, Maintenance Grounds, Maintenance Structure, Reserve Fund, Sewer, Swim, Termite, Trash, Water
- HOA fee: $832 monthly
Location
- Region: Atlanta
Financial & listing details
- Price per square foot: $269/sqft
- Tax assessed value: $339,500
- Annual tax amount: $2,108
- Date on market: 5/20/2026
- Cumulative days on market: 68 days
- Listing terms: Conventional
- Ownership: Condominium
- Electric utility on property: Yes
- Road surface type: Asphalt
Estimated market value
$329,700
$313,000 - $346,000
$2,285/mo
Price history
| Date | Event | Price |
|---|---|---|
| 5/21/2026 | Listed for sale | $335,000-2.9%$269/sqft |
Source:  FMLS GA #7772595 Report a problem FMLS GA #7772595 Report a problem | ||
| 12/22/2020 | Listing removed | $344,900$277/sqft |
Source: Engel & Volkers Atlanta #8828466 Report a problem | ||
| 10/6/2020 | Price change | $344,900-1.2%$277/sqft |
Source: Engel & Volkers Atlanta #6755826 Report a problem | ||
| 7/25/2020 | Listed for sale | $349,000+29.4%$280/sqft |
Source: Engel & Volkers Atlanta #6755826 Report a problem | ||
| 4/21/2003 | Sold | $269,700$216/sqft |
Source: Public Record Report a problem | ||
Public tax history
| Year | Property taxes | Tax assessment |
|---|---|---|
| 2025 | $2,108 +9.2% | $135,800 +3.8% |
| 2024 | $1,930 +49.9% | $130,840 +3.9% |
| 2023 | $1,288 -32.8% | $125,880 -4.4% |
| 2022 | $1,917 -1.3% | $131,720 -1.9% |
| 2021 | $1,942 -63.4% | $134,280 +4.9% |
| 2020 | $5,299 +140% | $128,000 +13.6% |
| 2019 | $2,208 | $112,720 +2.4% |
| 2018 | $2,208 | $110,040 +17.2% |
| 2017 | $2,208 +17.6% | $93,880 |
| 2016 | $1,877 +1.4% | $93,880 |
| 2015 | $1,851 +22.1% | $93,880 +11.4% |
| 2014 | $1,517 +80.2% | $84,240 +32.3% |
| 2013 | $842 | $63,680 |
| 2012 | -- | $63,680 -26.7% |
| 2011 | -- | $86,920 -4.1% |
| 2010 | $1,750 | $90,600 |
| 2009 | -- | $90,600 |
| 2008 | -- | $90,600 -19.2% |
| 2007 | -- | $112,120 |
Find assessor info on the county website
Monthly payment
Est. payment
Payment breakdown
Explore the cost of this home by adjusting the details. Changes won't be saved.Climate risks
Neighborhood: 30309
Nearby schools
GreatSchools rating
- 6/10Rivers Elementary SchoolGrades: PK-5Distance: 0.4 mi
- 8/10Sutton Middle SchoolGrades: 6-8Distance: 1.4 mi
- 7/10North Atlanta High SchoolGrades: 9-12Distance: 4.6 mi
Schools provided by the listing agent
- Elementary: E. Rivers
- Middle: Willis A. Sutton
- High: North Atlanta
Source: FMLS GA. This data may not be complete. We recommend contacting the local school district to confirm school assignments for this home.
- $439,2003 bd2 ba1.8k sqft50 Biscayne Dr NW UNIT 1101, Atlanta, GA 30309Off Market
- $242,6001 bd1 ba981 sqft50 Biscayne Dr NW UNIT 1102, Atlanta, GA 30309Off Market

- $356,2002 bd2 ba1.2k sqft50 Biscayne Dr NW, Atlanta, GA 30309Off Market
- $350,5003 bd2 ba1.3k sqft50 Biscayne Dr NW UNIT 1104, Atlanta, GA 30309Off Market
- $365,0002 bd2 ba1.3k sqft50 Biscayne Dr NW UNIT 1109, Atlanta, GA 30309Sold
- $342,1002 bd2 ba1.3k sqft50 Biscayne Dr NW UNIT 1111, Atlanta, GA 30309Off Market
- $403,5002 bd2 ba1.5k sqft50 Biscayne Dr NW UNIT 1112, Atlanta, GA 30309Off Market
- $394,8002 bd3 ba1.5k sqft50 Biscayne Dr NW UNIT 1113, Atlanta, GA 30309Off Market
A local agent can set up tours, give advice and negotiate with sellers.
Similar homes
- $313,9002 bd2 ba1.1k sqft2277 Peachtree Rd NE Unit 307, Atlanta, GA 30309For Sale
 MLS ID #7803402, Jung Ae Linda Lee, Bright Future Realty, LLC.. FMLS GA
 - $405,0002 bd2 ba1.3k sqft211 Colonial Homes Dr NW APT 2304, Atlanta, GA 30309For Sale
 MLS ID #7590479, MARK STOCKWELL, UC Premier Properties. FMLS GA
 - $300,0002 bd2 ba1.2k sqft2865 Lenox Rd NE APT 102, Atlanta, GA 30324Active

 MLS ID #10813033, Clay Elliott, Virtual Properties Realty.com. GAMLS
 - $350,0002 bd2 ba1.3k sqft2828 Peachtree Rd NE APT 801, Atlanta, GA 30305Active
 MLS ID #10802266, Curtin Team, Keller Williams Realty Consultants. GAMLS
 - $339,0002 bd2 ba1.2k sqft3655 Peachtree Rd NE Unit 204, Atlanta, GA 30319ActiveMLS ID #10796218, Kathleen Wallace, BHGRE Metro Brokers. GAMLS
- $335,0002 bd2 ba1.2k sqft711 Cosmopolitan Dr #213, Atlanta, GA 30324ActiveMLS ID #10779921, Katherine Hicks, HomeSmart. GAMLS
- $404,9002 bd2 ba1.1k sqft1101 Juniper St NE APT 104, Atlanta, GA 30309For SaleMLS ID #7764406, Stefen Ash, Keller Williams Realty Atlanta Partners. FMLS GA
- $239,0001 bd1 ba822 sqft2222 Peachtree Rd NW APT A3, Atlanta, GA 30309ActiveMLS ID #10806782, Debbe Ezzell, Harry Norman Realtors. GAMLS
- $300,0002 bd2 ba1.3k sqft200 Renaissance Pkwy NE APT 304, Atlanta, GA 30308ActiveMLS ID #10740381, Christopher Iglinski, eXp Realty. GAMLS
- $353,0002 bd2 ba1.4k sqft3820 Roswell Rd NE Unit 317, Atlanta, GA 30342For SaleMLS ID #7707720, Wendy Waller, Wendy Waller's Real Estate Brokerage. FMLS GA
- $395,0002 bd2 ba1.3k sqft2881 Peachtree Rd NE APT 702, Atlanta, GA 30305For SaleMLS ID #7758489, Mary Miley Hicks, Atlanta Fine Homes Sotheby's International. FMLS GA
- $269,0002 bd2 ba1.3k sqft2499 Peachtree Rd NE APT 406, Atlanta, GA 30305For SaleMLS ID #7763165, Jessica Thompson, Compass. FMLS GA
- $349,9002 bd3 ba1.7k sqft3071 Lenox Rd APT 19, Atlanta, GA 30324For SaleMLS ID #7785460, Daniel Martini, HomeSmart. FMLS GA
- $300,0002 bd2 ba1.1k sqft425 Chapel St SW APT 2107, Atlanta, GA 30313For SaleMLS ID #7780008, Melody Bray, U1 Realty, LLC. FMLS GA
- $215,0001 bd1 ba750 sqft1 Biscayne Dr NW Unit 705, Atlanta, GA 30309For SaleMLS ID #7748009, Archna Wunsch, Atlanta Fine Homes Sotheby's International. FMLS GA
- $300,0002 bd2 ba1.4k sqft26202 Plantation Dr NE #202, Atlanta, GA 30324ActiveMLS ID #10791073, James Mitchell, Atlanta Communities. GAMLS
- $369,0003 bd2 ba1.5k sqft34 Chaumont Sq NW, Atlanta, GA 30327ActiveMLS ID #10757764, Rosendo Carrillo, Ansley RE|Christie's Int'l RE. GAMLS
- $310,0002 bd3 ba1.7k sqft2865 Lenox Rd NE APT 409, Atlanta, GA 30324For SaleMLS ID #7779465, DEBRA TOWNSON, Keller Williams North Atlanta. FMLS GA
- $295,0002 bd2 ba1.2k sqft3201 Lenox Rd NE APT 26, Atlanta, GA 30324For SaleMLS ID #7746503, The Griffith Group, Atlanta Fine Homes Sotheby's International. FMLS GA
- $289,9001 bd1 ba765 sqft275 13th St NE APT 210, Atlanta, GA 30309For SaleMLS ID #7765455, Stephen Beckwith, Atlanta Fine Homes Sotheby's International. FMLS GA
