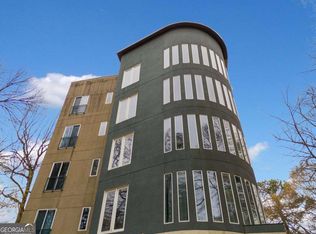
Discover easy city living at 200 Renaissance Pkwy NE, Unit 304 - a stylish 2-bedroom, 2-bath condo perfectly positioned in the heart of downtown Atlanta! Although it's "Unit 304," this gem sits on the main level, offering step-free access - no stairs to climb, ever. Inside, enjoy a bright, open layout that's perfect for entertaining or relaxing after a day in the city. The kitchen offers plenty of counter space and storage, while both bedrooms provide generous closets and full baths for comfort and convenience. The gated Enclave at Renaissance community features a wonderful pool and beautifully maintained green spaces - all just minutes from Piedmont Park, the BeltLine, Ponce City Market, Midtown, and Atlanta's top dining and entertainment. Bonus: The seller is offering a 2/1 rate buy-down with an acceptable offer - making your monthly payments lower and your move-in even sweeter! City life has never been so comfortable - come see why Unit 304 is the best of both worlds: vibrant location meets easy living.
Active
$300,000
200 Renaissance Pkwy NE APT 304, Atlanta, GA 30308
2beds
1,316sqft
Condominium, Mid Rise
Built in 1995
-- sqft lot
$296,800 Zestimate®
$228/sqft
$-- HOA
What's special
Wonderful poolBeautifully maintained green spacesBright open layout
- 160 days
- 384
- 37
Zillow last checked:
Listing updated:
Listed by:
Christopher Iglinski 404-661-9001,
eXp Realty
Source: GAMLS,MLS#: 10740381
Facts & features
Interior
Bedrooms & bathrooms
- Bedrooms: 2
- Bathrooms: 2
- Full bathrooms: 2
- Main level bathrooms: 2
- Main level bedrooms: 2
Rooms
- Room types: Laundry, Library, Office
Kitchen
- Features: Breakfast Bar, Pantry
Heating
- Central
Cooling
- Central Air
Appliances
- Included: Dishwasher, Disposal, Microwave, Refrigerator, Washer
- Laundry: Other
Features
- Master On Main Level, Roommate Plan, Walk-In Closet(s)
- Flooring: Tile
- Basement: None
- Has fireplace: No
- Common walls with other units/homes: 1 Common Wall,End Unit
Interior area
- Total structure area: 1,316
- Total interior livable area: 1,316 sqft
- Finished area above ground: 1,316
- Finished area below ground: 0
Property
Parking
- Total spaces: 1
- Parking features: Assigned
Accessibility
- Accessibility features: Accessible Approach with Ramp
Features
- Levels: One
- Stories: 1
- Patio & porch: Patio, Screened
- Has private pool: Yes
- Pool features: In Ground
- Has view: Yes
- View description: City
- Waterfront features: No Dock Or Boathouse
- Body of water: None
Lot
- Size: 1,306 Square Feet
- Features: Other
Details
- Parcel number: 14 0050 LL0639
- Special conditions: Agent/Seller Relationship
Construction
Type & style
- Home type: Condo
- Architectural style: Traditional
- Property subtype: Condominium, Mid Rise
- Attached to another structure: Yes
Materials
- Brick, Concrete
- Foundation: Slab
- Roof: Composition
Condition
- Resale
- New construction: No
- Year built: 1995
Details
- Warranty included: Yes
Utilities & green energy
- Sewer: Public Sewer
- Water: Public
- Utilities for property: Cable Available, Electricity Available, Natural Gas Available, Phone Available, Sewer Available, Underground Utilities, Water Available
Community & HOA
Community
- Features: Clubhouse, Gated, Park, Pool, Sidewalks, Street Lights, Near Public Transport, Walk To Schools, Near Shopping
- Security: Carbon Monoxide Detector(s), Gated Community, Smoke Detector(s)
- Subdivision: The Enclave at Renaissance
HOA
- Has HOA: Yes
- Services included: Maintenance Structure, Maintenance Grounds, Pest Control, Swimming, Trash, Water
Location
- Region: Atlanta
Financial & listing details
- Price per square foot: $228/sqft
- Tax assessed value: $336,600
- Annual tax amount: $3,743
- Date on market: 4/21/2026
- Cumulative days on market: 140 days
- Listing agreement: Exclusive Right To Sell
- Listing terms: Cash,Conventional
- Electric utility on property: Yes
Estimated market value
$296,800
$282,000 - $312,000
$2,503/mo
Price history
| Date | Event | Price |
|---|---|---|
| 9/3/2026 | Listed for sale | $300,000$228/sqft |
Source:  FMLS GA #7832387 Report a problem FMLS GA #7832387 Report a problem | ||
| 8/15/2026 | Listing removed | $300,000$228/sqft |
Source:  GAMLS #10740381 Report a problem GAMLS #10740381 Report a problem | ||
| 6/16/2026 | Price change | $300,000-7.7%$228/sqft |
Source: GAMLS #10740381 Report a problem | ||
| 4/22/2026 | Listed for sale | $325,000-1.5%$247/sqft |
Source: FMLS GA #7757559 Report a problem | ||
| 4/10/2026 | Listing removed | $330,000$251/sqft |
Source: GAMLS #10698945 Report a problem | ||
| 2/26/2026 | Listed for sale | $330,000$251/sqft |
Source: FMLS GA #7724776 Report a problem | ||
| 2/25/2026 | Listing removed | $330,000$251/sqft |
Source: GAMLS #10626369 Report a problem | ||
| 1/2/2026 | Listed for sale | $330,000$251/sqft |
Source: GAMLS #10626369 Report a problem | ||
| 12/8/2025 | Pending sale | $330,000$251/sqft |
Source: GAMLS #10626369 Report a problem | ||
| 10/16/2025 | Listed for sale | $330,000+10.6%$251/sqft |
Source: FMLS GA #7665379 Report a problem | ||
| 9/26/2025 | Listing removed | $298,500$227/sqft |
Source: GAMLS #10561903 Report a problem | ||
| 7/11/2025 | Listed for sale | $298,500-11.8%$227/sqft |
Source: GAMLS #10561903 Report a problem | ||
| 7/7/2025 | Listing removed | $338,500$257/sqft |
Source: GAMLS #10512449 Report a problem | ||
| 7/2/2025 | Price change | $338,500-0.1%$257/sqft |
Source: GAMLS #10512449 Report a problem | ||
| 6/28/2025 | Listed for sale | $339,000$258/sqft |
Source: GAMLS #10512449 Report a problem | ||
| 6/23/2025 | Pending sale | $339,000$258/sqft |
Source: GAMLS #10512449 Report a problem | ||
| 5/15/2025 | Price change | $339,000-3.1%$258/sqft |
Source: GAMLS #10512449 Report a problem | ||
| 5/1/2025 | Listed for sale | $349,900-11.4%$266/sqft |
Source: GAMLS #10512449 Report a problem | ||
| 5/1/2025 | Listing removed | $394,900$300/sqft |
Source: FMLS GA #7519350 Report a problem | ||
| 2/4/2025 | Listed for sale | $394,900$300/sqft |
Source: GAMLS #10452740 Report a problem | ||
| 2/2/2025 | Listing removed | $394,900$300/sqft |
Source: GAMLS #10424469 Report a problem | ||
| 1/17/2025 | Price change | $394,900-1.2%$300/sqft |
Source: FMLS GA #7495845 Report a problem | ||
| 12/9/2024 | Listed for sale | $399,500$304/sqft |
Source: FMLS GA #7495845 Report a problem | ||
| 12/9/2024 | Listing removed | $399,500$304/sqft |
Source: FMLS GA #7464820 Report a problem | ||
| 10/14/2024 | Listed for sale | $399,500+33.2%$304/sqft |
Source: GAMLS #10387731 Report a problem | ||
| 6/24/2020 | Sold | $300,000+53.8%$228/sqft |
Source:  GAMLS #8774895 Report a problem GAMLS #8774895 Report a problem | ||
| 4/7/2016 | Sold | $195,000+114.3%$148/sqft |
Source:  FMLS GA #5635292 Report a problem FMLS GA #5635292 Report a problem | ||
| 6/7/2013 | Sold | $91,000+26.4%$69/sqft |
Source: FMLS GA #5124415 Report a problem | ||
| 6/15/2012 | Sold | $72,000-66%$55/sqft |
Source: Agent Provided Report a problem | ||
| 7/23/2004 | Sold | $211,900$161/sqft |
Source: Public Record Report a problem | ||
Public tax history
| Year | Property taxes | Tax assessment |
|---|---|---|
| 2025 | $3,765 +0.6% | $134,640 |
| 2024 | $3,743 -5.5% | $134,640 +8.4% |
| 2023 | $3,962 -9.4% | $124,200 +14.9% |
| 2022 | $4,374 +2.9% | $108,080 +3% |
| 2021 | $4,252 +2.8% | $104,960 +5.1% |
| 2020 | $4,135 +201.3% | $99,880 +23.4% |
| 2019 | $1,373 | $80,920 +18.7% |
| 2018 | $1,373 | $68,200 +92% |
| 2017 | $1,373 +309.7% | $35,520 -2.3% |
| 2016 | $335 -9.2% | $36,360 |
| 2015 | $369 +9.1% | $36,360 |
| 2014 | $338 -86.3% | $36,360 -34.9% |
| 2013 | $2,465 -0.7% | $55,880 |
| 2012 | $2,483 | $55,880 |
| 2011 | -- | $55,880 -4.4% |
| 2010 | $2,583 +319.4% | $58,480 |
| 2009 | $616 | $58,480 |
| 2008 | -- | $58,480 |
| 2007 | $375 | $58,480 |
Find assessor info on the county website
Monthly payment
Est. payment
Payment breakdown
Explore the cost of this home by adjusting the details. Changes won't be saved.Climate risks
Neighborhood: Old Fourth Ward
Nearby schools
Schools provided by the listing agent
- Elementary: Hope Hill
- Middle: David T Howard
- High: Midtown
Source: GAMLS. This data may not be complete. We recommend contacting the local school district to confirm school assignments for this home.
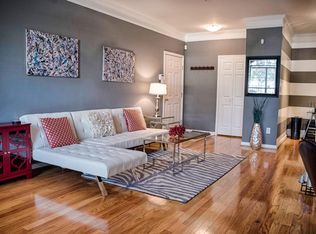
- $242,6002 bd2 ba1.5k sqft200 Renaissance Pkwy NE, Atlanta, GA 30308Off Market
- $345,3002 bd2 ba1.3k sqft200 Renaissance Pkwy NE, Atlanta, GA 30308Off Market
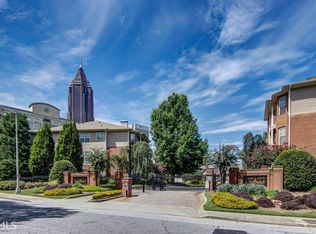
- $277,0001 bd1 ba1.3k sqft200 Renaissance Pkwy NE, Atlanta, GA 30308Off Market
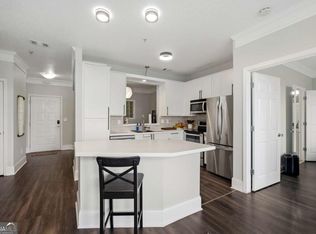
- $380,7002 bd2 ba1.5k sqft200 Renaissance Pkwy NE, Atlanta, GA 30308Off Market
Similar homes
- $299,9002 bd2 ba1.1k sqft400 17th St NW Unit 2407, Atlanta, GA 30363Active
 MLS ID #10771748, David Rosa, Coldwell Banker Realty. GAMLS
 - $289,9002 bd2 ba1.1k sqft390 17th St NW Unit 2036, Atlanta, GA 30363Active
 MLS ID #10838436, David Rosa, Coldwell Banker Realty. GAMLS
 - $228,5001 bd1 ba873 sqft240 Renaissance Pkwy NE APT 204, Atlanta, GA 30308Active
 MLS ID #10837939, Seungmok Ahn, Keller Williams Realty Atl. Partners. GAMLS
 - $280,0002 bd2 ba827 sqft140 Alden Ave NW APT 201, Atlanta, GA 30309Active
 MLS ID #10776693, Angela Williams, Coldwell Banker Realty. GAMLS
 - $240,0001 bd1 ba730 sqft1075 Peachtree Walk NE Unit A301, Atlanta, GA 30309For Sale
 MLS ID #7843674, Greg Wiggins, Keller Williams Realty Metro Atlanta. FMLS GA
 - $310,0002 bd2 ba1.5k sqft3530 Piedmont Rd NE APT 12F, Atlanta, GA 30305ActiveMLS ID #10805519, Karen Rawls, Keller Williams Realty First Atlanta. GAMLS
- $315,0001 bd1 ba783 sqft1055 Piedmont Ave NE Unit 309, Atlanta, GA 30309ActiveMLS ID #10812297, Mauricio Villa, Redfin Corporation. GAMLS
- $275,0002 bd2 ba1.4k sqft18 Normandy Ct NE, Atlanta, GA 30324ActiveMLS ID #10843759, Scott Hamilton, Keller Williams Realty Atl. Partners. GAMLS
- $389,9002 bd2 ba1.1k sqft1101 Juniper St NE APT 104, Atlanta, GA 30309ActiveMLS ID #10758412, Stefen Ash, Keller Williams Realty Atl. Partners. GAMLS
- $280,0002 bd2 ba1.2k sqft2865 Lenox Rd NE APT 102, Atlanta, GA 30324ActiveMLS ID #10813033, Clay Elliott, Virtual Properties Realty.com. GAMLS
- $300,0002 bd2 ba1.1k sqft4805 W Village Way SE APT 1206, Smyrna, GA 30080ActiveMLS ID #10817603, Inas Custovic, Georgia Dreams Realty. GAMLS
- $324,9002 bd2 ba1k sqft2630 Talley St Unit 419, Decatur, GA 30030ActiveMLS ID #10819973, Patrick Peyer, Keller Williams Realty. GAMLS
- $312,9002 bd3 ba1.2k sqft1468 Briarwood Rd NE Unit 2006, Atlanta, GA 30319ActiveMLS ID #10840459, Helen P Pham, Point Honors & Associates, Realtors. GAMLS
- $295,0002 bd3 ba1.3k sqft1140 Liberty Pkwy NW, Atlanta, GA 30318ActiveMLS ID #10801638, Anna Callaway, Compass. GAMLS
- $430,0002 bd3 ba1.3k sqft195 14th St NE Unit 2008, Atlanta, GA 30309ActiveMLS ID #10814003, Sam Morgan, Engel & Völkers Atlanta. GAMLS
- $275,0001 bd1 ba928 sqft424 Lindbergh Dr NE Unit 205, Atlanta, GA 30305ActiveMLS ID #10810195, Lakisha Brown, eXp Realty. GAMLS
- $349,9002 bd3 ba1.4k sqft3275 Lenox Rd NE APT 108, Atlanta, GA 30324ActiveMLS ID #10786072, David Wrenn, ERA Foster & Bond. GAMLS
- $349,5002 bd3 ba1.4k sqft3275 Lenox Rd NE APT 208, Atlanta, GA 30324ActiveMLS ID #10713350, Aziz Izmour, Compass. GAMLS
- $305,0003 bd4 ba1.3k sqft1524 Liberty Pkwy NW, Atlanta, GA 30318ActiveMLS ID #10815801, Michael Webb, Compass. GAMLS
- $230,0002 bd2 ba1k sqft2479 Peachtree Rd NE APT 214, Atlanta, GA 30305ActiveMLS ID #10760113, Camille Stumon, Keller Williams Realty Cityside. GAMLS
