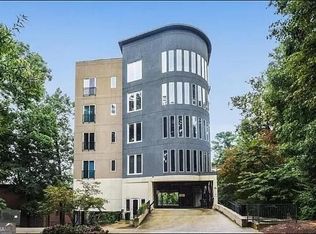
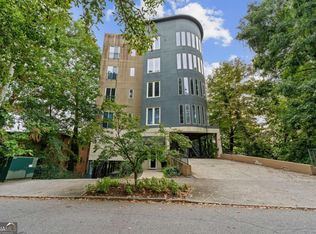
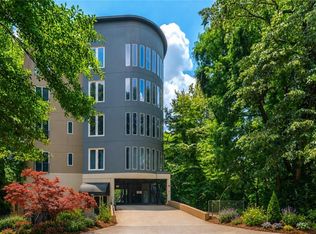
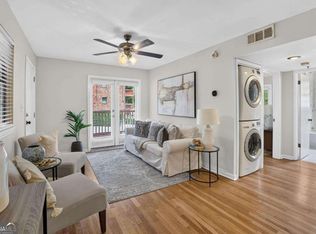
Best-Priced 2 Bedroom Condo near BeltLine in Boutique Buckhead Building! Welcome to one of the best values in Buckhead/Midtown. This 2 bedroom, 2 bath condo is located just steps from the Beltline, parks, dining, and nightlife. Situated in a boutique 20-unit building, this home offers privacy and quite rarely found in the city. Features include: hardwood floors, an open living and dining layout, granite countertops, stainless steel appliances, and wonderful bedrooms. The primary suite includes a walk-in closet and a spa-like bathroom with soaking tub and separate shower. Two dedicated parking spaces are included. Walk to Tanyard Creek Park, restaurants and retail. An ideal home or investment opportunity in prime location under $300K. Schedule your showing today.
Active
$280,000
140 Alden Ave NW APT 201, Atlanta, GA 30309
2beds
827sqft
Condominium, High Rise
Built in 2006
-- sqft lot
$275,000 Zestimate®
$339/sqft
$398/mo HOA
What's special
Hardwood floorsStainless steel appliancesWalk-in closetTwo dedicated parking spacesGranite countertopsPrimary suiteWonderful bedrooms
- 140 days
- 175
- 16
Zillow last checked:
Listing updated:
Listed by:
Angela Williams 404-236-9619,
Coldwell Banker Realty
Source: GAMLS,MLS#: 10776693
Facts & features
Interior
Bedrooms & bathrooms
- Bedrooms: 2
- Bathrooms: 2
- Full bathrooms: 2
- Main level bathrooms: 2
- Main level bedrooms: 2
Rooms
- Room types: Other
Heating
- Central, Electric, Forced Air
Cooling
- Ceiling Fan(s), Central Air, Electric
Appliances
- Included: Dishwasher, Disposal, Dryer, Microwave
- Laundry: Other
Features
- High Ceilings, Master On Main Level, Roommate Plan
- Flooring: Carpet, Hardwood
- Basement: None
- Has fireplace: No
- Common walls with other units/homes: 2+ Common Walls
Interior area
- Total structure area: 827
- Total interior livable area: 827 sqft
- Finished area above ground: 827
- Finished area below ground: 0
Property
Parking
- Total spaces: 2
- Parking features: Assigned
Features
- Levels: One
- Stories: 1
- Exterior features: Other
- Body of water: None
Lot
- Size: 827 Square Feet
- Features: Level
Details
- Parcel number: 17 010900050876
- Special conditions: As Is
- Other equipment: Electric Air Filter
Construction
Type & style
- Home type: Condo
- Architectural style: Contemporary,Other
- Property subtype: Condominium, High Rise
- Attached to another structure: Yes
Materials
- Concrete
- Roof: Composition
Condition
- Resale
- New construction: No
- Year built: 2006
Utilities & green energy
- Sewer: Public Sewer
- Water: Public
- Utilities for property: Cable Available, Phone Available, Sewer Available, Water Available
Community & HOA
Community
- Features: Gated, Park, Near Public Transport, Walk To Schools, Near Shopping
- Security: Key Card Entry, Smoke Detector(s)
- Subdivision: Avista Condominum
HOA
- Has HOA: Yes
- Services included: Maintenance Structure, Reserve Fund, Trash
- HOA fee: $4,776 annually
Location
- Region: Atlanta
Financial & listing details
- Price per square foot: $339/sqft
- Tax assessed value: $292,300
- Annual tax amount: $4,783
- Date on market: 6/2/2026
- Cumulative days on market: 140 days
- Listing agreement: Exclusive Right To Sell
- Listing terms: Cash,Conventional
Estimated market value
$275,000
$261,000 - $289,000
$2,309/mo
Price history
| Date | Event | Price |
|---|---|---|
| 6/2/2026 | Listed for sale | $280,000-6.4%$339/sqft |
Source:  FMLS GA #7780697 Report a problem FMLS GA #7780697 Report a problem | ||
| 5/19/2026 | Listing removed | $1,950$2/sqft |
Source: Zillow Rentals Report a problem | ||
| 1/9/2026 | Price change | $1,950-11.2%$2/sqft |
Source: Zillow Rentals Report a problem | ||
| 10/30/2025 | Listed for rent | $2,195$3/sqft |
Source: Zillow Rentals Report a problem | ||
| 9/1/2025 | Listing removed | $299,000$362/sqft |
Source: FMLS GA #7547366 Report a problem | ||
| 4/23/2025 | Price change | $299,000-10.7%$362/sqft |
Source:  GAMLS #10485865 Report a problem GAMLS #10485865 Report a problem | ||
| 3/25/2025 | Listed for sale | $334,900+318.6%$405/sqft |
Source: FMLS GA #7547366 Report a problem | ||
| 1/8/2011 | Listing removed | $79,999$97/sqft |
Source: Rasmus Real Estate Group #4067444 Report a problem | ||
| 11/20/2010 | Pending sale | $79,999$97/sqft |
Source: Rasmus Real Estate Group #4067444 Report a problem | ||
| 10/31/2010 | Price change | $79,999-20%$97/sqft |
Source: Rasmus Real Estate Group #4067444 Report a problem | ||
| 10/8/2010 | Price change | $99,999-19.9%$121/sqft |
Source: Rasmus Real Estate Group #4067444 Report a problem | ||
| 9/17/2010 | Listed for sale | $124,900-21.9%$151/sqft |
Source: Rasmus Real Estate Group #4067444 Report a problem | ||
| 7/16/2010 | Listing removed | $159,999$193/sqft |
Source: Rasmus Real Estate Group #4067444 Report a problem | ||
| 6/16/2010 | Price change | $159,999-5.9%$193/sqft |
Source: Rasmus Real Estate Group #4067444 Report a problem | ||
| 5/22/2010 | Listed for sale | $169,999-5.6%$206/sqft |
Source: Rasmus Real Estate Group #4067444 Report a problem | ||
| 5/7/2010 | Sold | $180,000$218/sqft |
Source: Public Record Report a problem | ||
Public tax history
| Year | Property taxes | Tax assessment |
|---|---|---|
| 2025 | $4,783 +2.5% | $116,920 +2.6% |
| 2024 | $4,667 +233.1% | $114,000 |
| 2023 | $1,401 -29.8% | $114,000 |
| 2022 | $1,996 +24.4% | $114,000 +15.9% |
| 2021 | $1,604 -60.1% | $98,320 +1.2% |
| 2020 | $4,021 +175.4% | $97,120 +31.9% |
| 2019 | $1,460 | $73,640 +2.4% |
| 2018 | $1,460 | $71,880 +12.8% |
| 2017 | $1,460 +17.6% | $63,720 |
| 2016 | $1,242 +0.4% | $63,720 |
| 2015 | $1,237 +1.5% | $63,720 |
| 2014 | $1,219 +773.4% | $63,720 +99.1% |
| 2013 | $140 | $32,000 |
| 2012 | -- | $32,000 |
| 2011 | -- | $32,000 -49.8% |
| 2010 | $1,747 +379.7% | $63,720 |
| 2009 | $364 | $63,720 -22.6% |
| 2008 | -- | $82,280 -0.1% |
| 2007 | $628 | $82,360 |
Find assessor info on the county website
Monthly payment
Est. payment
Payment breakdown
Explore the cost of this home by adjusting the details. Changes won't be saved.Climate risks
Neighborhood: Brookwood
Nearby schools
Schools provided by the listing agent
- Elementary: Rivers
- Middle: Sutton
- High: North Atlanta
Source: GAMLS. This data may not be complete. We recommend contacting the local school district to confirm school assignments for this home.

Similar homes
- $250,0002 bd2 ba744 sqft1050 Piedmont Ave NE APT 22, Atlanta, GA 30309Active

 MLS ID #10869675, Courtney Phillips, eXp Realty. GAMLS
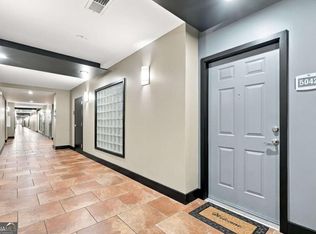
 - $290,0002 bd2 ba1.1k sqft390 17th St NW Unit 5042, Atlanta, GA 30363Active
 MLS ID #10868246, Nancy Marcello, HomeSmart. GAMLS
 - $289,9002 bd2 ba1.1k sqft390 17th St NW Unit 2036, Atlanta, GA 30363For Sale

 MLS ID #7830412, David Rosa, Coldwell Banker Realty. FMLS GA
 - $250,0002 bd1 ba700 sqft890 Glendale Ter NE Unit 1, Atlanta, GA 30309Active
 MLS ID #10790805, Zac Pasmanick, RE/MAX Metro Atlanta Cityside. GAMLS
 - $299,9002 bd2 ba1.1k sqft400 17th St NW Unit 2407, Atlanta, GA 30363ActiveMLS ID #10771748, David Rosa, Coldwell Banker Realty. GAMLS
- $310,0002 bd2 ba1k sqft1635 Briarcliff Rd NE APT 4, Atlanta, GA 30306ActiveMLS ID #10842822, Mae Percarpio, Atlanta InTown Real Estate. GAMLS
- $275,0001 bd1 ba928 sqft424 Lindbergh Dr NE Unit 205, Atlanta, GA 30305ActiveMLS ID #10810195, Lakisha Brown, eXp Realty. GAMLS
- $304,9001 bd1 ba783 sqft1055 Piedmont Ave NE Unit 309, Atlanta, GA 30309ActiveMLS ID #10812297, Mauricio Villa, Redfin Corporation. GAMLS
- $265,0002 bd2 ba1.1k sqft2230 Cheshire Bridge Rd NE Unit 412, Atlanta, GA 30324ActiveMLS ID #10762507, John Santiago, RE/MAX Center. GAMLS
- $249,0001 bd1 ba995 sqft1230 Piedmont Ave NE APT 306, Atlanta, GA 30309ActiveMLS ID #10797262, Leslie Zweben, Keller Williams Realty. GAMLS
- $275,0001 bd1 ba800 sqft3040 Peachtree Rd NW Unit 507, Atlanta, GA 30305ActiveMLS ID #10730839, Colin Peebles, HomeSmart. GAMLS
- $374,9002 bd2 ba1.1k sqft1101 Juniper St NE APT 211, Atlanta, GA 30309ActiveMLS ID #10778533, JK Team, REMAX Around Atlanta. GAMLS
- $239,0001 bd1 ba820 sqft1 Biscayne Dr NW Unit 309, Atlanta, GA 30309ActiveMLS ID #10690314, Bailey Moreno, Compass. GAMLS
- $309,0002 bd1 ba895 sqft821 Ralph McGill Blvd NE APT 3137, Atlanta, GA 30306ActiveMLS ID #10813490, Tameka Nesby, Keller Williams Premier. GAMLS
- $279,0001 bd1 ba880 sqft3445 Stratford Rd NE APT 1105, Atlanta, GA 30326ActiveMLS ID #10813391, Tammy Bult, Engel & Völkers Atlanta. GAMLS
- $249,9001 bd1 ba869 sqft325 E Paces Ferry Rd NE APT 1704, Atlanta, GA 30305ActiveMLS ID #10857508, King Moore Group, Keller Williams Realty. GAMLS
- $255,0001 bd1 ba800 sqft3040 Peachtree Rd NW Unit 613, Atlanta, GA 30305ActiveMLS ID #10727559, Colin Peebles, HomeSmart. GAMLS
- $204,9002 bd1 ba935 sqft198 Ponce De Leon Ave NE APT 1A, Atlanta, GA 30308ActiveMLS ID #10871910, Amadu Funna, Redfin Corporation. GAMLS
- $175,0001 bd1 ba819 sqft1421 Peachtree St NE APT 304, Atlanta, GA 30309ActiveMLS ID #10825158, Richard C Reid, Direct Link Realty, Inc.. GAMLS
- $229,0001 bd1 ba1.1k sqft390 17th St NW Unit 3038, Atlanta, GA 30363ActiveMLS ID #10733924, Terri Hecht, Coldwell Banker Realty. GAMLS
