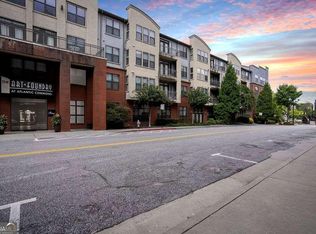
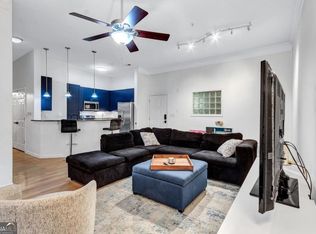
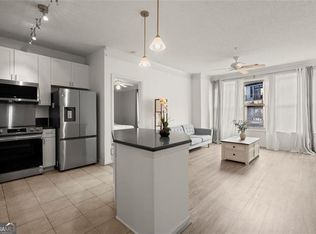
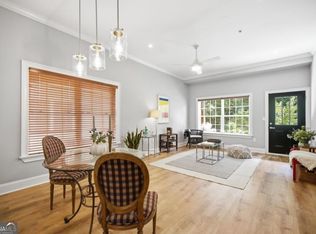
Experience elevated intown living at Art Foundry at Atlantic Station with this beautifully refreshed 2-bedroom, 2-bath roommate floorplan overlooking Millennium Gate Park along 17th Street. Designed for both comfort and functionality, this light-filled condo features brand-new flooring throughout and an open-concept layout ideal for everyday living or entertaining. The refreshed kitchen showcases new quartz countertops, stainless steel appliances, updated cabinetry, a stylish new backsplash, and modern lighting that carries throughout the home. A dedicated dining area provides excellent flexibility and can easily double as a home office, creative workspace, or additional lounge area to fit today's lifestyle needs. Both bathrooms have been thoughtfully updated with white cabinetry, new quartz countertops, and refreshed finishes creating a clean, contemporary aesthetic. The desirable split-bedroom layout offers ideal privacy for roommates, guests, or a work-from-home setup. Enjoy views toward Millennium Gate Park while living just steps from the Shops of Atlantic Station including Target, restaurants, entertainment, and nightlife. Residents of Art Foundry enjoy resort-style amenities including a saltwater pool, fitness center, clubhouse, grilling areas, dog park, and secure parking. Conveniently located near Midtown, Georgia Tech, SCAD, major interstates, and Atlantic Station's shuttle to MARTA, this move-in ready condo offers the perfect combination of lifestyle, location, and modern updates.
Active
$299,900
400 17th St NW Unit 2407, Atlanta, GA 30363
2beds
1,155sqft
Condominium, Mid Rise
Built in 2005
-- sqft lot
$295,500 Zestimate®
$260/sqft
$637/mo HOA
What's special
Stylish new backsplashClean contemporary aestheticRefreshed kitchenOverlooking millennium gate parkStainless steel appliancesUpdated cabinetryLight-filled condo
- 145 days
- 92
- 12
Zillow last checked:
Listing updated:
Listed by:
David Rosa 203-314-9733,
Coldwell Banker Realty
Source: GAMLS,MLS#: 10771748
Facts & features
Interior
Bedrooms & bathrooms
- Bedrooms: 2
- Bathrooms: 2
- Full bathrooms: 2
- Main level bathrooms: 2
- Main level bedrooms: 2
Rooms
- Room types: Den
Kitchen
- Features: Breakfast Bar, Kitchen Island
Heating
- Electric
Cooling
- Electric
Appliances
- Included: Dishwasher, Disposal, Microwave, Refrigerator, Washer
- Laundry: Laundry Closet
Features
- Roommate Plan
- Flooring: Vinyl
- Basement: None
- Has fireplace: No
- Common walls with other units/homes: 2+ Common Walls
Interior area
- Total structure area: 1,155
- Total interior livable area: 1,155 sqft
- Finished area above ground: 1,155
- Finished area below ground: 0
Video & virtual tour
Property
Parking
- Total spaces: 2
- Parking features: Garage
- Has garage: Yes
Features
- Levels: Three Or More
- Stories: 3
- Exterior features: Balcony
- Has private pool: Yes
- Pool features: Salt Water
- Has view: Yes
- View description: City
- Waterfront features: No Dock Or Boathouse
- Body of water: None
Lot
- Size: 1,176 Square Feet
- Features: City Lot
Details
- Parcel number: 17 0148 LL3945
Construction
Type & style
- Home type: Condo
- Architectural style: Contemporary
- Property subtype: Condominium, Mid Rise
- Attached to another structure: Yes
Materials
- Synthetic Stucco
- Foundation: Slab
- Roof: Composition
Condition
- Resale
- New construction: No
- Year built: 2005
Utilities & green energy
- Sewer: Public Sewer
- Water: Public
- Utilities for property: None
Community & HOA
Community
- Features: Fitness Center, Pool, Near Public Transport
- Security: Smoke Detector(s)
- Subdivision: Art Foundry
HOA
- Has HOA: Yes
- Services included: Maintenance Structure, Maintenance Grounds, Pest Control, Reserve Fund, Security, Sewer, Trash, Water
- HOA fee: $7,644 annually
Location
- Region: Atlanta
Financial & listing details
- Price per square foot: $260/sqft
- Annual tax amount: $4,853
- Date on market: 5/27/2026
- Cumulative days on market: 145 days
- Listing agreement: Exclusive Right To Sell
- Listing terms: Cash,Conventional,FHA,VA Loan
Estimated market value
$295,500
$281,000 - $310,000
$2,194/mo
Price history
| Date | Event | Price |
|---|---|---|
| 6/24/2026 | Price change | $299,900-3.2%$260/sqft |
Source:  GAMLS #10771748 Report a problem GAMLS #10771748 Report a problem | ||
| 6/15/2026 | Price change | $309,900-3.1%$268/sqft |
Source: GAMLS #10771748 Report a problem | ||
| 5/26/2026 | Listed for sale | $319,900+7%$277/sqft |
Source:  FMLS GA #7776200 Report a problem FMLS GA #7776200 Report a problem | ||
| 2/1/2026 | Listing removed | $299,000$259/sqft |
Source: GAMLS #10610867 Report a problem | ||
| 11/6/2025 | Price change | $299,000-3.5%$259/sqft |
Source: FMLS GA #7652897 Report a problem | ||
| 10/23/2025 | Price change | $310,000-1.6%$268/sqft |
Source: FMLS GA #7652897 Report a problem | ||
| 9/22/2025 | Listed for sale | $315,000$273/sqft |
Source: FMLS GA #7652897 Report a problem | ||
Public tax history
Tax history is unavailable.
Monthly payment
Est. payment
Payment breakdown
Explore the cost of this home by adjusting the details. Changes won't be saved.Climate risks
Neighborhood: Atlantic Station
Nearby schools
Schools provided by the listing agent
- Elementary: Centennial Place
- Middle: David T Howard
- High: Grady
Source: GAMLS. This data may not be complete. We recommend contacting the local school district to confirm school assignments for this home.

Similar homes
- $289,9002 bd2 ba1.1k sqft390 17th St NW Unit 2036, Atlanta, GA 30363For Sale

 MLS ID #7830412, David Rosa, Coldwell Banker Realty. FMLS GA
 - $299,0002 bd2 ba1k sqft711 Cosmopolitan Dr NE Unit 150, Atlanta, GA 30324Active

 MLS ID #10858024, Megan Primrose, Compass. GAMLS
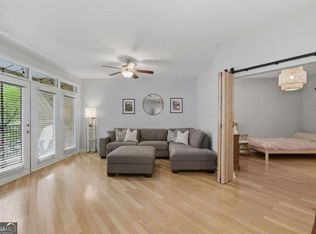
 - $229,0001 bd1 ba1.1k sqft390 17th St NW Unit 3038, Atlanta, GA 30363Active
 MLS ID #10733924, Terri Hecht, Coldwell Banker Realty. GAMLS
 - $310,0002 bd2 ba1k sqft1635 Briarcliff Rd NE APT 4, Atlanta, GA 30306Active
 MLS ID #10842822, Mae Percarpio, Atlanta InTown Real Estate. GAMLS
 - $309,0002 bd1 ba895 sqft821 Ralph McGill Blvd NE APT 3137, Atlanta, GA 30306ActiveMLS ID #10813490, Tameka Nesby, Keller Williams Premier. GAMLS
- $289,9004 bd3 ba1.6k sqft166 Burbank Dr NW, Atlanta, GA 30314ActiveMLS ID #10874087, Kris M Kolarich, Southern Classic Realtors. GAMLS
- $275,0002 bd2 ba1.3k sqft2499 Peachtree Rd NE APT 508, Atlanta, GA 30305ActiveMLS ID #10795431, Tania G Macleod, eXp Realty. GAMLS
- $384,9002 bd2 ba1.1k sqft1100 Howell Mill Rd NW Ste 817, Atlanta, GA 30318ActiveMLS ID #10803941, Divine Taylor, HomeSmart. GAMLS
- $304,9001 bd1 ba783 sqft1055 Piedmont Ave NE Unit 309, Atlanta, GA 30309ActiveMLS ID #10812297, Mauricio Villa, Redfin Corporation. GAMLS
- $294,9003 bd4 ba1.3k sqft1524 Liberty Pkwy NW, Atlanta, GA 30318ActiveMLS ID #10815801, Michael Webb, Compass. GAMLS
- $350,0002 bd2 ba1k sqft821 Ralph McGill Blvd NE APT 3110, Atlanta, GA 30306ActiveMLS ID #10839543, Sacha Rady, Compass. GAMLS
- $300,0002 bd2 ba1.1k sqft4805 W Village Way SE APT 1206, Smyrna, GA 30080ActiveMLS ID #10817603, Inas Custovic, Georgia Dreams Realty. GAMLS
- $345,0002 bd3 ba1.2k sqft216 Semel Dr NW Unit 362, Atlanta, GA 30309ActiveMLS ID #10848011, Sally Kim, The Promise Realty Group. GAMLS
- $295,0002 bd3 ba1.3k sqft1140 Liberty Pkwy NW, Atlanta, GA 30318ActiveMLS ID #10801638, Anna Callaway, Compass. GAMLS
- $309,0002 bd3 ba1.3k sqft1448 Liberty Pkwy NW, Atlanta, GA 30318ActiveMLS ID #10835996, Michael Madden, Atlanta Communities. GAMLS
- $374,9002 bd2 ba1.1k sqft1101 Juniper St NE APT 211, Atlanta, GA 30309ActiveMLS ID #10778533, JK Team, REMAX Around Atlanta. GAMLS
- $340,0002 bd3 ba1.4k sqft3275 Lenox Rd NE APT 108, Atlanta, GA 30324ActiveMLS ID #10868845, David Wrenn, ERA Foster & Bond. GAMLS
- $255,5002 bd2 ba1k sqft2479 Peachtree Rd NE APT 214, Atlanta, GA 30305ActiveMLS ID #10760113, Camille Stumon, Keller Williams Realty Cityside. GAMLS
- $249,0002 bd2 ba1k sqft2479 Peachtree Rd NE APT 816, Atlanta, GA 30305ActiveMLS ID #10766777, Casey Gargiulo, Keller Williams Realty. GAMLS
- $315,9002 bd3 ba1.3k sqft1428 Liberty Pkwy NW, Atlanta, GA 30318ActiveMLS ID #10778636, Shenita Cosby, Keller Williams Realty Cityside. GAMLS
