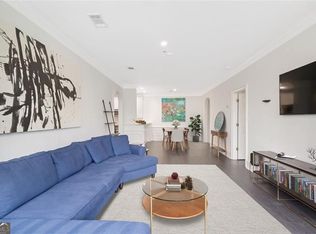

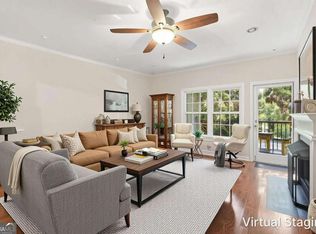
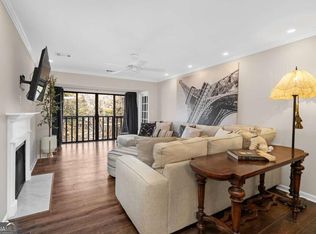
Looking for Buckhead living without paying Buckhead luxury prices? Welcome to Unit #508 at The Barony on Peachtree, a refreshed fifth-floor corner residence offering more than 1,300 square feet, two bedrooms, two full bathrooms, two deeded covered parking spaces, and a private storage closet in one of Buckhead's most convenient locations. This move-in-ready home has been thoughtfully refreshed with brand new luxury vinyl plank flooring, fresh neutral paint throughout after the removal of all wallpaper, updated lighting and ceiling fans, recessed lighting, and new switches, outlets, and covers. The kitchen features freshly painted cabinetry, beautiful quartz countertops, a new sink and faucet, and an expanded pass-through opening with an extended counter overhang that brings additional natural light into the space while creating a brighter connection to the dining area. As a desirable corner end unit, oversized windows fill the living and dining areas with natural light while offering urban Buckhead views. The spacious floor plan provides flexibility for entertaining, working from home, or hosting overnight guests. The oversized primary suite includes generous closet space, custom built-ins, and a hidden desk workspace perfect for remote work or everyday organization. The secondary bedroom is conveniently located next to the second full bath, making it ideal for guests, a roommate, or a dedicated home office. A hallway laundry closet with washer and dryer included adds everyday convenience. Additional highlights include two deeded tandem parking spaces in the secured covered garage and a private storage closet located directly behind the parking spaces-valuable features rarely found at this price point in Buckhead. Residents of The Barony enjoy secured access, a fitness center, outdoor grilling and courtyard areas, and a dog run. The HOA includes water, sewer, gas, cable, trash, pest control, exterior maintenance, and common area upkeep for truly low-maintenance living. Step outside and enjoy one of this home's greatest advantages. Walk to Peachtree Battle Shopping Center for everyday essentials, enjoy dinner at the renowned La Grotta Restaurant, or unwind with a stroll around the iconic Duck Pond. If you've been searching for a refreshed, low-maintenance Buckhead home in a boutique community with exceptional walkability, this is one you won't want to miss. This building is approved for FHA loans.
Active
$275,000
2499 Peachtree Rd NE APT 508, Atlanta, GA 30305
2beds
1,323sqft
Condominium, Mid Rise
Built in 1984
-- sqft lot
$268,300 Zestimate®
$208/sqft
$700/mo HOA
What's special
Secured accessCustom built-insNew sink and faucetFreshly painted cabinetryDog runFresh neutral paint throughoutUrban buckhead views
- 92 days
- 236
- 31
Zillow last checked:
Listing updated:
Listed by:
Tania G Macleod 404-964-2267,
eXp Realty
Source: GAMLS,MLS#: 10795431
Facts & features
Interior
Bedrooms & bathrooms
- Bedrooms: 2
- Bathrooms: 2
- Full bathrooms: 2
- Main level bathrooms: 2
- Main level bedrooms: 2
Rooms
- Room types: Foyer, Other
Kitchen
- Features: Breakfast Bar, Pantry
Heating
- Central, Forced Air
Cooling
- Ceiling Fan(s), Central Air
Appliances
- Included: Dishwasher, Dryer, Microwave, Refrigerator, Washer
- Laundry: In Hall, Laundry Closet
Features
- Double Vanity, High Ceilings, Master On Main Level, Roommate Plan, Walk-In Closet(s)
- Flooring: Tile, Vinyl
- Basement: None
- Has fireplace: No
- Common walls with other units/homes: End Unit
Interior area
- Total structure area: 1,323
- Total interior livable area: 1,323 sqft
- Finished area above ground: 1,323
- Finished area below ground: 0
Video & virtual tour
Property
Parking
- Total spaces: 2
- Parking features: Assigned, Garage
- Has garage: Yes
Features
- Levels: One
- Stories: 1
- Has view: Yes
- View description: City
- Body of water: None
Lot
- Features: Other
Details
- Parcel number: 17 010100230401
Construction
Type & style
- Home type: Condo
- Architectural style: Other
- Property subtype: Condominium, Mid Rise
- Attached to another structure: Yes
Materials
- Other
- Foundation: Slab
- Roof: Composition
Condition
- Resale
- New construction: No
- Year built: 1984
Utilities & green energy
- Sewer: Public Sewer
- Water: Public
- Utilities for property: Cable Available, Electricity Available, High Speed Internet, Sewer Available, Water Available
Community & HOA
Community
- Features: Fitness Center
- Security: Key Card Entry
- Subdivision: The Barony on Peachtree
HOA
- Has HOA: Yes
- Services included: Maintenance Structure, Maintenance Grounds, Pest Control, Reserve Fund, Sewer
- HOA fee: $8,400 annually
Location
- Region: Atlanta
Financial & listing details
- Price per square foot: $208/sqft
- Tax assessed value: $249,900
- Annual tax amount: $1,687
- Date on market: 7/1/2026
- Cumulative days on market: 92 days
- Listing agreement: Exclusive Agency
- Electric utility on property: Yes
Estimated market value
$268,300
$255,000 - $282,000
$2,806/mo
Price history
| Date | Event | Price |
|---|---|---|
| 7/1/2026 | Listed for sale | $275,000$208/sqft |
Source: eXp Realty #10795431 Report a problem | ||
Public tax history
| Year | Property taxes | Tax assessment |
|---|---|---|
| 2025 | $1,687 -18.2% | $99,960 -8.4% |
| 2024 | $2,063 +70.6% | $109,080 -6.2% |
| 2023 | $1,209 -30.3% | $116,320 +17.1% |
| 2022 | $1,735 -32.7% | $99,320 -25.2% |
| 2021 | $2,579 -38.7% | $132,720 +30.6% |
| 2020 | $4,208 +89.4% | $101,640 +4.6% |
| 2019 | $2,222 | $97,160 +20% |
| 2018 | $2,222 | $81,000 +134.4% |
| 2017 | $2,222 +651.2% | $34,560 |
| 2016 | $296 +17.1% | $34,560 |
| 2015 | $253 -0.3% | $34,560 |
| 2014 | $253 +353.4% | $34,560 |
| 2013 | $56 -0.6% | $34,560 |
| 2012 | $56 | $34,560 -37.4% |
| 2011 | -- | $55,240 |
| 2010 | $1,359 | $55,240 -31.4% |
| 2009 | -- | $80,520 |
| 2008 | -- | $80,520 -6% |
| 2007 | -- | $85,640 |
Find assessor info on the county website
Monthly payment
Est. payment
Payment breakdown
Explore the cost of this home by adjusting the details. Changes won't be saved.Climate risks
Neighborhood: Peachtree Heights East
Nearby schools
Schools provided by the listing agent
- Elementary: Garden Hills
- Middle: Sutton
- High: North Atlanta
Source: GAMLS. This data may not be complete. We recommend contacting the local school district to confirm school assignments for this home.
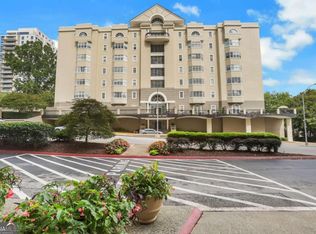
- $295,0002 bd2 ba1.3k sqft2499 Peachtree Rd NE APT 503, Atlanta, GA 30305Sold
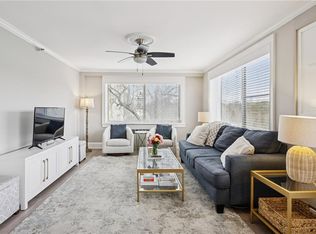
- $300,0002 bd2 ba1.4k sqft2499 Peachtree Rd NE APT 504, Atlanta, GA 30305Sold
- $300,0002 bd2 ba1.3k sqft2499 Peachtree Rd NE APT 703, Atlanta, GA 30305Sold
- $285,2002 bd2 ba1.4k sqft2499 Peachtree Rd NE APT 101, Atlanta, GA 30305Off Market
Similar homes
- $225,0002 bd2 ba1k sqft2479 Peachtree Rd NE APT 515, Atlanta, GA 30305For Sale
 MLS ID #7805790, Julia Cox, Atlanta Fine Homes Sotheby's International. FMLS GA
 - $230,0002 bd2 ba1k sqft2479 Peachtree Rd NE APT 214, Atlanta, GA 30305Active

 MLS ID #10760113, Camille Stumon, Keller Williams Realty Cityside. GAMLS
 - $275,0001 bd1 ba928 sqft424 Lindbergh Dr NE Unit 205, Atlanta, GA 30305Active
 MLS ID #10810195, Lakisha Brown, eXp Realty. GAMLS
 - $279,0002 bd2 ba1.2k sqft23103 Plantation Dr NE #103, Atlanta, GA 30324Active
 MLS ID #10838066, Community & Council, Keller Williams Realty. GAMLS
 - $235,0002 bd3 ba1.2k sqft2855 Peachtree Rd #109, Atlanta, GA 30305ActiveMLS ID #10780572, Shannon Langley, Joe Stockdale Real Estate. GAMLS
- $399,0002 bd2 ba1.5k sqft2632 Peachtree Rd NW #302B, Atlanta, GA 30305ActiveMLS ID #10772189, Kathy Olmstead, HOME Luxury Real Estate. GAMLS
- $249,5002 bd2 ba1.2k sqft485 Sherman Way, Decatur, GA 30033For SaleMLS ID #7846571, Fidie Ramli, ERA Foster & Bond. FMLS GA
- $349,9002 bd2 ba1.4k sqft3334 Peachtree Rd NE APT 103, Atlanta, GA 30326ActiveMLS ID #10855469, Sharon Hamilton, Coldwell Banker Realty. GAMLS
- $289,9002 bd2 ba1.1k sqft390 17th St NW Unit 2036, Atlanta, GA 30363Active Under ContractMLS ID #10838436, David Rosa, Coldwell Banker Realty. GAMLS
- $199,0002 bd2 ba1k sqft2965 Pharr Court South NW APT 416, Atlanta, GA 30305ActiveMLS ID #10829495, Erika Eyzaguirre, BHHS Georgia Properties. GAMLS
- $299,9002 bd2 ba1.1k sqft400 17th St NW Unit 2407, Atlanta, GA 30363ActiveMLS ID #10771748, David Rosa, Coldwell Banker Realty. GAMLS
- $265,0002 bd3 ba1.2k sqft168 Barone Pl NW, Atlanta, GA 30327ActiveMLS ID #10825774, Shannon L Williams, Keller Williams Realty. GAMLS
- $259,8502 bd1 ba700 sqft890 Glendale Ter NE Unit 1, Atlanta, GA 30309ActiveMLS ID #10790805, Zac Pasmanick, RE/MAX Metro Atlanta Cityside. GAMLS
- $315,0002 bd2 ba1k sqft1635 Briarcliff Rd NE APT 4, Atlanta, GA 30306ActiveMLS ID #10842822, Mae Percarpio, Atlanta InTown Real Estate. GAMLS
- $235,0002 bd2 ba1.2k sqft3315 Pine Heights Dr NE, Atlanta, GA 30324ActiveMLS ID #10721172, Evan Stalcup, Atlanta Communities. GAMLS
- $275,0001 bd1 ba793 sqft821 Ralph McGill Blvd NE APT 3411, Atlanta, GA 30306ActiveMLS ID #10831633, Kyle MacDonald, Knapp Realty. GAMLS
- $285,0002 bd2 ba1.4k sqft208 Bainbridge Dr, Sandy Springs, GA 30327ActiveMLS ID #10823617, Carey Manders, Redfin Corporation. GAMLS
- $250,0002 bd2 ba1.2k sqft1209 River Green Dr NW, Atlanta, GA 30327For SaleMLS ID #7815503, SAMUEL G BAYNE II, Atlanta Fine Homes Sotheby's International. FMLS GA
- $275,0001 bd1 ba716 sqft625 Piedmont Ave NE Unit 107, Atlanta, GA 30308For SaleMLS ID #7828454, Rachel Harpe, Atlanta Fine Homes Sotheby's International. FMLS GA
- $259,0001 bd1 ba995 sqft1230 Piedmont Ave NE APT 306, Atlanta, GA 30309ActiveMLS ID #10797262, Leslie Zweben, Keller Williams Realty. GAMLS
