Discover the essence of city living in the heart of Buckhead. This highly coveted townhome has been impeccably updated and maintained, showcasing a bright and inviting open layout with a neutral color scheme throughout. The spacious entry foyer opens to a warm, fireside family room and dining area, perfect for hosting gatherings. The updated kitchen opens onto a private back patio, ideal for relaxation. The upper floor features three spacious bedrooms and two fully updated bathrooms with designer finishes. Recent upgrades include carpeting, HVAC, hot water heater, kitchen appliances, additional attic storage, and plantation shutters throughout. Residents can indulge in the community's outstanding amenities, including a recently renovated fitness center, pool, clubhouse, 24/7 gate attendant, and two assigned parking spaces. Plantation at Lenox spans 35 acres, boasting beautiful landscaping, winding creeks, and picturesque duck ponds, creating a haven for dog walkers. Conveniently located near shopping centers, dining options, business centers, and parks, this property offers the perfect blend of serenity and accessibility, with effortless access to highways 400, 285, 85, and 75.
Active
Price cut: $10.5K (7/14)
$339,000
10 Plantation Dr NE, Atlanta, GA 30324
3beds
1,583sqft
:
Get pre-qualified$3,535/mo
Townhouse, Residential
Built in 1980
1,581 Square Feet Lot
$336,000 Zestimate®
$214/sqft
$1,091/mo HOA
What's special
Beautiful landscapingUpdated kitchenWinding creeksPicturesque duck pondsNeutral color scheme throughoutWarm fireside family roomPlantation shutters throughout
- 23 days |
- 1,490 |
- 95 |
Likely to sell faster than
Zillow last checked:
Listing updated:
Listed by:
Christopher Huffer,
Dorsey Alston Realtors 404-352-2010,
Susan S Oder,
Dorsey Alston Realtors
Source: FMLS GA,MLS#: 7797577
Facts & features
Interior
Bedrooms & bathrooms
- Bedrooms: 3
- Bathrooms: 3
- Full bathrooms: 2
- 1/2 bathrooms: 1
Rooms
- Room types: Living Room
Primary bedroom
- Features: Oversized Master, Split Bedroom Plan
- Level: Oversized Master, Split Bedroom Plan
Bedroom
- Features: Oversized Master, Split Bedroom Plan
Primary bathroom
- Features: Separate Tub/Shower, Soaking Tub
Dining room
- Features: Open Concept, Separate Dining Room
Kitchen
- Features: Cabinets White, Pantry, Stone Counters
Heating
- Central
Cooling
- Ceiling Fan(s), Central Air
Appliances
- Included: Dishwasher, Disposal, Electric Oven, Electric Water Heater, Refrigerator
- Laundry: Other
Features
- Double Vanity, Entrance Foyer, High Ceilings 9 ft Main, Other
- Flooring: Carpet, Ceramic Tile, Hardwood
- Windows: Insulated Windows, Shutters
- Basement: None
- Number of fireplaces: 1
- Fireplace features: Family Room
- Common walls with other units/homes: No One Above,No One Below
Interior area
- Total structure area: 1,583
- Total interior livable area: 1,583 sqft
- Finished area above ground: 1,583
Video & virtual tour
Property
Parking
- Total spaces: 2
- Parking features: Assigned, Parking Lot
Accessibility
- Accessibility features: None
Features
- Levels: Two
- Stories: 2
- Patio & porch: Patio, Rear Porch
- Exterior features: Other
- Pool features: None
- Spa features: None
- Fencing: None
- Has view: Yes
- View description: City
- Waterfront features: None
- Body of water: None
Lot
- Size: 1,581 Square Feet
- Features: Level
Details
- Additional structures: None
- Parcel number: 17 000800100046
- Other equipment: None
- Horse amenities: None
Construction
Type & style
- Home type: Townhouse
- Architectural style: Traditional
- Property subtype: Townhouse, Residential
- Attached to another structure: Yes
Materials
- Other
- Foundation: Slab
- Roof: Composition
Condition
- Resale
- New construction: No
- Year built: 1980
Utilities & green energy
- Electric: None
- Sewer: Public Sewer
- Water: Public
- Utilities for property: Cable Available, Electricity Available, Natural Gas Available, Sewer Available, Water Available
Green energy
- Energy efficient items: None
- Energy generation: None
Community & HOA
Community
- Features: Clubhouse, Gated, Homeowners Assoc, Meeting Room, Near Public Transport, Near Schools, Near Shopping, Pool, Street Lights, Other
- Security: Fire Alarm, Security Gate, Security Guard, Security Service, Security System Owned, Smoke Detector(s)
- Subdivision: Plantation At Lenox
HOA
- Has HOA: Yes
- Services included: Cable TV, Maintenance Grounds, Maintenance Structure, Pest Control, Reserve Fund, Swim, Tennis, Trash, Water
- HOA fee: $1,091 monthly
Location
- Region: Atlanta
Financial & listing details
- Price per square foot: $214/sqft
- Tax assessed value: $313,800
- Annual tax amount: $3,528
- Date on market: 7/1/2026
- Cumulative days on market: 24 days
- Ownership: Condominium
- Electric utility on property: Yes
- Road surface type: Asphalt
Estimated market value
$336,000
$319,000 - $353,000
$2,641/mo
Price history
| Date | Event | Price |
|---|---|---|
| 7/14/2026 | Price change | $339,000-3%$214/sqft |
Source:  FMLS GA #7797577 Report a problem FMLS GA #7797577 Report a problem | ||
| 7/2/2026 | Listed for sale | $349,500-2.6%$221/sqft |
Source: FMLS GA #7797577 Report a problem | ||
| 4/28/2023 | Sold | $359,000-4.3%$227/sqft |
Source: FMLS GA #7182008 Report a problem | ||
| 3/21/2023 | Pending sale | $375,000$237/sqft |
Source: FMLS GA #7182008 Report a problem | ||
| 3/9/2023 | Contingent | $375,000$237/sqft |
Source: FMLS GA #7182008 Report a problem | ||
| 3/2/2023 | Listed for sale | $375,000+60.3%$237/sqft |
Source: FMLS GA #7182008 Report a problem | ||
| 11/14/2013 | Sold | $234,000+17.1%$148/sqft |
Source: Public Record Report a problem | ||
| 6/9/2012 | Listing removed | $199,900$126/sqft |
Source: Keller Williams Realty First Atlanta #4318172 Report a problem | ||
| 2/19/2012 | Price change | $199,900-4.4%$126/sqft |
Source: Keller Williams Realty First Atlanta #4318172 Report a problem | ||
| 1/27/2012 | Price change | $209,000-4.6%$132/sqft |
Source: Keller Williams Realty First Atlanta #4318172 Report a problem | ||
| 11/4/2011 | Listed for sale | $219,000-12.4%$138/sqft |
Source: Plantation Brokers Inc. #39674084 Report a problem | ||
| 3/22/2011 | Listing removed | $249,900$158/sqft |
Source: Capital City Realty, LLC #4189155 Report a problem | ||
| 2/10/2011 | Price change | $249,900-2.3%$158/sqft |
Source: NRT Atlanta #4152456 Report a problem | ||
| 2/5/2011 | Price change | $255,900-1.6%$162/sqft |
Source: NRT Atlanta #4152456 Report a problem | ||
| 12/3/2010 | Listed for sale | $260,000+8.1%$164/sqft |
Source: NRT Atlanta #4152456 Report a problem | ||
| 8/23/2007 | Sold | $240,500+17.6%$152/sqft |
Source: Public Record Report a problem | ||
| 4/22/2003 | Sold | $204,500$129/sqft |
Source: Public Record Report a problem | ||
Public tax history
| Year | Property taxes | Tax assessment |
|---|---|---|
| 2025 | $3,528 +3.5% | $125,520 -12.4% |
| 2024 | $3,408 +96.7% | $143,240 +16.8% |
| 2023 | $1,732 -34.4% | $122,640 |
| 2022 | $2,640 -2.3% | $122,640 -3.4% |
| 2021 | $2,702 -44.2% | $126,960 +8.6% |
| 2020 | $4,839 +79.8% | $116,880 +4.4% |
| 2019 | $2,691 | $111,960 +11.5% |
| 2018 | $2,691 | $100,440 +31.7% |
| 2017 | $2,691 +35.1% | $76,240 |
| 2016 | $1,991 +0.2% | $76,240 |
| 2015 | $1,987 +21.6% | $76,240 +17.4% |
| 2014 | $1,633 | $64,920 |
| 2013 | -- | $64,920 |
| 2012 | $2,884 | $64,920 -7.6% |
| 2011 | -- | $70,240 |
| 2010 | $3,102 +255.1% | $70,240 -15.3% |
| 2009 | $874 | $82,960 -13.4% |
| 2008 | -- | $95,840 |
| 2007 | -- | $95,840 |
| 2005 | -- | $95,840 +7.9% |
| 2004 | $788 +4.4% | $88,800 +7.9% |
| 2003 | $755 | $82,280 +8.5% |
| 2002 | -- | $75,840 +11.8% |
| 2001 | $2,082 | $67,840 |
Find assessor info on the county website
Monthly payment
Est. payment
Payment breakdown
Explore the cost of this home by adjusting the details. Changes won't be saved.Climate risks
Neighborhood: Pine Hills
Nearby schools
GreatSchools rating
- 7/10Smith Elementary SchoolGrades: PK-5Distance: 1.8 mi
- 8/10Sutton Middle SchoolGrades: 6-8Distance: 2.9 mi
- 7/10North Atlanta High SchoolGrades: 9-12Distance: 5.5 mi
Schools provided by the listing agent
- Elementary: Sara Rawson Smith
- Middle: Willis A. Sutton
- High: North Atlanta
Source: FMLS GA. This data may not be complete. We recommend contacting the local school district to confirm school assignments for this home.
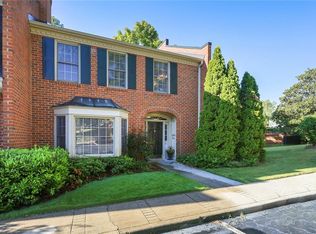
- $355,7003 bd3 ba1.5k sqft7 Plantation Dr NE, Atlanta, GA 30324Off Market
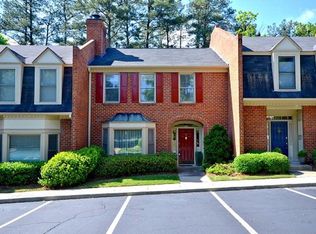
- $388,8003 bd3 ba1.5k sqft9 Plantation Dr NE, Atlanta, GA 30324Off Market
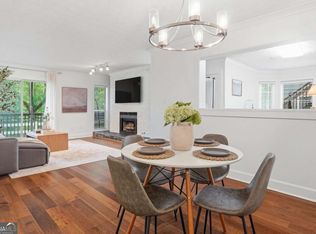
- $346,7002 bd2 ba1.5k sqft12 Plantation Dr NE, Atlanta, GA 30324Off Market
- $299,2003 bd2 ba1.5k sqft13 Plantation Dr NE, Atlanta, GA 30324Off Market
- $512,3003 bd3 ba2.2k sqft15 Plantation Dr NE, Atlanta, GA 30324Off Market
- $480,9003 bd3 ba2.1k sqft16 Plantation Dr NE, Atlanta, GA 30324Off Market
- $419,9002 bd2 ba1.3k sqft3033 Lenox Rd NE, Atlanta, GA 30324Off Market
- $449,2003 bd3 ba2.2k sqft18 Plantation Dr NE, Atlanta, GA 30324Off Market
A local agent can set up tours, give advice and negotiate with sellers.
Similar homes
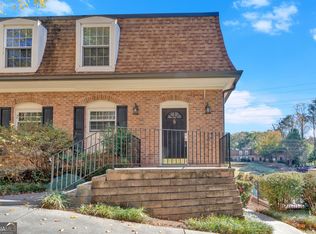
- $289,5002 bd2 ba1.2k sqft2901 Lenox Rd NE #610, Atlanta, GA 30324Active
 MLS ID #10760576, Courtney Rundell, Bolst, Inc.. GAMLS
 - $225,0002 bd3 ba1.3k sqft1261 Lavista Rd NE APT E8, Atlanta, GA 30324Active
 MLS ID #10771202, Deborah Dannewitz, BHHS Georgia Properties. GAMLS
 - $320,0003 bd2 ba1.6k sqft70 Chaumont Sq NW, Atlanta, GA 30327For Sale

 MLS ID #7789081, MARIA MARSHALL, Dorsey Alston Realtors. FMLS GA
 - $334,9992 bd3 ba1.2k sqft1449 Cambridge Cmn, Decatur, GA 30033Active
 MLS ID #10775481, Shahidah Sabree, Weichert Realtors Prestige. GAMLS
 - $321,8743 bd4 ba1.3k sqft1305 Liberty Pkwy NW #1305, Atlanta, GA 30318For SaleMLS ID #7752649, ADAM BALLENGER, Engel & Volkers Atlanta. FMLS GA
- $369,0003 bd2 ba1.5k sqft34 Chaumont Sq NW, Atlanta, GA 30327ActiveMLS ID #10757764, Rosendo Carrillo, Ansley RE|Christie's Int'l RE. GAMLS
- $254,0002 bd2 ba1.5k sqft1105 Pine Heights Dr NE, Atlanta, GA 30324For SaleMLS ID #7628777, Gary Li, Virtual Properties Realty.com. FMLS GA
- $195,0001 bd1 ba816 sqft24311 Plantation Dr NE, Atlanta, GA 30324For SaleMLS ID #7797586, Claire Shoener, OneDoor Inc.. FMLS GA
- $365,0002 bd3 ba1.3k sqft112 Mount Vernon Cir, Sandy Springs, GA 30338For SaleMLS ID #7778165, Teri Frye, The Rezerve, LLC. FMLS GA
- $350,0004 bd3 ba2.1k sqft1607 Jackson Trace Ct NW, Atlanta, GA 30318For SaleMLS ID #7777120, Emma Dashiell Charles, PeachStone Realty Partners. FMLS GA
- $275,0003 bd3 ba1.4k sqft6900 Roswell Rd Unit 1D, Atlanta, GA 30328ActiveMLS ID #10801399, Chuck D Smith, Keller Williams Realty. GAMLS
- $345,0003 bd3 ba1.6k sqft104 Kenninghall Dr SE, Smyrna, GA 30082ActiveMLS ID #10759892, Molly Slesnick, eXp Realty. GAMLS
- $367,5002 bd3 ba1.3k sqft46 Mount Vernon Cir, Sandy Springs, GA 30338For SaleMLS ID #7765417, Ying Huang, Atlanta Realty Global, LLC.. FMLS GA
- $325,0002 bd3 ba1.2k sqft1468 Briarwood Rd NE Unit 2006, Atlanta, GA 30319ActiveMLS ID #10790867, Helen P Pham, Point Honors & Associates, Realtors. GAMLS
- $342,0003 bd2 ba1.2k sqft1707 Cotton Patch Ln, Alpharetta, GA 30004For SaleMLS ID #7801294, Abdul Rizwan, LoKation Real Estate, LLC. FMLS GA
- $399,0003 bd3 ba2k sqft1102 Moorestown Cir, Decatur, GA 30033For SaleMLS ID #7706018, Mike Clark, Realty Hub, LLC. FMLS GA
- $365,0003 bd3 ba1.5k sqft3063 Thornbury Trce, Dunwoody, GA 30360ActiveMLS ID #10775407, Nadine Lutz, Compass. GAMLS
- $274,9993 bd3 ba1.5k sqft6520 Roswell Rd Unit 47, Sandy Springs, GA 30328ActiveMLS ID #10561711, Jean-Claude Desardouin, Keller Williams Chattahoochee. GAMLS
- $489,0003 bd4 ba2.1k sqft225 Carlyle Park Dr NE, Atlanta, GA 30307For SaleMLS ID #7805037, Shelby Hinson, Dorsey Alston Realtors. FMLS GA
- $279,0002 bd2 ba1.2k sqft6980 Roswell Rd Unit B3, Sandy Springs, GA 30328For SaleMLS ID #7803561, Avi Shemesh, Chapman Hall Realty. FMLS GA
