Experience all that Smyrna has to offer in this delightful townhome featuring a bright, open floor plan and easy, low-maintenance living. Step inside to a welcoming foyer that opens to a spacious dining room, perfect for hosting gatherings or everyday meals. The kitchen offers black granite countertops, a sleek stainless steel appliance package with gas cooktop, ample cabinet storage, and a pantry closet. A sunny breakfast nook overlooks the private back patio and fenced backyard. The generously sized living room features a cozy gas fireplace and plenty of room to relax or entertain. A half bath and one-car garage complete the main level. Upstairs, you'll find three sun-filled bedrooms and a conveniently located laundry room. The primary suite impresses with vaulted ceilings, a spacious ensuite bath, and a large walk-in closet. The secondary bedrooms also offer great closet storage. Major systems have been updated within the past 6-7 years, including the HVAC, roof, and water heater offering added peace of mind. The home is equipped with smart technology, including app-controlled light switches, thermostat, garage door opener, doorbell, and security system. Nature trails right outside the community lead directly to King Springs Elementary and Griffin Middle, no busy roads required. You're also less than two miles from the Silver Comet Trail and just minutes from Smyrna Market Village, The Battery, Tolleson Park (currently undergoing a major renovation), plus quick access to I-75 and I-285. Furniture can also be sold separately if interested. Enjoy low-maintenance living in a tucked-away community that keeps you close to everything Smyrna has to offer. Welcome Home!
Active
Price cut: $5K (8/7)
$340,000
104 Kenninghall Dr SE, Smyrna, GA 30082
3beds
1,660sqft
Townhouse
Built in 1999
871 Square Feet Lot
$339,100 Zestimate®
$205/sqft
$240/mo HOA
What's special
Cozy gas fireplaceFenced backyardOne-car garageBright open floor planSunny breakfast nookSpacious dining roomLarge walk-in closet
- 100 days |
- 1,025 |
- 88 |
Zillow last checked:
Listing updated:
Listed by:
Molly Slesnick 404-989-4537,
eXp Realty
Source: GAMLS,MLS#: 10759892
Facts & features
Interior
Bedrooms & bathrooms
- Bedrooms: 3
- Bathrooms: 3
- Full bathrooms: 2
- 1/2 bathrooms: 1
Rooms
- Room types: Foyer, Laundry, Other
Kitchen
- Features: Kitchen Island, Pantry, Solid Surface Counters
Heating
- Forced Air, Natural Gas, Zoned
Cooling
- Electric, Zoned
Appliances
- Included: Dishwasher, Disposal, Gas Water Heater, Microwave
- Laundry: Upper Level
Features
- Roommate Plan, Walk-In Closet(s)
- Flooring: Carpet
- Windows: Double Pane Windows, Window Treatments
- Basement: None
- Number of fireplaces: 1
- Fireplace features: Gas Starter, Living Room
- Common walls with other units/homes: 2+ Common Walls,No One Above,No One Below
Interior area
- Total structure area: 1,660
- Total interior livable area: 1,660 sqft
- Finished area above ground: 1,660
- Finished area below ground: 0
Property
Parking
- Total spaces: 1
- Parking features: Garage
- Has garage: Yes
Accessibility
- Accessibility features: Accessible Entrance
Features
- Levels: Two
- Stories: 2
- Patio & porch: Patio
- Fencing: Back Yard,Wood
- Waterfront features: No Dock Or Boathouse
- Body of water: None
Lot
- Size: 871 Square Feet
- Features: Level
Details
- Parcel number: 17048101360
Construction
Type & style
- Home type: Townhouse
- Architectural style: Traditional
- Property subtype: Townhouse
- Attached to another structure: Yes
Materials
- Vinyl Siding
- Foundation: Slab
- Roof: Composition
Condition
- Resale
- New construction: No
- Year built: 1999
Utilities & green energy
- Sewer: Public Sewer
- Water: Public
- Utilities for property: Electricity Available, High Speed Internet, Natural Gas Available, Sewer Available, Water Available
Community & HOA
Community
- Features: None
- Security: Fire Sprinkler System, Security System, Smoke Detector(s)
- Subdivision: Kensington
HOA
- Has HOA: Yes
- Services included: Insurance, Maintenance Grounds
- HOA fee: $2,880 annually
Location
- Region: Smyrna
Financial & listing details
- Price per square foot: $205/sqft
- Tax assessed value: $331,500
- Annual tax amount: $1,540
- Date on market: 5/7/2026
- Cumulative days on market: 100 days
- Listing agreement: Exclusive Right To Sell
- Electric utility on property: Yes
Estimated market value
$339,100
$322,000 - $356,000
$2,636/mo
Price history
| Date | Event | Price |
|---|---|---|
| 8/7/2026 | Price change | $340,000-1.4%$205/sqft |
Source:  GAMLS #10759892 Report a problem GAMLS #10759892 Report a problem | ||
| 7/23/2026 | Price change | $345,000-1.4%$208/sqft |
Source: GAMLS #10759892 Report a problem | ||
| 7/14/2026 | Listed for sale | $350,000$211/sqft |
Source: eXp Realty #7764637 Report a problem | ||
| 7/12/2026 | Contingent | $350,000$211/sqft |
Source: eXp Realty #7764637 Report a problem | ||
| 6/11/2026 | Price change | $350,000-1.4%$211/sqft |
Source: GAMLS #10759892 Report a problem | ||
| 6/4/2026 | Price change | $355,000-1.4%$214/sqft |
Source: GAMLS #10759892 Report a problem | ||
| 5/7/2026 | Listed for sale | $359,900+4.3%$217/sqft |
Source:  FMLS GA #7764637 Report a problem FMLS GA #7764637 Report a problem | ||
| 12/8/2023 | Sold | $345,000+3%$208/sqft |
Source: GAMLS #10222234 Report a problem | ||
| 11/10/2023 | Pending sale | $335,000$202/sqft |
Source: GAMLS #10222234 Report a problem | ||
| 11/6/2023 | Listed for sale | $335,000+87.7%$202/sqft |
Source: FMLS GA #7299968 Report a problem | ||
| 7/21/2003 | Sold | $178,500+8.9%$108/sqft |
Source: Public Record Report a problem | ||
| 5/17/2000 | Sold | $163,900$99/sqft |
Source: Public Record Report a problem | ||
Public tax history
| Year | Property taxes | Tax assessment |
|---|---|---|
| 2024 | $857 -55.3% | $132,600 +19.2% |
| 2023 | $1,916 -21% | $111,264 |
| 2022 | $2,425 +24% | $111,264 +29.7% |
| 2021 | $1,955 | $85,812 |
| 2020 | $1,955 +7.1% | $85,812 +8.6% |
| 2019 | $1,826 | $78,996 |
| 2018 | $1,826 | $78,996 +11.1% |
| 2017 | $1,826 +16% | $71,080 |
| 2016 | $1,573 +38.3% | $71,080 +34.2% |
| 2015 | $1,138 -1% | $52,964 |
| 2014 | $1,149 +10.9% | $52,964 +9.6% |
| 2013 | $1,036 -1% | $48,344 |
| 2012 | $1,046 -36.8% | $48,344 -31.6% |
| 2011 | $1,654 +3.9% | $70,692 |
| 2010 | $1,592 -6.3% | $70,692 -7.3% |
| 2009 | $1,699 +17.3% | $76,224 +8.2% |
| 2006 | $1,448 -0.1% | $70,440 |
| 2005 | $1,450 | $70,440 |
| 2004 | $1,450 +13.8% | $70,440 |
| 2003 | $1,273 +18.9% | $70,440 +16.5% |
| 2002 | $1,071 -6% | $60,440 |
| 2001 | $1,140 -3.4% | $60,440 +35.1% |
| 2000 | $1,179 | $44,724 |
Find assessor info on the county website
Monthly payment
Est. payment
Payment breakdown
Explore the cost of this home by adjusting the details. Changes won't be saved.Climate risks
Neighborhood: 30082
Nearby schools
GreatSchools rating
- 8/10King Springs Elementary SchoolGrades: PK-5Distance: 0.3 mi
- 6/10Griffin Middle SchoolGrades: 6-8Distance: 0.2 mi
- 6/10Campbell High SchoolGrades: 9-12Distance: 2.1 mi
Schools provided by the listing agent
- Elementary: King Springs
- Middle: Griffin
- High: Campbell
Source: GAMLS. This data may not be complete. We recommend contacting the local school district to confirm school assignments for this home.
- $304,5003 bd2 ba1.3k sqft102 Kenninghall Dr SE, Smyrna, GA 30082Off Market

- $320,1003 bd2 ba1.8k sqft110 Kenninghall Dr SE, Smyrna, GA 30082Off Market
- $376,0003 bd3 ba1.6k sqft108 Kenninghall Dr SE, Smyrna, GA 30082Sold
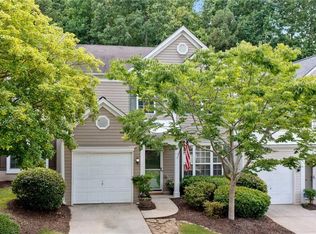
- $305,0003 bd2 ba1.6k sqft106 Kenninghall Dr, Smyrna, GA 30082Off Market
- $315,7003 bd2 ba1.6k sqft103 Kenninghall Dr, Smyrna, GA 30082Off Market
- $325,1003 bd3 ba1.6k sqft107 Kenninghall Dr, Smyrna, GA 30082Off Market
- $309,7003 bd3 ba1.6k sqft109 Kenninghall Dr, Smyrna, GA 30082Off Market
- $283,4003 bd2 ba1.3k sqft113 Kenninghall Dr, Smyrna, GA 30082Off Market
A local agent can set up tours, give advice and negotiate with sellers.
Similar homes
- $330,0003 bd3 ba1.8k sqft408 Vinings Forest Cir SE, Smyrna, GA 30080Active Under Contract

 MLS ID #10763975, David Bascoe, Compass. GAMLS
 - $344,9993 bd3 ba1.8k sqft105 Vinings Forest Cir SE, Smyrna, GA 30080Active
 MLS ID #10734263, Ben Kantor, Engel & V?lkers Atlanta. GAMLS
 - $439,0003 bd4 ba2.4k sqft1637 Wehunt Pl SE, Smyrna, GA 30082Active
 MLS ID #10772086, Deborah Lawrence, eXp Realty. GAMLS
 - $355,0003 bd3 ba2.1k sqft97 Grampian Ct, Marietta, GA 30008Active Under Contract
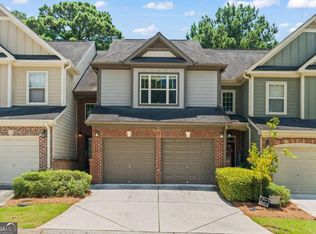 MLS ID #10812031, Jay Bowyer, Atlanta Communities. GAMLS
 - $180,0002 bd2 ba1.2k sqft1109 Mill Pond Dr SE, Smyrna, GA 30082ActiveMLS ID #10758648, Andrew Gasper, ERA Foster & Bond. GAMLS
- $339,9004 bd3 ba1.7k sqft1812 Fabian Way SW, Austell, GA 30106ActiveMLS ID #10787860, Tiffany McCall, Keller Williams Realty. GAMLS
- $326,9002 bd3 ba1.3k sqft1448 Liberty Pkwy NW, Atlanta, GA 30318ActiveMLS ID #10820353, Michael Madden, Bolst, Inc.. GAMLS
- $305,0003 bd4 ba1.3k sqft1524 Liberty Pkwy NW, Atlanta, GA 30318ActiveMLS ID #10815801, Michael Webb, Compass. GAMLS
- $300,0002 bd2 ba1.1k sqft4805 W Village Way SE APT 1206, Smyrna, GA 30080ActiveMLS ID #10817603, Inas Custovic, Georgia Dreams Realty. GAMLS
- $509,0003 bd4 ba2.1k sqft4387 Strand Dr, Smyrna, GA 30080ActiveMLS ID #10733466, Shannell Murphy, Maxx Legacy Collection. GAMLS
- $339,7503 bd3 ba1.8k sqft4628 Unicorn Point, Powder Springs, GA 30127ActiveMLS ID #10787373, Katrina L?once, Keller Williams Realty. GAMLS
- $329,0002 bd3 ba1.2k sqft502 Defoors Lndg NW, Atlanta, GA 30318ActiveMLS ID #10805087, Jill Brown-Harris, Keller Williams Realty Atlanta North. GAMLS
- $350,0003 bd3 ba1.9k sqft2010 Ellison Way NW, Kennesaw, GA 30152ActiveMLS ID #10790333, Jon Brown, Century 21 Results. GAMLS
- $309,9903 bd3 ba1.9k sqft37 Rocky Knl, Dallas, GA 30157ActiveMLS ID #10822586, Sherman Edgerson, Keller Williams West Atlanta. GAMLS
- $335,0004 bd3 ba2k sqft820 Magna Carta Dr NW, Atlanta, GA 30318ActiveMLS ID #10776187, Adam Woodring, Mainstay Brokerage. GAMLS
- $345,0003 bd3 ba1.5k sqft184 Regent Pl, Woodstock, GA 30188ActiveMLS ID #10792727, Karyn Parker, Compass. GAMLS
- $343,0003 bd3 ba1.5k sqft120 Regent Pl, Woodstock, GA 30188ActiveMLS ID #10792684, Elizabeth Navarra, Coldwell Banker Realty. GAMLS
- $409,0003 bd3 ba1.6k sqft1729 Hyssop Blvd, Mableton, GA 30126ActiveMLS ID #10711333, Kyndra Beaudoin-Terry, Coldwell Banker Realty. GAMLS
- $309,9003 bd4 ba1.7k sqft2928 George Busbee Pkwy NW Unit 318, Kennesaw, GA 30144ActiveMLS ID #10812575, Andreina Canache, America Realty Group. GAMLS
- $325,0003 bd3 ba1.5k sqft922 Cedar Crk S, Marietta, GA 30067ActiveMLS ID #10804384, Courtney Newton, The Rezerve. GAMLS
