Magnificent townhouse in gated community. Meticulously maintained with 2 car garage offering 2110 sq ft across two light filled floors. Step inside to hardwood flooring through the home. Parisian arched doorways that set an elegant tone. Great room centers on a fireplace perfect for unwinding or entertaining. The chef's kitchen offers a large island, granite countertops and stainless appliances. Upstairs the primary suite includes a five-piece en suite bath with soaking tub, shower, dual vanity, and walk in closet. Two additional bedrooms share a secondary full bathroom - ideal for family, guests, or a home office. Minutes from Marietta Square, the Battery, and surrounding areas. Easy access to I-75 & I-285.
Active
$365,000
97 Grampian Ct, Marietta, GA 30008
3beds
2,110sqft
:
Get pre-qualified$2,648/mo
Townhouse
Built in 2007
1,306 Square Feet Lot
$-- Zestimate®
$173/sqft
$270/mo HOA
What's special
Large islandParisian arched doorwaysWalk in closetStainless appliancesFive-piece en suite bathGranite countertopsHardwood flooring
- 2 days |
- 304 |
- 36 |
Zillow last checked:
Listing updated:
Listed by:
Jay Bowyer 404-394-1499,
Atlanta Communities
Source: GAMLS,MLS#: 10812031
Facts & features
Interior
Bedrooms & bathrooms
- Bedrooms: 3
- Bathrooms: 3
- Full bathrooms: 2
- 1/2 bathrooms: 1
Rooms
- Room types: Foyer, Great Room, Laundry, Other
Kitchen
- Features: Kitchen Island, Pantry
Heating
- Central, Forced Air, Natural Gas
Cooling
- Ceiling Fan(s), Central Air
Appliances
- Included: Dishwasher, Dryer, Microwave, Refrigerator, Washer
- Laundry: Upper Level
Features
- Double Vanity, High Ceilings, Walk-In Closet(s)
- Flooring: Carpet, Hardwood
- Windows: Double Pane Windows
- Basement: None
- Number of fireplaces: 1
- Fireplace features: Family Room, Gas Starter
- Common walls with other units/homes: 2+ Common Walls,No One Above,No One Below
Interior area
- Total structure area: 2,110
- Total interior livable area: 2,110 sqft
- Finished area above ground: 2,110
- Finished area below ground: 0
Property
Parking
- Total spaces: 2
- Parking features: Garage
- Has garage: Yes
Features
- Levels: Two
- Stories: 2
- Patio & porch: Patio
- Fencing: Back Yard
- Waterfront features: No Dock Or Boathouse
- Body of water: None
Lot
- Size: 1,306 Square Feet
- Features: Other
Details
- Parcel number: 17020000580
- Special conditions: Agent Owned
Construction
Type & style
- Home type: Townhouse
- Architectural style: Other
- Property subtype: Townhouse
- Attached to another structure: Yes
Materials
- Brick, Concrete
- Foundation: Slab
- Roof: Composition
Condition
- Resale
- New construction: No
- Year built: 2007
Utilities & green energy
- Sewer: Public Sewer
- Water: Public
- Utilities for property: Cable Available, Electricity Available, Natural Gas Available, Phone Available, Sewer Available, Water Available
Community & HOA
Community
- Features: Gated, Pool
- Security: Gated Community, Smoke Detector(s)
- Subdivision: Highland at Booth Farm
HOA
- Has HOA: Yes
- Services included: Pest Control, Swimming, Trash, Water
- HOA fee: $3,240 annually
Location
- Region: Marietta
Financial & listing details
- Price per square foot: $173/sqft
- Annual tax amount: $3,561
- Date on market: 7/24/2026
- Cumulative days on market: 2 days
- Listing agreement: Exclusive Right To Sell
- Listing terms: Cash,Conventional,FHA,VA Loan
- Electric utility on property: Yes
Estimated market value
Not available
Estimated sales range
Not available
Not available
Price history
| Date | Event | Price |
|---|---|---|
| 7/24/2026 | Listed for sale | $365,000$173/sqft |
Source:  FMLS GA #7810142 Report a problem FMLS GA #7810142 Report a problem | ||
Public tax history
Tax history is unavailable.
Monthly payment
Est. payment
Payment breakdown
Explore the cost of this home by adjusting the details. Changes won't be saved.Climate risks
Neighborhood: 30008
Nearby schools
GreatSchools rating
- 7/10Fair Oaks Elementary SchoolGrades: PK-5Distance: 0.5 mi
- 4/10Pearson Middle SchoolGrades: 6-8Distance: 0.7 mi
- 2/10Osborne High SchoolGrades: 9-12Distance: 2 mi
Schools provided by the listing agent
- Elementary: Fair Oaks
- Middle: Griffin
- High: Osborne
Source: GAMLS. This data may not be complete. We recommend contacting the local school district to confirm school assignments for this home.
- $359,3003 bd2 ba2.5k sqft97 Grampian Ct #13, Marietta, GA 30008Off Market
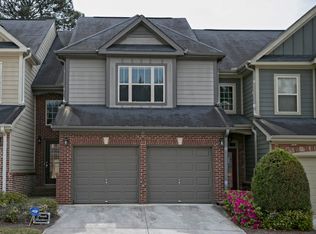
- $341,5003 bd2 ba2.1k sqft93 Grampian Ct #13, Marietta, GA 30008Off Market
- $336,4003 bd2 ba2.1k sqft101 Grampian Ct #13, Marietta, GA 30008Off Market
- $289,400-- bd-- ba-- sqft101 Grampian Ct, Marietta, GA 30008Off Market
- $315,0002 bd3 ba-- sqft105 Grampian Ct #13, Marietta, GA 30008Sold
- $298,7002 bd3 ba-- sqft105 Grampian Ct, Marietta, GA 30008Off Market
- $311,9002 bd3 ba2k sqft85 Grampian Ct #12, Marietta, GA 30008Off Market
- $306,4002 bd3 ba2k sqft85 Grampian Ct, Marietta, GA 30008Off Market
Similar homes
- $360,0003 bd4 ba2.1k sqft969 Brownstone Ln #18, Marietta, GA 30008Active

 MLS ID #10806541, Malcolm Norris, Bolst, Inc.. GAMLS
 - $350,0003 bd3 ba1.8k sqft55 Grampian Way, Marietta, GA 30008Active
 MLS ID #10806282, Akshar Patel, Century 21 Results. GAMLS
 - $360,0003 bd2 ba1.6k sqft870 Scott Ln SW, Marietta, GA 30008Active
 MLS ID #10810362, Carey Manders, Redfin Corporation. GAMLS
 - $340,0003 bd3 ba2.2k sqft20 Grampian Way #4, Marietta, GA 30008Active
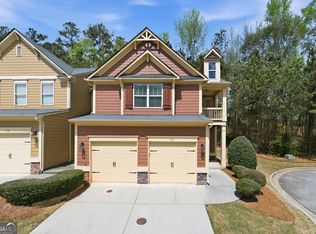 MLS ID #10723103, Kimberly Pickett, Atlanta Real Estate Consultants. GAMLS
 - $390,0003 bd3 ba1.8k sqft4446 Greys Rise Way SW, Marietta, GA 30008For Sale
 MLS ID #7788145, PAIGE SLYMAN, Slyman Real Estate, LLC.. FMLS GA
 - $349,9993 bd3 ba1.9k sqft1075 Brownstone Dr #23, Marietta, GA 30008ActiveMLS ID #10780920, Channing Shaw-Wright, Compass. GAMLS
- $335,0004 bd4 ba2.1k sqft260 Manning Rd Unit 140, Marietta, GA 30064ActiveMLS ID #10808921, Leah Harper, H & H Realty LLC. GAMLS
- $380,0004 bd3 ba1.9k sqft283 Ridgestone Way SW, Marietta, GA 30008For SaleMLS ID #7764647, Dr Christopher Johnson, Imagine Associates, LLC. FMLS GA
- $360,0003 bd2 ba1.3k sqft690 Frasier Cir SE, Marietta, GA 30060ActiveMLS ID #10802269, Kelly Allen, Keller Williams Realty Atlanta North. GAMLS
- $385,0003 bd3 ba2k sqft1408 Flathead River Ln, Marietta, GA 30064For SaleMLS ID #7798081, Amber Stout, Chambers Select Realty. FMLS GA
- $225,0003 bd3 ba1.4k sqft355 Pin Oak Ct SW, Marietta, GA 30008For SaleMLS ID #7772113, SHAMAIR SMITH, Wynd Realty, LLC. FMLS GA
- $335,0003 bd2 ba1.6k sqft106 Larose Cir SE, Marietta, GA 30060ActiveMLS ID #10809144, Mark Spain, Mark Spain Real Estate. GAMLS
- $239,9993 bd2 ba1.3k sqft551 Summit Ln SW, Marietta, GA 30008For SaleMLS ID #7790552, GREGORY GOAD, Real Broker, LLC.. FMLS GA
- $475,0003 bd2 ba2k sqft1563 Arden Dr SW, Marietta, GA 30008ActiveMLS ID #10806974, Christian Driver, Atlanta Communities. GAMLS
- $475,0003 bd2 ba2k sqft1563 Arden Dr, Marietta, GA 30008For SaleMLS ID #7806147, Christian Driver, Atlanta Communities. FMLS GA
- $349,9003 bd2 ba1.1k sqft1703 Pine St SE, Smyrna, GA 30060ActiveMLS ID #10808823, Valeska Echavarria, eXp Realty. GAMLS
- $--4 bd2 ba1.9k sqft360 Roosevelt Cir NE, Marietta, GA 30060AuctionAuction.com 2
- $439,9992 bd2 ba2.1k sqft(Undisclosed Address), Marietta, GA 30008For SaleMLS ID #7766840, Dionnie Bolar, Property Enterprises Inc.. FMLS GA
- $480,0004 bd4 ba2.3k sqft1675 Longwood Dr SW, Marietta, GA 30008For SaleMLS ID #7785242, Mackenzie Crabtree, Mackenzie Crabtree Real Estate, LLC. FMLS GA
- $310,0003 bd2 ba1.1k sqft187 Privette Rd SW, Austell, GA 30008For SaleMLS ID #7709819, Ana Rodriguez, La Rosa Realty Georgia. FMLS GA
