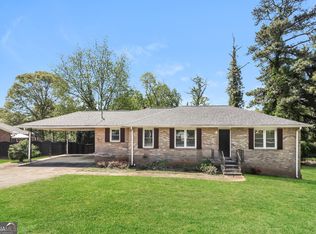
This ranch home on a partially finished basement offers a great combination of comfort and functionality. Hardwood floors flow throughout the main living areas, while the kitchen features solid surface countertops, stainless steel appliances, and ample cabinet space. The partially finished basement includes a versatile finished room and a full bathroom, providing flexible space for a home office, recreation room, or guest accommodations. Enjoy outdoor living on the deck overlooking the backyard and take advantage of the storage building for additional storage. A one-car garage completes this inviting home.
Active
$335,000
106 Larose Cir SE, Marietta, GA 30060
3beds
1,687sqft
:
Get pre-qualified$2,161/mo
Single Family Residence
Built in 1958
0.32 Acres Lot
$325,900 Zestimate®
$199/sqft
$-- HOA
What's special
One-car garageHardwood floorsDeck overlooking the backyardStorage buildingStainless steel appliancesAmple cabinet spaceSolid surface countertops
- 8 days |
- 651 |
- 66 |
Zillow last checked:
Listing updated:
Listed by:
Mark Spain 770-886-9000,
Mark Spain Real Estate,
Scott Millen 678-371-5252,
Mark Spain Real Estate
Source: GAMLS,MLS#: 10809144
Facts & features
Interior
Bedrooms & bathrooms
- Bedrooms: 3
- Bathrooms: 2
- Full bathrooms: 2
- Main level bathrooms: 1
- Main level bedrooms: 3
Rooms
- Room types: Family Room
Heating
- Central
Cooling
- Central Air
Appliances
- Included: Dishwasher, Microwave
- Laundry: Other
Features
- Master On Main Level, Other
- Flooring: Carpet, Hardwood
- Windows: Double Pane Windows
- Basement: Finished,Partial
- Has fireplace: No
- Common walls with other units/homes: No Common Walls
Interior area
- Total structure area: 1,687
- Total interior livable area: 1,687 sqft
- Finished area above ground: 1,687
- Finished area below ground: 0
Property
Parking
- Total spaces: 1
- Parking features: Attached, Garage, Side/Rear Entrance
- Has attached garage: Yes
Features
- Levels: One
- Stories: 1
- Patio & porch: Deck
- Fencing: Chain Link,Wood
- Waterfront features: No Dock Or Boathouse
- Body of water: None
Lot
- Size: 0.32 Acres
- Features: Private
Details
- Parcel number: 17023000220
- Special conditions: Investor Owned
Construction
Type & style
- Home type: SingleFamily
- Architectural style: Brick 4 Side,Traditional
- Property subtype: Single Family Residence
Materials
- Other
- Roof: Composition
Condition
- Resale
- New construction: No
- Year built: 1958
Utilities & green energy
- Sewer: Public Sewer
- Water: Public
- Utilities for property: Cable Available, Electricity Available, Phone Available, Water Available
Green energy
- Energy efficient items: Thermostat
Community & HOA
Community
- Features: None
- Subdivision: Labelle Heights
HOA
- Has HOA: No
- Services included: None
Location
- Region: Marietta
Financial & listing details
- Price per square foot: $199/sqft
- Tax assessed value: $190,000
- Annual tax amount: $505
- Date on market: 7/20/2026
- Listing agreement: Exclusive Right To Sell
- Listing terms: Cash,Conventional,VA Loan
- Electric utility on property: Yes
Estimated market value
$325,900
$310,000 - $342,000
$2,233/mo
Price history
| Date | Event | Price |
|---|---|---|
| 7/20/2026 | Listed for sale | $335,000+8.8%$199/sqft |
Source:  GAMLS #10809144 Report a problem GAMLS #10809144 Report a problem | ||
| 5/27/2026 | Sold | $307,800$182/sqft |
Source: Public Record Report a problem | ||
Public tax history
| Year | Property taxes | Tax assessment |
|---|---|---|
| 2024 | $382 +117.5% | $76,000 |
| 2023 | $175 -55.8% | $76,000 -6.2% |
| 2022 | $397 +23.4% | $81,056 +45.1% |
| 2021 | $321 +10.9% | $55,872 +23.3% |
| 2020 | $290 | $45,332 |
| 2019 | $290 | $45,332 |
| 2018 | $290 | $45,332 +31.3% |
| 2017 | $290 +36.1% | $34,532 +20.5% |
| 2016 | $213 -56% | $28,668 +13.5% |
| 2015 | $484 +32.9% | $25,268 +19.8% |
| 2014 | $364 -0.9% | $21,096 |
| 2013 | $368 -0.9% | $21,096 |
| 2012 | $371 -18.8% | $21,096 -11.7% |
| 2011 | $457 -32.6% | $23,900 -29.4% |
| 2010 | $677 -30.7% | $33,860 -28.8% |
| 2009 | $978 +5.6% | $47,548 -10.7% |
| 2006 | $926 -0.5% | $53,252 |
| 2005 | $930 +20.4% | $53,252 +14.7% |
| 2004 | $773 | $46,416 |
| 2003 | $773 +38.8% | $46,416 +25.6% |
| 2002 | $557 -13.2% | $36,968 |
| 2001 | $641 +32.6% | $36,968 +30.9% |
| 2000 | $484 | $28,238 |
Find assessor info on the county website
Monthly payment
Est. payment
Payment breakdown
Explore the cost of this home by adjusting the details. Changes won't be saved.Climate risks
Neighborhood: 30060
Nearby schools
GreatSchools rating
- 6/10Labelle Elementary SchoolGrades: PK-5Distance: 0.3 mi
- 6/10Griffin Middle SchoolGrades: 6-8Distance: 3.2 mi
- 2/10Osborne High SchoolGrades: 9-12Distance: 0.9 mi
Schools provided by the listing agent
- Elementary: Labelle
- Middle: Griffin
- High: Osborne
Source: GAMLS. This data may not be complete. We recommend contacting the local school district to confirm school assignments for this home.
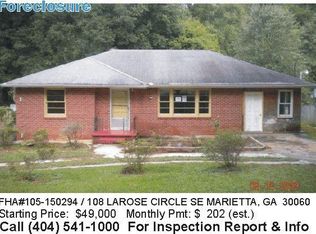
- $275,4003 bd1 ba1.3k sqft108 Larose Cir SE, Marietta, GA 30060Off Market
- $278,7003 bd1 ba1.2k sqft104 Larose Cir SE, Smyrna, GA 30060Off Market
- $247,0003 bd1 ba1.1k sqft110 Larose Cir SE, Marietta, GA 30060Off Market
- $279,6003 bd1 ba1.1k sqft102 Larose Cir SE, Marietta, GA 30060Off Market
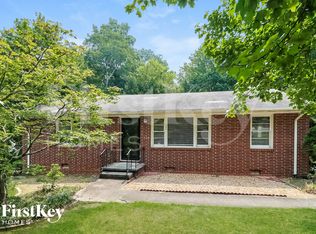
- $287,1003 bd2 ba1.4k sqft95 Larose Cir SE, Marietta, GA 30060Off Market
- $267,7003 bd1 ba1.2k sqft105 Larose Cir SE, Marietta, GA 30060Off Market
- $299,2003 bd1 ba1.4k sqft2336 Atoka Dr SE, Marietta, GA 30060Off Market
- $254,8003 bd1 ba1.1k sqft109 Larose Cir SE, Marietta, GA 30060Off Market
A local agent can set up tours, give advice and negotiate with sellers.
Similar homes
- $365,0004 bd2 ba2k sqft2546 Walton Way SW, Marietta, GA 30060Active
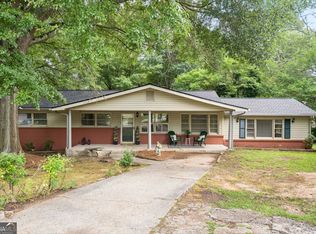
 MLS ID #10777416, Christy Hiatt, Keller Williams Realty Atlanta North. GAMLS
 - $360,0003 bd2 ba1.6k sqft870 Scott Ln SW, Marietta, GA 30008Active
 MLS ID #10810362, Carey Manders, Redfin Corporation. GAMLS
 - $345,0003 bd3 ba1.6k sqft3119 Holbrook Dr SW, Marietta, GA 30060Active
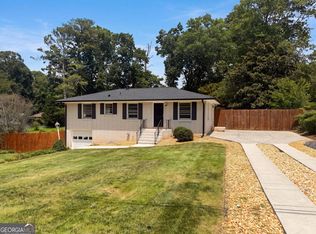 MLS ID #10799732, Tanya Pickens, Opendoor Brokerage. GAMLS
 - $309,5003 bd2 ba1.6k sqft611 Walnut Way SW, Marietta, GA 30060Active
 MLS ID #10738430, Arthur Chung, EveryState. GAMLS
 - $249,9003 bd2 ba1k sqft2370 Wakita Dr SE, Atlanta, GA 30060ActiveMLS ID #10739963, Deandra Bryant, Trelora Realty, Inc.. GAMLS
- $289,9004 bd2 ba1.6k sqft1056 Baker Ln, Marietta, GA 30062ActiveMLS ID #10811607, Andrew O'Callaghan, Bolst, Inc.. GAMLS
- $300,0003 bd2 ba1.1k sqft788 Richard St NE, Marietta, GA 30060ActiveMLS ID #10759537, Kelvin W Smith, Covenant Realty. GAMLS
- $340,0003 bd2 ba1.8k sqft4747 Nelda Dr, Austell, GA 30106ActiveMLS ID #10756004, Tanya Pickens, Opendoor Brokerage. GAMLS
- $370,0004 bd3 ba2.2k sqft3140 Milford Chase SW, Marietta, GA 30008ActiveMLS ID #10740106, Tajuan White, eXp Realty. GAMLS
- $400,0003 bd2 ba1.9k sqft1035 Lakewood Dr, Marietta, GA 30066ActiveMLS ID #10800838, Tanya Pickens, Opendoor Brokerage. GAMLS
- $289,9003 bd2 ba1.8k sqft3970 N Martin Way, Lithia Springs, GA 30122ActiveMLS ID #10808351, Katie Brady, Keller Williams Realty Atl. Partners. GAMLS
- $325,0003 bd2 ba1.4k sqft2411 Emberwood Ct NW, Kennesaw, GA 30152For Sale
 MLS ID #7744916, MARK SPAIN, Mark Spain Real Estate. FMLS GA
 - $389,9993 bd3 ba1.8k sqft2995 Withers Way SW, Marietta, GA 30064For SaleMLS ID #7709305, Carmen Soto, Keller Williams Realty Partners. FMLS GA
- $269,9003 bd1 ba952 sqft373 Floyd St SE, Smyrna, GA 30082ActiveMLS ID #10739115, Tim Stout Group, eXp Realty. GAMLS
- $322,0003 bd2 ba1.5k sqft18 Misty Ridge Pl, Hiram, GA 30141ActiveMLS ID #10807030, Tanya Pickens, Opendoor Brokerage. GAMLS
- $425,0003 bd2 ba1.6k sqft3383 Navaho Trl SE, Smyrna, GA 30080ActiveMLS ID #10806712, Mark Spain, Mark Spain Real Estate. GAMLS
- $225,0002 bd3 ba1.2k sqft181 Timber Creek Ln SW, Marietta, GA 30060ActiveMLS ID #10760394, Cynthia Sharon, Keller Williams Realty. GAMLS
- $290,0003 bd2 ba1.5k sqft5525 Oak Grove Dr, Acworth, GA 30102ActiveMLS ID #10805836, Kad Mendoza, Mendoza Realty. GAMLS
- $294,9003 bd1 ba1.8k sqft2229 Beecher Cir SW, Atlanta, GA 30311ActiveMLS ID #10803203, Mark Spain, Mark Spain Real Estate. GAMLS
- $325,0003 bd4 ba1.7k sqft100 Nectar Pl, Dallas, GA 30132ActiveMLS ID #10762318, Mark Spain, Mark Spain Real Estate. GAMLS
