Welcome to Your New Home in Smyrna, Georgia! Step inside this charming 3-bedroom, 1.5-bath ranch home, perfectly situated in the heart of Smyrna. This delightful property offers a blend of comfort and convenience, making it the perfect place to call home. As you enter, you'll be greeted by a spacious living area, ideal for relaxing or entertaining guests. The updated kitchen boasts ample counter space and cabinetry, perfect for the home chef. The adjacent dining area provides a cozy space for family meals or casual gatherings. The three generously sized bedrooms offer plenty of natural light and closet space, ensuring everyone has their own private retreat. The full bathroom is tastefully designed , while the additional half-bath adds convenience for your busy lifestyle. Step outside to the large, fenced backyard - a true highlight of this home. Whether you're hosting a BBQ, gardening, or simply enjoying the outdoors, this space is perfect for all your needs. Located in a friendly neighborhood, this home is just minutes away from local schools, parks, shopping, and dining. With easy access to major highways, commuting to Atlanta and surrounding areas is a breeze. Don't miss your chance to own this lovely ranch home in Smyrna. Schedule a showing today and experience all this property has to offer!
Active
$425,000
3383 Navaho Trl SE, Smyrna, GA 30080
3beds
1,605sqft
:
Get pre-qualified$2,896/mo
Single Family Residence
Built in 1967
7,318 Square Feet Lot
$418,500 Zestimate®
$265/sqft
$-- HOA
What's special
Large fenced backyardPlenty of natural lightUpdated kitchenAdjacent dining areaCloset spaceAdditional half-bathThree generously sized bedrooms
- 8 days |
- 508 |
- 10 |
Zillow last checked:
Listing updated:
Listed by:
Mark Spain 770-886-9000,
Mark Spain Real Estate,
Allan Brickman 404-557-7432,
Mark Spain Real Estate
Source: GAMLS,MLS#: 10806712
Facts & features
Interior
Bedrooms & bathrooms
- Bedrooms: 3
- Bathrooms: 2
- Full bathrooms: 1
- 1/2 bathrooms: 1
- Main level bathrooms: 1
- Main level bedrooms: 3
Rooms
- Room types: Bonus Room, Laundry
Heating
- Electric, Forced Air
Cooling
- Central Air
Appliances
- Included: Dishwasher, Refrigerator
- Laundry: Other
Features
- Other
- Flooring: Carpet, Hardwood, Laminate
- Basement: None
- Number of fireplaces: 1
- Fireplace features: Wood Burning Stove
- Common walls with other units/homes: No Common Walls
Interior area
- Total structure area: 1,605
- Total interior livable area: 1,605 sqft
- Finished area above ground: 1,605
- Finished area below ground: 0
Property
Parking
- Total spaces: 2
- Parking features: None
Features
- Levels: One
- Stories: 1
- Fencing: Back Yard
- Waterfront features: No Dock Or Boathouse
- Body of water: None
Lot
- Size: 7,318 Square Feet
- Features: Level
Details
- Parcel number: 17066900220
Construction
Type & style
- Home type: SingleFamily
- Architectural style: A-Frame,Brick 4 Side
- Property subtype: Single Family Residence
Materials
- Other
- Foundation: Block
- Roof: Other
Condition
- Resale
- New construction: No
- Year built: 1967
Utilities & green energy
- Sewer: Public Sewer
- Water: Public
- Utilities for property: Electricity Available, Sewer Available, Water Available
Green energy
- Water conservation: Low-Flow Fixtures
Community & HOA
Community
- Features: None
- Security: Smoke Detector(s)
- Subdivision: Creatwood Forrest
HOA
- Has HOA: No
- Services included: None
Location
- Region: Smyrna
Financial & listing details
- Price per square foot: $265/sqft
- Tax assessed value: $460,600
- Annual tax amount: $339
- Date on market: 7/16/2026
- Listing agreement: Exclusive Right To Sell
- Electric utility on property: Yes
Estimated market value
$418,500
$398,000 - $439,000
$2,406/mo
Price history
| Date | Event | Price |
|---|---|---|
| 7/16/2026 | Listed for sale | $425,000$265/sqft |
Source:  FMLS GA #7804831 Report a problem FMLS GA #7804831 Report a problem | ||
| 1/14/2025 | Listing removed | $425,000$265/sqft |
Source: FMLS GA #7427100 Report a problem | ||
| 11/9/2024 | Listed for sale | $425,000$265/sqft |
Source:  GAMLS #10345262 Report a problem GAMLS #10345262 Report a problem | ||
| 10/10/2024 | Listing removed | $425,000$265/sqft |
Source: GAMLS #10345262 Report a problem | ||
| 8/23/2024 | Listed for sale | $425,000$265/sqft |
Source: FMLS GA #7427100 Report a problem | ||
Public tax history
| Year | Property taxes | Tax assessment |
|---|---|---|
| 2024 | $339 | $184,240 +27.2% |
| 2023 | -- | $144,868 +7.3% |
| 2022 | $339 -4.2% | $134,984 +18.6% |
| 2021 | $353 +0.7% | $113,784 +21.4% |
| 2020 | $351 | $93,716 |
| 2019 | $351 +0.9% | $93,716 +35.7% |
| 2018 | $348 | $69,056 |
| 2017 | $348 +23.6% | $69,056 +8.6% |
| 2016 | $281 -7.1% | $63,604 +18.2% |
| 2015 | $303 -2.6% | $53,788 |
| 2014 | $311 +2.4% | $53,788 +11.5% |
| 2013 | $303 -7.6% | $48,236 -17.2% |
| 2012 | $328 -0.2% | $58,236 -2.9% |
| 2011 | $329 +14.9% | $60,000 |
| 2010 | $286 -0.5% | $60,000 -10.6% |
| 2009 | $288 +16.3% | $67,128 |
| 2006 | $248 +1.3% | $67,128 +15% |
| 2005 | $244 | $58,388 |
| 2004 | $244 | $58,388 |
| 2003 | $244 +1.3% | $58,388 +16.7% |
| 2002 | $241 -6.9% | $50,032 |
| 2001 | $259 -16.6% | $50,032 -9.3% |
| 2000 | $311 | $55,192 |
Find assessor info on the county website
Monthly payment
Est. payment
Payment breakdown
Explore the cost of this home by adjusting the details. Changes won't be saved.Climate risks
Neighborhood: 30080
Nearby schools
GreatSchools rating
- 7/10Teasley Elementary SchoolGrades: PK-5Distance: 0.9 mi
- 6/10Campbell Middle SchoolGrades: 6-8Distance: 0.3 mi
- 6/10Campbell High SchoolGrades: 9-12Distance: 1.9 mi
Schools provided by the listing agent
- Elementary: Teasley
- Middle: Campbell
- High: Campbell
Source: GAMLS. This data may not be complete. We recommend contacting the local school district to confirm school assignments for this home.
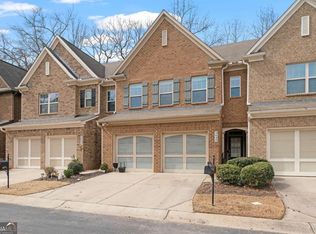
- $380,5003 bd3 ba1.8k sqft3435 Vintage Cir SE, Smyrna, GA 30080Off Market
- $514,4003 bd2 ba2.5k sqft3437 Vintage Cir SE #15, Smyrna, GA 30080Off Market
- $460,0003 bd3 ba2k sqft3433 Vintage Cir SE #15, Smyrna, GA 30080Sold
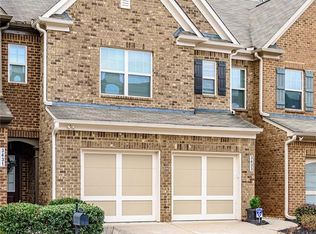
- $448,1003 bd2 ba1.8k sqft3433 Vintage Cir SE, Smyrna, GA 30080Off Market
- $453,3003 bd2 ba1.9k sqft3431 Vintage Cir SE #15, Smyrna, GA 30080Off Market
- $475,0004 bd4 ba2.4k sqft3441 Vintage Cir SE, Smyrna, GA 30080Sold
- $399,9002 bd1 ba1.3k sqft3395 Navaho Trl SE, Smyrna, GA 30080Off Market
- $475,0004 bd4 ba2.3k sqft3441 Vintage Cir SE BUILDING 16, Smyrna, GA 30080Sold
A local agent can set up tours, give advice and negotiate with sellers.
Similar homes
- $399,5004 bd3 ba1.8k sqft2675 Fraser Rd, Marietta, GA 30066Active
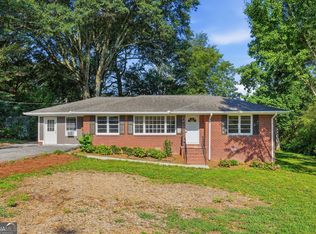
 MLS ID #10807860, Jennifer Barnes, Keller Williams Realty. GAMLS
 - $310,9003 bd1 ba1.1k sqft2555 Reed St SE, Smyrna, GA 30080ActiveMLS ID #10806612, John Morris, BHHS Georgia Properties. GAMLS
- $--3 bd3 ba2k sqft2093 Brightleaf Way, Marietta, GA 30060Auction
 Auction.com 2
 - $--3 bd2 ba2.3k sqft415 N Eagles Blf, Johns Creek, GA 30022Auction
 ServiceLink Auction
 - $--4 bd3 ba2.1k sqft1315 Red Hill Rd, Marietta, GA 30008AuctionAuction.com 2
- $--3 bd3 ba1.7k sqft605 Fern Brooks Dr SW, Atlanta, GA 30331AuctionAuction.com 2
- $425,0003 bd2 ba2.1k sqft4886 Raven Way NE, Marietta, GA 30066For Sale
 MLS ID #7797526, Jenni Downing, Keller Williams Realty Atl North. FMLS GA
 - $--3 bd2 ba1.8k sqft1860 Queens Way, Atlanta, GA 30341AuctionXome
- $--2 bd3 ba1.4k sqft669 Fielding Ln SW, Atlanta, GA 30311AuctionAuction.com 2
- $--3 bd2 ba1.4k sqft3400 Fairburn Rd SW, Atlanta, GA 30331AuctionXome
- $--3 bd2 ba1.4k sqft105 River Oaks Dr, Woodstock, GA 30188AuctionAuction.com 2
- $440,0003 bd2 ba1.1k sqft2605 Warwick Cir NE, Atlanta, GA 30345For SaleMLS ID #7803447, Renee R Pruitt, The Rezerve, LLC. FMLS GA
- $374,9003 bd2 ba1.4k sqft1445 Varner Rd, Marietta, GA 30062ActiveMLS ID #10782111, Trivon Thompson, Coldwell Banker Realty. GAMLS
- $--3 bd2 ba2.1k sqft8767 Northview Dr, Lithia Springs, GA 30122AuctionAuction.com 2
- $400,0004 bd2 ba1.6k sqft2940 Stonegate Trl, Atlanta, GA 30340ActiveMLS ID #10797386, Dez Gilliard, Keller Williams West Atlanta. GAMLS
- $--3 bd2 ba1.4k sqft530 Constellation Overlook SW, Atlanta, GA 30331AuctionServiceLink Auction
- $340,0003 bd2 ba2k sqft1835 Killarney Dr SW, Marietta, GA 30008ActiveMLS ID #10803657, Anthony Walker, Coldwell Banker Realty. GAMLS
- $440,0003 bd2 ba1.4k sqft5929 Priest Rd, Acworth, GA 30102For SaleMLS ID #7795295, Adrienne Williams, Atlanta Communities Real Estate Brokerage. FMLS GA
- $--3 bd2 ba1.7k sqft2377 Beecher Rd SW, Atlanta, GA 30311AuctionServiceLink Auction
- $--3 bd3 ba1.6k sqft3400 Suttles Dr SW, Atlanta, GA 30331AuctionAuction.com 2
