Step into this inviting 3-bedroom, 2.5-bathroom townhome, where gleaming hardwood floors and elegant upgraded crown molding throughout the home create a warm ambiance. The heart of this home is its kitchen-a culinary haven with granite countertops, black appliances, a French door refrigerator, and an upgraded gas range, blending style and functionality for your culinary adventures. The dedicated laundry room adds practical allure, and the living area, anchored by a cozy gas fireplace, extends seamlessly to a spacious deck for relaxation or social gatherings. Explore three generous bedrooms, with the main suite featuring vaulted ceilings and a spa-like bath with a double vanity, separate shower, and luxurious tub, accompanied by a generous walk-in closet. An additional bonus space caters to versatile lifestyle needs. For security and convenience, the townhome is equipped with a prewired security system featuring a Ring doorbell and solid double-pane security doors on the front and back. Manage your home's climate effortlessly with a smart digital thermostat. The spacious two-car garage, with a remote opener and exterior control pad, offers secure parking and extra storage. Ideally located in a great school district with easy commute and quick access to major expressways. For leisure and lifestyle, The Battery and Truist Park are just a few miles away with their abundance of shopping, dining, and entertainment options. Living here means more than just proximity; it means being part of a vibrant community. Experience the perfect blend of accessibility, style, and convenience in this delightful townhome. Welcome to a home where comfort meets contemporary living!
Closed
$460,000
3433 Vintage Cir SE #15, Smyrna, GA 30080
3beds
2,002sqft
Townhouse
Built in 2013
2,003 Square Feet Lot
$440,800 Zestimate®
$230/sqft
$3,069 Estimated rent
Home value
$440,800
$419,000 - $463,000
$3,069/mo
Zestimate® history
Owner options
List your home for rent
$3,069/mo
Rent Zestimate®
Find your next renter with Zillow Rental Manager. Plus, with online applications, you can quickly screen prospective tenants – for free.
$3,069/mo
Rent Zestimate®
Refinance and save
$3,002/mo
Est. payment
Refinancing to a lower rate could help reduce your monthly payments and save thousands over the life of the loan.
$3,002/mo
Est. payment
Explore your selling options
Work with a Zillow partner agent
Leverage their expertise and Zillow's premium Showcase listings to get your home seen by more buyers.
Get startedList with your own agent
Get your home in front of millions of buyers by listing it on Zillow.
Learn how to do itSell it yourself
Take full control of how buyers see your home on Zillow by listing For Sale by Owner (FSBO).
List your homeWhat's special
Cozy gas fireplaceBlending styleCulinary havenSpacious deckSecure parkingRemote openerExterior control pad
Zillow last checked:
Listing updated:
Listed by:
Cassandra Bell 404-859-7594,
Keller Williams Realty Cityside
Bought with:
Gabriela Panzera, 355754
Harry Norman Realtors
Source: GAMLS,MLS#: 10247433
Facts & features
Interior
Bedrooms & bathrooms
- Bedrooms: 3
- Bathrooms: 3
- Full bathrooms: 2
- 1/2 bathrooms: 1
Rooms
- Room types: Family Room, Loft
Kitchen
- Features: Breakfast Bar, Solid Surface Counters, Walk-in Pantry
Heating
- Natural Gas, Forced Air, Zoned
Cooling
- Central Air
Appliances
- Included: Electric Water Heater, Dryer, Washer, Dishwasher, Disposal, Microwave, Refrigerator
- Laundry: Laundry Closet, In Kitchen
Features
- High Ceilings, Double Vanity, Entrance Foyer, Separate Shower
- Flooring: Hardwood, Tile, Carpet
- Basement: None
- Number of fireplaces: 1
- Fireplace features: Family Room, Factory Built, Gas Log
- Common walls with other units/homes: 2+ Common Walls
Interior area
- Total structure area: 2,002
- Total interior livable area: 2,002 sqft
- Finished area above ground: 2,002
- Finished area below ground: 0
Property
Parking
- Parking features: Carport, Garage, Guest
- Has garage: Yes
- Has carport: Yes
Accessibility
- Accessibility features: Accessible Entrance
Features
- Levels: Multi/Split
- Patio & porch: Patio
- Fencing: Back Yard
Lot
- Size: 2,003 Square Feet
- Features: Level
Details
- Parcel number: 17066902730
Construction
Type & style
- Home type: Townhouse
- Architectural style: Traditional
- Property subtype: Townhouse
- Attached to another structure: Yes
Materials
- Brick
- Roof: Composition,Concrete,Other
Condition
- Resale
- New construction: No
- Year built: 2013
Utilities & green energy
- Sewer: Public Sewer
- Water: Public
- Utilities for property: Underground Utilities, Cable Available
Green energy
- Energy efficient items: Thermostat, Appliances, Windows
Community & HOA
Community
- Features: Clubhouse, Pool
- Security: Security System, Carbon Monoxide Detector(s), Smoke Detector(s), Fire Sprinkler System, Open Access
- Subdivision: Vintage Square
HOA
- Has HOA: Yes
- Services included: Trash, Maintenance Grounds, Pest Control, Swimming, Water
- HOA fee: $219 annually
Location
- Region: Smyrna
Financial & listing details
- Price per square foot: $230/sqft
- Tax assessed value: $440,150
- Annual tax amount: $646
- Date on market: 1/31/2024
- Cumulative days on market: 6 days
- Listing agreement: Exclusive Right To Sell
Price history
| Date | Event | Price |
|---|---|---|
| 3/1/2024 | Sold | $460,000$230/sqft |
Source:  GAMLS #10247433 Report a problem GAMLS #10247433 Report a problem | ||
| 2/12/2024 | Pending sale | $460,000$230/sqft |
Source: GAMLS #10247433 Report a problem | ||
| 1/31/2024 | Listed for sale | $460,000$230/sqft |
Source: GAMLS #10247433 Report a problem | ||
Public tax history
| Year | Property taxes | Tax assessment |
|---|---|---|
| 2024 | $646 +30.9% | $176,060 +14.9% |
| 2023 | $493 -23.6% | $153,212 |
| 2022 | $646 -2.4% | $153,212 +26.4% |
| 2021 | $661 | $121,184 |
| 2020 | $661 | $121,184 |
| 2019 | $661 +0.3% | $121,184 +14.9% |
| 2018 | $659 | $105,468 |
| 2017 | $659 +24.4% | $105,468 +11.6% |
| 2016 | $530 -7.8% | $94,484 |
| 2015 | $575 -3.5% | $94,484 +9.5% |
| 2014 | $596 | $86,320 |
Find assessor info on the county website
Neighborhood: 30080
Nearby homes
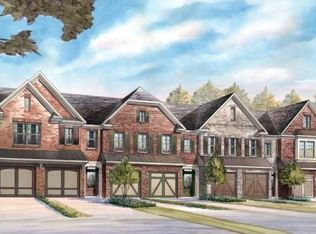
- $436,0003 bd2 ba1.8k sqft3433 Vintage Cir SE, Smyrna, GA 30080Off Market
- $444,2003 bd2 ba1.9k sqft3431 Vintage Cir SE #15, Smyrna, GA 30080Off Market
- $366,6003 bd3 ba1.8k sqft3435 Vintage Cir SE, Smyrna, GA 30080Off Market
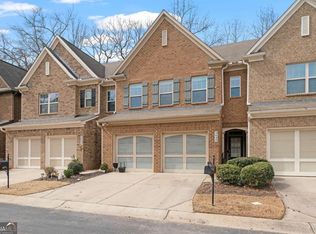
- $510,2003 bd2 ba2.5k sqft3437 Vintage Cir SE #15, Smyrna, GA 30080Off Market
- $389,6003 bd2 ba1.8k sqft3427 Vintage Cir SE, Smyrna, GA 30080Off Market
- $434,5003 bd2 ba1.9k sqft3427 Vintage Cir SE #15, Smyrna, GA 30080Off Market
- $399,9003 bd2 ba1.6k sqft3383 Navaho Trl SE, Smyrna, GA 30080Pending
- $475,0004 bd4 ba2.3k sqft3441 Vintage Cir SE BUILDING 16, Smyrna, GA 30080Sold
Nearby schools
GreatSchools rating
- 7/10Teasley Elementary SchoolGrades: PK-5Distance: 0.9 mi
- 6/10Campbell Middle SchoolGrades: 6-8Distance: 0.3 mi
- 6/10Campbell High SchoolGrades: 9-12Distance: 1.9 mi
Schools provided by the listing agent
- Elementary: Teasley Primary/Elementary
- Middle: Campbell
- High: Campbell
Source: GAMLS. This data may not be complete. We recommend contacting the local school district to confirm school assignments for this home.
Get a cash offer in 3 minutes
Find out how much your home could sell for in as little as 3 minutes with a no-obligation cash offer.
Estimated market value
$440,800
Get a cash offer in 3 minutes
Find out how much your home could sell for in as little as 3 minutes with a no-obligation cash offer.
Estimated market value
$440,800
- Georgia
- Cobb County
- Smyrna
- 30080
- 3433 Vintage Cir SE Unit 15
Nearby cities
Nearby neighborhoods
Nearby zip codes
Other Smyrna Topics
