Exceptional Investment Opportunity in a Prime Cherokee County Location! Situated on approximately 2 acres on the Cherokee County side of Acworth, directly across from Centennial Homes on Highway 92, this 3-bedroom, 2-bath home offers outstanding potential in one of the area's fastest-growing corridors. Whether you're an investor, developer, flipper, or buyer looking to renovate and build equity, this property presents a rare opportunity to own acreage in the path of continued growth and future development. The home features central heat and air, a cozy wood-burning stove, and a functional floor plan ready for your personal updates. It can serve as a primary residence, rental property, or investment while you plan for the future. Outside, you'll find a powered workshop, multiple outbuildings for storage, hobbies, or equipment, plus covered RV and boat parking-ideal for contractors, outdoor enthusiasts, or anyone needing extra workspace and storage. Enjoy the privacy and flexibility of approximately 2 acres while remaining just minutes from Lake Allatoona, I-75, Kennesaw State University, shopping, dining, schools, and entertainment. With major development continuing throughout the surrounding area, this property offers exceptional versatility, location, and long-term upside. Don't miss this rare chance to secure acreage in one of Cherokee County's most desirable growth areas. Bring your vision and unlock the incredible potential this property has to offer!
Active
Price cut: $45K (7/30)
$395,000
5929 Priest Rd, Acworth, GA 30102
3beds
--sqft
Single Family Residence
Built in 1980
2 Acres Lot
$390,300 Zestimate®
$--/sqft
$-- HOA
What's special
Cozy wood-burning stovePowered workshopFunctional floor planCentral heat and air
- 83 days
- 286
- 12
Zillow last checked:
Listing updated:
Listed by:
Adrienne Williams 678-334-5768,
Atlanta Communities,
Audrey Bertens 770-773-6225,
Atlanta Communities
Source: GAMLS,MLS#: 10794110
Facts & features
Interior
Bedrooms & bathrooms
- Bedrooms: 3
- Bathrooms: 2
- Full bathrooms: 2
- Main level bathrooms: 2
- Main level bedrooms: 3
Rooms
- Room types: Other
Kitchen
- Features: Pantry
Heating
- Forced Air
Cooling
- Central Air
Appliances
- Included: Dishwasher, Dryer, Refrigerator, Washer
- Laundry: In Kitchen
Features
- Master On Main Level, Other
- Flooring: Carpet, Laminate, Vinyl
- Basement: None
- Has fireplace: Yes
- Fireplace features: Wood Burning Stove
- Common walls with other units/homes: No Common Walls
Interior area
- Total structure area: 0
- Finished area above ground: 0
- Finished area below ground: 0
Property
Parking
- Parking features: RV/Boat Parking
Features
- Levels: One
- Stories: 1
- Waterfront features: No Dock Or Boathouse
- Body of water: None
Lot
- Size: 2 Acres
- Features: Private
- Residential vegetation: Wooded
Details
- Additional structures: Outbuilding
- Parcel number: 21N06 276
- Special conditions: As Is
Construction
Type & style
- Home type: SingleFamily
- Architectural style: Ranch
- Property subtype: Single Family Residence
Materials
- Vinyl Siding
- Foundation: Block
- Roof: Metal
Condition
- Fixer
- New construction: No
- Year built: 1980
Utilities & green energy
- Sewer: Septic Tank
- Water: Public
- Utilities for property: Cable Available, Electricity Available, Natural Gas Available, Phone Available, Underground Utilities, Water Available
Community & HOA
Community
- Features: None
- Subdivision: None
HOA
- Has HOA: No
- Services included: None
Location
- Region: Acworth
Financial & listing details
- Tax assessed value: $255,470
- Annual tax amount: $603
- Date on market: 6/26/2026
- Cumulative days on market: 74 days
- Listing agreement: Exclusive Right To Sell
- Listing terms: Cash,Conventional,FHA
- Electric utility on property: Yes
Estimated market value
$390,300
$371,000 - $410,000
$2,144/mo
Price history
| Date | Event | Price |
|---|---|---|
| 7/30/2026 | Price change | $395,000-10.2% |
Source:  GAMLS #10794110 Report a problem GAMLS #10794110 Report a problem | ||
| 7/14/2026 | Price change | $440,000-2.2% |
Source: GAMLS #10794110 Report a problem | ||
| 6/26/2026 | Listed for sale | $450,000+5.9% |
Source:  FMLS GA #7795295 Report a problem FMLS GA #7795295 Report a problem | ||
| 5/27/2026 | Listing removed | -- |
Source: Owner Report a problem | ||
| 5/27/2026 | Pending sale | $425,000 |
Source: Owner Report a problem | ||
| 4/18/2026 | Price change | $425,000-22.7% |
Source: Owner Report a problem | ||
| 1/17/2026 | Listed for sale | $550,000-76.8% |
Source: Owner Report a problem | ||
| 8/25/2025 | Listing removed | -- |
Source: Owner Report a problem | ||
| 5/27/2025 | Listed for sale | $2,375,000+4953.2% |
Source: Owner Report a problem | ||
| 5/14/2001 | Sold | $47,000 |
Source: Public Record Report a problem | ||
Public tax history
| Year | Property taxes | Tax assessment |
|---|---|---|
| 2025 | $603 +0.3% | $102,188 +10.2% |
| 2024 | $601 +0.2% | $92,724 +2.7% |
| 2023 | $600 +8.4% | $90,260 +18.2% |
| 2022 | $554 +22.5% | $76,356 +42.7% |
| 2021 | $452 +1.3% | $53,492 +1.5% |
| 2020 | $446 +4.8% | $52,708 +4.5% |
| 2019 | $426 -1.9% | $50,440 -60% |
| 2018 | $434 +2.2% | $126,200 +4.5% |
| 2017 | $425 +10.3% | $120,800 +12.9% |
| 2016 | $385 | $107,000 +0.1% |
| 2015 | $385 +3.7% | $106,900 +6.9% |
| 2014 | $371 -1.4% | $100,000 -0.5% |
| 2013 | $377 -5.9% | $100,500 -4.6% |
| 2012 | $400 -7.7% | $105,300 -14.2% |
| 2011 | $433 -7% | $122,700 +114.1% |
| 2010 | $466 -3.9% | $57,320 -10.2% |
| 2009 | $485 -66.2% | $63,800 -1.5% |
| 2008 | $1,433 -0.8% | $64,800 -0.6% |
| 2007 | $1,445 +13% | $65,200 +13.3% |
| 2006 | $1,279 +24.9% | $57,560 +19.5% |
| 2005 | $1,024 | $48,160 -60.1% |
| 2004 | -- | $120,600 +1.3% |
| 2003 | -- | $119,100 +148.1% |
| 2002 | $993 +49.8% | $48,000 +45.1% |
| 2001 | $663 | $33,080 +2.7% |
| 2000 | -- | $32,200 +7% |
| 1999 | $748 | $30,080 |
Find assessor info on the county website
Monthly payment
Est. payment
Payment breakdown
Explore the cost of this home by adjusting the details. Changes won't be saved.Climate risks
Neighborhood: 30102
Nearby schools
Schools provided by the listing agent
- Elementary: Clark Creek
- Middle: Booth
- High: Etowah
Source: GAMLS. This data may not be complete. We recommend contacting the local school district to confirm school assignments for this home.
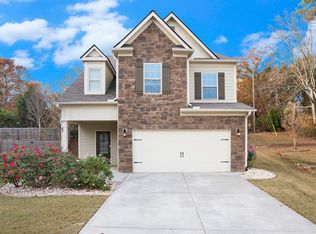

Similar homes
- $425,0005 bd3 ba3.8k sqft2411 Cochise Dr, Acworth, GA 30102Active
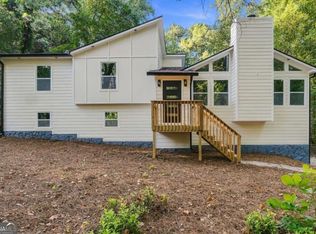
 MLS ID #10847037, Irina Averyanov, Keller Williams Realty North Atlanta. GAMLS
 - $299,0005 bd3 ba-- sqft2483 Ramblewood Ct, Acworth, GA 30102Active
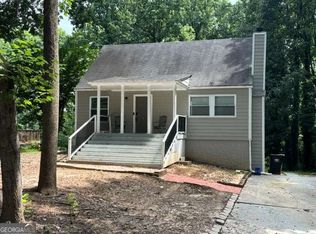 MLS ID #10811255, Chris McMahan, Atlanta Communities. GAMLS
 - $265,0003 bd2 ba-- sqft4911 Cowan Rd, Acworth, GA 30101Active
 MLS ID #10832847, Corey Brown, Virtual Properties Realty.com. GAMLS
 - $370,0003 bd3 ba1.3k sqft41 Hickory Bluff Ct, Acworth, GA 30101For Sale By Owner

- $415,9003 bd2 ba-- sqft395 George Gray Ln, Waleska, GA 30183ActiveMLS ID #10841471, Garrett Lowery, Virtual Properties Realty.com. GAMLS
- $420,0003 bd2 ba1.6k sqft1395 Allatoona Ct NW, Kennesaw, GA 30152ActiveMLS ID #10831702, Amanda Douglas, Keller Williams Realty. GAMLS
- $399,9993 bd2 ba1.7k sqft503 River Pl, Woodstock, GA 30188For Sale
 MLS ID #7779595, Susie Jones, NorthGroup Realty. FMLS GA
 - $455,0003 bd3 ba-- sqft130 Mill Pond Ct, Acworth, GA 30101ActiveMLS ID #10838482, Timothy Welsh, Keller Williams Realty. GAMLS
- $319,5003 bd2 ba-- sqft4502 Baker Grove Rd NW, Acworth, GA 30101Active Under ContractMLS ID #10781237, Kathryn Moore, Title One Realty. GAMLS
- $394,0003 bd2 ba1.4k sqft1870 Groover Rd, Marietta, GA 30062ActiveMLS ID #10802504, Chandler Bridges, Chandler Bridges Realty. GAMLS
- $403,0003 bd3 ba2.3k sqft3348 Owens Brook Way NW, Kennesaw, GA 30152ActiveMLS ID #10622762, Deelip Paithane, Keller Williams Realty Atlanta North. GAMLS
- $319,9003 bd2 ba1.4k sqft1119 Macland Rd, Dallas, GA 30132ActiveMLS ID #10846752, Shawn M Delaney, Maximum One Realty Greater Atlanta. GAMLS
- $350,0004 bd3 ba3.1k sqft5046 Sunbrook Dr NW, Acworth, GA 30101ActiveMLS ID #10706864, Krystine Torella, Team Torella Realty. GAMLS
- $340,0003 bd2 ba1.6k sqft1090 Hickory Rd, Canton, GA 30115ActiveMLS ID #10835898, Robert Clements, Real Broker, LLC. GAMLS
- $429,0004 bd2 ba2.1k sqft533 Breezy Dr SW, Marietta, GA 30064ActiveMLS ID #10817163, Jonathan Minerick, Homecoin.com. GAMLS
- $359,9004 bd3 ba2k sqft3755 Station Dr NW, Kennesaw, GA 30144For SaleMLS ID #7809434, BARBARA WILLIAMS, HomeSmart. FMLS GA
- $375,0003 bd2 ba1.5k sqft5110 Hill Rd, Powder Springs, GA 30127ActiveMLS ID #10799097, Lori McBrayer, Your Home Sold Guaranteed Realty HOR. GAMLS
- $373,0003 bd2 ba2.2k sqft509 Spring Park Dr, Canton, GA 30114ActiveMLS ID #10805192, Tanya Pickens, Opendoor Brokerage. GAMLS
- $350,0003 bd3 ba-- sqft432 Red Maple Way, Dallas, GA 30157Active Under ContractMLS ID #10827121, Tony Williams, eXp Realty. GAMLS
- $435,0004 bd3 ba2.7k sqft1890 Dovonshire Rd SW, Marietta, GA 30064ActiveMLS ID #10833764, Brittany Biggs, Magnolia Realty Co.. GAMLS
