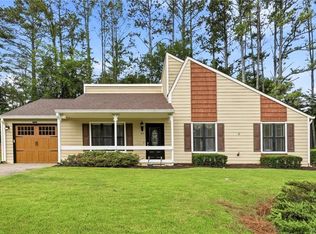
Welcome to 402 Riverpoint Drive, a beautifully updated home in the established Riverchase community of Woodstock! Step inside and discover a thoughtfully renovated interior featuring a newly renovated kitchen with granite counter-tops, creating stylish and inviting space for both everyday living and entertaining. Newly installed windows add to the home's fresh, updated appeal while enhancing comfort and natural light. Beyond the updates the location is a standout feature. Ideally situated between Woodstock and Roswell, this home offers an exceptionally convenient location for commuters and anyone looking to enjoy the best of both communities. Enjoy access to major roads, shopping, dining, entertainment, parks and the vibrant downtown areas of Woodstock and Roswell---making daily errands and weekend activities remarkably convenient. Located in the established Riverchase neighborhood, this home combines the character and selling of an established community with the benefits of important recent improvements. Whether you're a first-time buyer, looking to simplify, or searching for a home in a convenient North Atlanta location, 402 Riverpoint Drive offers an appealing blend of modern updates, comfortable living and location. Don't miss the opportunity to make this beautifully refreshed Riverchase home your own!
Active
Price cut: $11K (8/10)
$349,000
402 River Point Dr, Woodstock, GA 30188
3beds
1,400sqft
Single Family Residence, Residential
Built in 1983
0.39 Acres Lot
$346,600 Zestimate®
$249/sqft
$-- HOA
What's special
Fresh updated appealNewly installed windowsThoughtfully renovated interior
- 155 days
- 386
- 16
Zillow last checked:
Listing updated:
Listed by:
BILL RUDESEAL,
Perimeter Realty Group 678-469-2089
Source: FMLS GA,MLS#: 7771529
Facts & features
Interior
Bedrooms & bathrooms
- Bedrooms: 3
- Bathrooms: 2
- Full bathrooms: 2
- Main level bathrooms: 2
- Main level bedrooms: 3
Rooms
- Room types: Other
Primary bedroom
- Features: Master on Main
- Level: Master on Main
Bedroom
- Features: Master on Main
Primary bathroom
- Features: Tub/Shower Combo
Dining room
- Features: Great Room
Kitchen
- Features: Cabinets Other
Heating
- Natural Gas
Cooling
- Ceiling Fan(s)
Appliances
- Included: Dishwasher, Disposal
- Laundry: Other
Features
- Vaulted Ceiling(s)
- Flooring: Other
- Basement: None
- Number of fireplaces: 1
- Fireplace features: Factory Built
- Common walls with other units/homes: No Common Walls
Interior area
- Total structure area: 1,400
- Total interior livable area: 1,400 sqft
Video & virtual tour
Property
Parking
- Total spaces: 2
- Parking features: Driveway, Garage, Garage Door Opener, Garage Faces Front, Level Driveway
- Garage spaces: 2
- Has uncovered spaces: Yes
Accessibility
- Accessibility features: None
Features
- Levels: One
- Stories: 1
- Patio & porch: Patio
- Exterior features: Other
- Pool features: None
- Spa features: None
- Fencing: None
- Has view: Yes
- View description: Other
- Waterfront features: None
- Body of water: None
Lot
- Size: 0.39 Acres
- Dimensions: 59x84x136x84x162
- Features: Back Yard, Corner Lot
Details
- Additional structures: None
- Parcel number: 15N29A 054
- Other equipment: None
- Horse amenities: None
Construction
Type & style
- Home type: SingleFamily
- Architectural style: Ranch,Traditional
- Property subtype: Single Family Residence, Residential
Materials
- Cement Siding
- Foundation: Slab
- Roof: Composition
Condition
- Resale
- New construction: No
- Year built: 1983
Utilities & green energy
- Electric: 110 Volts
- Sewer: Public Sewer
- Water: Public
- Utilities for property: Cable Available, Electricity Available, Natural Gas Available, Sewer Available, Underground Utilities, Water Available
Green energy
- Energy efficient items: None
- Energy generation: None
Community & HOA
Community
- Features: Near Shopping
- Security: Smoke Detector(s)
- Subdivision: Riverchase
HOA
- Has HOA: No
Location
- Region: Woodstock
Financial & listing details
- Price per square foot: $249/sqft
- Tax assessed value: $297,130
- Annual tax amount: $3,120
- Date on market: 5/14/2026
- Cumulative days on market: 156 days
- Electric utility on property: Yes
- Road surface type: Asphalt
Estimated market value
$346,600
$329,000 - $364,000
$2,259/mo
Price history
| Date | Event | Price |
|---|---|---|
| 8/10/2026 | Price change | $349,000-3.1%$249/sqft |
Source:  FMLS GA #7771529 Report a problem FMLS GA #7771529 Report a problem | ||
| 5/15/2026 | Listed for sale | $360,000+453.8%$257/sqft |
Source: FMLS GA #7771529 Report a problem | ||
| 8/28/2023 | Listing removed | -- |
Source: Zillow Rentals Report a problem | ||
| 8/14/2023 | Price change | $2,000-7%$1/sqft |
Source: Zillow Rentals Report a problem | ||
| 7/27/2023 | Listed for rent | $2,150+87%$2/sqft |
Source: Zillow Rentals Report a problem | ||
| 10/1/2017 | Listing removed | $1,150$1/sqft |
Source: PRG Realty Report a problem | ||
| 9/21/2017 | Listed for rent | $1,150+21.1%$1/sqft |
Source: PRG Realty Report a problem | ||
| 1/28/2015 | Listing removed | $950$1/sqft |
Source: PRG Realty Report a problem | ||
| 1/23/2015 | Listed for rent | $950$1/sqft |
Source: PRG Realty Report a problem | ||
| 5/30/2013 | Sold | $65,000-23.1%$46/sqft |
Source:  FMLS GA #5129493 Report a problem FMLS GA #5129493 Report a problem | ||
| 4/3/2013 | Price change | $84,500-8.2%$60/sqft |
Source: Homepath #07025083 Report a problem | ||
| 2/21/2013 | Price change | $92,000-12.3%$66/sqft |
Source: Keller Williams - Atlanta - Woodstock #07025083 Report a problem | ||
| 11/29/2012 | Listed for sale | $104,900+37.3%$75/sqft |
Source: Homepath #5087173 Report a problem | ||
| 8/7/2012 | Sold | $76,385$55/sqft |
Source: Public Record Report a problem | ||
Public tax history
| Year | Property taxes | Tax assessment |
|---|---|---|
| 2025 | $3,120 +3% | $118,852 +3.1% |
| 2024 | $3,028 +0.4% | $115,292 +0.5% |
| 2023 | $3,017 +20.2% | $114,772 +20.2% |
| 2022 | $2,510 +10.3% | $95,492 +19.2% |
| 2021 | $2,275 +11.4% | $80,132 +11.5% |
| 2020 | $2,043 +14.9% | $71,892 +14.9% |
| 2019 | $1,778 +12.1% | $62,560 -54.9% |
| 2018 | $1,586 -0.2% | $138,700 +0.6% |
| 2017 | $1,589 +6.7% | $137,900 +7.8% |
| 2016 | $1,489 | $127,900 +7% |
| 2015 | $1,489 +15.4% | $119,500 +9.1% |
| 2014 | $1,290 +50.9% | $109,500 +53.4% |
| 2013 | $855 -9.9% | $71,400 -15.7% |
| 2012 | $950 -13.7% | $84,700 -15.1% |
| 2011 | $1,101 -8% | $99,800 +125% |
| 2010 | $1,197 -1.5% | $44,360 -6.6% |
| 2009 | $1,214 +16.1% | $47,520 -5% |
| 2008 | $1,046 -1.4% | $50,040 -1% |
| 2007 | $1,061 +2.4% | $50,560 +4.5% |
| 2006 | $1,036 +1.2% | $48,400 +0.5% |
| 2005 | $1,024 | $48,160 -60.4% |
| 2004 | -- | $121,500 +8.4% |
| 2003 | -- | $112,100 +155.9% |
| 2002 | $877 -5.6% | $43,800 +2.9% |
| 2001 | $930 | $42,560 +6% |
| 2000 | -- | $40,160 +15% |
| 1999 | $889 | $34,920 |
Find assessor info on the county website
Monthly payment
Est. payment
Payment breakdown
Explore the cost of this home by adjusting the details. Changes won't be saved.Climate risks
Neighborhood: 30188
Nearby schools
Schools provided by the listing agent
- Elementary: Little River
- Middle: Mill Creek
- High: River Ridge
Source: FMLS GA. This data may not be complete. We recommend contacting the local school district to confirm school assignments for this home.
Similar homes
- $399,9993 bd2 ba1.7k sqft503 River Pl, Woodstock, GA 30188For Sale

 MLS ID #7779595, Susie Jones, NorthGroup Realty. FMLS GA
 - $357,0003 bd3 ba1.9k sqft1197 Parkwood Chase NW, Acworth, GA 30102Active

 MLS ID #10760187, Tanya Pickens, Opendoor Brokerage. GAMLS
 - $369,0003 bd3 ba1.6k sqft810 Crab Orchard Ct, Roswell, GA 30076Active Under Contract
 MLS ID #10867713, Lisa L Smith, Atlanta Communities. GAMLS
 - $365,5003 bd2 ba1.3k sqft1288 Crescent Dr, Marietta, GA 30066Active
 MLS ID #10790966, Harvey Johnson, Vylla Home. GAMLS
 - $405,0003 bd3 ba2k sqft3460 Ebenezer Rd, Marietta, GA 30066For SaleMLS ID #7851760, Manoj Koottappilly, Homeland Realty Group, LLC.. FMLS GA
- $359,9004 bd3 ba2k sqft3755 Station Dr NW, Kennesaw, GA 30144For SaleMLS ID #7809434, BARBARA WILLIAMS, HomeSmart. FMLS GA
- $310,0003 bd2 ba1.3k sqft2006 Chelsea Ln, Acworth, GA 30102ActiveMLS ID #10710288, Tanya Pickens, Opendoor Brokerage. GAMLS
- $336,0003 bd2 ba1.8k sqft5810 Sailboat Pointe NW, Acworth, GA 30101ActiveMLS ID #10834978, Tanya Pickens, Opendoor Brokerage. GAMLS
- $299,0005 bd3 ba1.8k sqft2483 Ramblewood Ct, Acworth, GA 30102Active Under ContractMLS ID #10811255, Chris McMahan, Atlanta Communities. GAMLS
- $382,0003 bd2 ba1.6k sqft275 Summerfield Xing, Acworth, GA 30101For SaleMLS ID #7839745, SHARON MACALUSO, Atlanta Fine Homes Sotheby's International. FMLS GA
- $348,0003 bd2 ba1.2k sqft1944 Mayes Dr SE, Marietta, GA 30067ActiveMLS ID #10843393, Tony Toich, Keller Williams Atlanta Perimeter. GAMLS
- $314,9004 bd2 ba1.4k sqft899 E Glochester Pl, Norcross, GA 30071ActiveMLS ID #10870793, Jerrod Otting, Keller Williams Realty Middle GA. GAMLS
- $347,0004 bd2 ba1.4k sqft2528 Benson Poole Rd SE, Smyrna, GA 30082ActiveMLS ID #10832928, Chris Hurd, Blue Mountain Realty GA LLC. GAMLS
- $349,9004 bd2 ba1.8k sqft2667 Camelot Ct, Duluth, GA 30096For SaleMLS ID #7834505, Sandra Chu, Realty Hub, LLC. FMLS GA
- $360,0003 bd2 ba1.9k sqft325 Stone Valley Xing, Canton, GA 30114ActiveMLS ID #10821472, Marbelly Davila, Atlanta Communities. GAMLS
- $325,0003 bd2 ba1.4k sqft1414 Sycamore Dr NW, Kennesaw, GA 30152ActiveMLS ID #10832049, Julieta Issa, Atlanta Communities. GAMLS
- $379,5003 bd3 ba1.8k sqft250 Shaw Dr, Acworth, GA 30102For SaleMLS ID #7849223, Dawn J Wolf, Prime Properties Atlanta. FMLS GA
- $400,0004 bd2 ba1.6k sqft305 Birch Rill Dr, Alpharetta, GA 30022ActiveMLS ID #10866663, TEAM LYON, HomeSmart. GAMLS
- $269,9002 bd3 ba1.5k sqft320 Antebellum Pl, Woodstock, GA 30188ActiveMLS ID #10757663, Noelle Foster, Stewart Brokers. GAMLS
- $314,0003 bd2 ba1.4k sqft3691 Lavilla Dr, Marietta, GA 30127ActiveMLS ID #10818855, Tanya Pickens, Opendoor Brokerage. GAMLS
