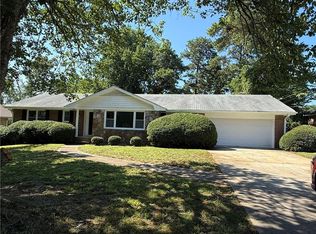
Bigger inside than it looks! Beautiful, hard to find updated 4 BR 2 BA RANCH house with front porch in popular Duluth area. Fresh paint in and out, new white shaker kitchen cabinets with quartz countertop, new stainless steel appliances. Both bathrooms have been updated with new vanities and toilets. Open floor plan, large vaulted ceiling Living Rm/Dining Rm combo with wood-look tiled floor, new LVP floor throughout the rest part of house, easy to maintain. New 2-inch wood blinds throughout the house. Rarely found Master bedroom with lofted sitting area or office space (see pictures). Breakfast area with bright bay windows. Large deck for your entertainment. Tucked away inside the neighborhood, near Cul-de-Sac allows for more privacy and safety. Partial basement and large shed for your extra storage. No HOA is good for investors! Very convenient for dining/shopping, easy access to I-85, Buford Hwy, Peachtree Industrial Blvd, Pleasant Hill Rd, and Old Norcross Rd. newer HVAC is 5+ yrs old.
Active
Price cut: $10K (10/15)
$349,900
2667 Camelot Ct, Duluth, GA 30096
4beds
1,858sqft
Single Family Residence, Residential
Built in 1984
0.39 Acres Lot
$343,300 Zestimate®
$188/sqft
$-- HOA
What's special
Front porchOpen floor planNew stainless steel appliancesWood-look tiled floor
- 46 days
- 609
- 40
Zillow last checked:
Listing updated:
Listed by:
Sandra Chu,
Realty Hub, LLC 888-900-1801
Source: FMLS GA,MLS#: 7834505
Facts & features
Interior
Bedrooms & bathrooms
- Bedrooms: 4
- Bathrooms: 2
- Full bathrooms: 2
- Main level bathrooms: 2
- Main level bedrooms: 4
Rooms
- Room types: Great Room, Laundry, Loft, Master Bathroom, Master Bedroom
Primary bedroom
- Features: Master on Main
- Level: Master on Main
Bedroom
- Features: Master on Main
Primary bathroom
- Features: Tub/Shower Combo
Dining room
- Features: Open Concept
Kitchen
- Features: Breakfast Room, Cabinets White, Eat-in Kitchen, Solid Surface Counters, Stone Counters
Heating
- Central, Natural Gas
Cooling
- Central Air
Appliances
- Included: Dishwasher, Gas Range, Microwave
- Laundry: In Kitchen, Main Level
Features
- Vaulted Ceiling(s)
- Flooring: Carpet, Tile, Vinyl
- Windows: Bay Window(s)
- Basement: Exterior Entry,Partial,Unfinished,Walk-Out Access
- Number of fireplaces: 1
- Fireplace features: Family Room, Gas Starter
- Common walls with other units/homes: No Common Walls
Interior area
- Total structure area: 1,858
- Total interior livable area: 1,858 sqft
Video & virtual tour
Property
Parking
- Total spaces: 2
- Parking features: Level Driveway
- Has uncovered spaces: Yes
Accessibility
- Accessibility features: None
Features
- Levels: One
- Stories: 1
- Patio & porch: Deck, Front Porch
- Exterior features: Private Yard, Storage
- Pool features: None
- Spa features: None
- Fencing: None
- Has view: Yes
- View description: Trees/Woods
- Waterfront features: None
- Body of water: None
Lot
- Size: 0.39 Acres
- Features: Back Yard, Front Yard, Level, Wooded
Details
- Additional structures: Shed(s)
- Parcel number: R6238 444
- Other equipment: None
- Horse amenities: None
Construction
Type & style
- Home type: SingleFamily
- Architectural style: Ranch,Traditional
- Property subtype: Single Family Residence, Residential
Materials
- Wood Siding
- Foundation: Slab
- Roof: Ridge Vents,Shingle
Condition
- Updated/Remodeled
- New construction: No
- Year built: 1984
Utilities & green energy
- Electric: 110 Volts, 220 Volts in Laundry
- Sewer: Public Sewer
- Water: Public
- Utilities for property: Electricity Available, Natural Gas Available, Water Available
Green energy
- Energy efficient items: None
- Energy generation: None
Community & HOA
Community
- Features: Lake, Street Lights
- Security: Carbon Monoxide Detector(s), Smoke Detector(s)
- Subdivision: Berkley Junction
HOA
- Has HOA: No
Location
- Region: Duluth
Financial & listing details
- Price per square foot: $188/sqft
- Tax assessed value: $339,600
- Annual tax amount: $5,712
- Date on market: 9/8/2026
- Cumulative days on market: 180 days
- Electric utility on property: Yes
- Road surface type: Paved
Estimated market value
$343,300
$326,000 - $360,000
$2,355/mo
Price history
| Date | Event | Price |
|---|---|---|
| 10/15/2026 | Price change | $349,900-2.8%$188/sqft |
Source:  FMLS GA #7834505 Report a problem FMLS GA #7834505 Report a problem | ||
| 9/8/2026 | Listed for sale | $359,900-2.7%$194/sqft |
Source: FMLS GA #7834505 Report a problem | ||
| 8/18/2026 | Listing removed | $369,900$199/sqft |
Source: FMLS GA #7747368 Report a problem | ||
| 6/27/2026 | Price change | $369,900-2.6%$199/sqft |
Source: FMLS GA #7747368 Report a problem | ||
| 5/19/2026 | Price change | $379,900-2.6%$204/sqft |
Source: FMLS GA #7747368 Report a problem | ||
| 4/25/2026 | Price change | $389,900-2.5%$210/sqft |
Source: FMLS GA #7747368 Report a problem | ||
| 4/6/2026 | Listed for sale | $399,900+415.3%$215/sqft |
Source: FMLS GA #7747368 Report a problem | ||
| 12/16/2019 | Listing removed | $1,450$1/sqft |
Source: Chapman Hall Realty #6652396 Report a problem | ||
| 12/5/2019 | Listed for rent | $1,450+16%$1/sqft |
Source: Chapman Hall Realty #6652396 Report a problem | ||
| 7/25/2015 | Listing removed | $1,250$1/sqft |
Source: CHAPMAN HALL REALTY #5570092 Report a problem | ||
| 7/17/2015 | Listed for rent | $1,250$1/sqft |
Source: CHAPMAN HALL REALTY #5570092 Report a problem | ||
| 6/10/2013 | Sold | $77,600+3.5%$42/sqft |
Source:  FMLS GA #5046540 Report a problem FMLS GA #5046540 Report a problem | ||
| 2/6/2013 | Pending sale | $75,000$40/sqft |
Source: Keller Williams Realty Atlanta Partners #5046540 Report a problem | ||
| 1/30/2013 | Listed for sale | $75,000$40/sqft |
Source: Keller Williams Realty Atlanta Partners #5046540 Report a problem | ||
| 9/15/2012 | Listing removed | $75,000$40/sqft |
Source: Keller Williams Realty Atlanta Partners #5046540 Report a problem | ||
| 9/8/2012 | Price change | $75,000-11.8%$40/sqft |
Source: Keller Williams Realty Atlanta Partners #5046540 Report a problem | ||
| 8/10/2012 | Price change | $85,000-5.6%$46/sqft |
Source: Keller Williams Realty Atlanta Partners #5046540 Report a problem | ||
| 7/27/2012 | Listed for sale | $90,000-6.3%$48/sqft |
Source: Keller Williams Realty Atlanta Partners #5046540 Report a problem | ||
| 8/12/1996 | Sold | $96,000$52/sqft |
Source: Public Record Report a problem | ||
Public tax history
| Year | Property taxes | Tax assessment |
|---|---|---|
| 2026 | -- | $135,840 -14.2% |
| 2025 | $5,712 +8.9% | $158,400 +14.2% |
| 2024 | $5,244 +46.1% | $138,680 +50.7% |
| 2023 | $3,590 +0.9% | $92,000 |
| 2022 | $3,557 | $92,000 -6.1% |
| 2021 | -- | $97,960 +42.4% |
| 2020 | -- | $68,800 |
| 2019 | $2,685 | $68,800 |
| 2018 | $2,685 +92.5% | $68,800 +27.4% |
| 2016 | $1,395 | $54,000 +74% |
| 2015 | $1,395 | $31,040 |
| 2014 | $1,395 -32% | $31,040 -37% |
| 2013 | $2,052 | $49,280 -10.7% |
| 2012 | -- | $55,160 |
| 2011 | -- | $55,160 -22.1% |
| 2010 | -- | $70,840 |
| 2009 | -- | $70,840 |
| 2007 | -- | $70,840 |
| 2006 | -- | $70,840 |
| 2005 | -- | $70,840 +24.1% |
| 2004 | $914 -0.1% | $57,080 |
| 2003 | $915 -29.1% | $57,080 |
| 2002 | $1,289 +17.3% | $57,080 +28.1% |
| 2001 | $1,099 | $44,560 |
Find assessor info on the county website
Monthly payment
Est. payment
Payment breakdown
Explore the cost of this home by adjusting the details. Changes won't be saved.Climate risks
Neighborhood: 30096
Nearby schools
Schools provided by the listing agent
- Elementary: Chesney
- Middle: Duluth
- High: Duluth
Source: FMLS GA. This data may not be complete. We recommend contacting the local school district to confirm school assignments for this home.

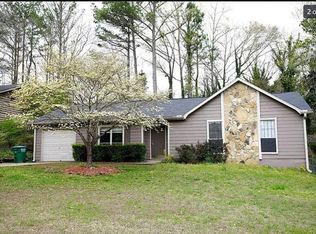
Similar homes
- $339,9003 bd2 ba1.7k sqft2517 Sugar Cane Pl, Duluth, GA 30096For Sale
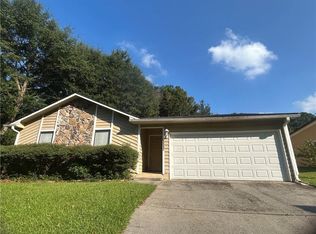
 MLS ID #7837682, YOON WAGGY, Trustus Realty, Inc.. FMLS GA
 - $355,0003 bd3 ba1.3k sqft3215 Oxwell Dr, Duluth, GA 30096For Sale
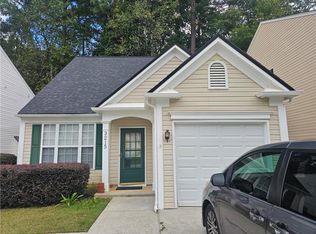 MLS ID #7848869, Ju Hwan Lee, Wealthpoint Realty, LLC.. FMLS GA
 - $435,0003 bd3 ba1.9k sqft2820 Skye Ter, Duluth, GA 30096For Sale
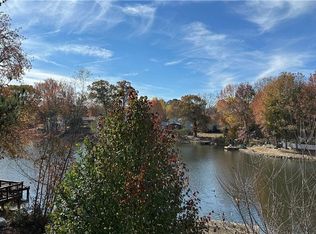 MLS ID #7537402, HONGHONG LI, Info Realty, LLC.. FMLS GA
 - $329,0003 bd2 ba1.8k sqft4144 Wellington Hills Dr, Snellville, GA 30039For Sale
 MLS ID #7852681, Tu Le Tran, Milestone Realty, Inc.. FMLS GA
 - $380,0003 bd4 ba2.3k sqft4795 Warners Trl, Norcross, GA 30093For SaleMLS ID #7839238, Kevin Wu, Wynd Realty, LLC. FMLS GA
- $370,0003 bd2 ba1.5k sqft225 Mirandy Way, Lawrenceville, GA 30044For SaleMLS ID #7831975, ADAM ROZEN, Club Realty Associates, Inc.. FMLS GA
- $319,9003 bd2 ba1.3k sqft2153 Cruse Rd, Lawrenceville, GA 30044For SaleMLS ID #7837823, Charles Li, Realty Resources ATL, Inc.. FMLS GA
- $384,9004 bd3 ba1.8k sqft225 Shadetree Ln, Lawrenceville, GA 30044Active
 MLS ID #10841701, Alicia Pressley, Harry Norman Realtors. GAMLS
 - $310,0003 bd3 ba1.6k sqft1908 Dilcrest Dr, Duluth, GA 30096For SaleMLS ID #7818225, YANG SOOK KWON, America Realty Center, Inc.. FMLS GA
- $395,0004 bd3 ba2.1k sqft676 Killian Hill Rd SW #0, Lilburn, GA 30047For SaleMLS ID #7830182, George Williams, Royal Realty. FMLS GA
- $385,0005 bd3 ba2.5k sqft5252 Enchanted Cv SW, Lilburn, GA 30047For SaleMLS ID #7768244, SAM T SAMUEL, Royal Realty. FMLS GA
- $448,0003 bd3 ba1.9k sqft2608 Davenham Ln, Duluth, GA 30096For SaleMLS ID #7766680, Chunlian Carter, Skyland Realty, LLC. FMLS GA
- $385,0003 bd2 ba1.9k sqft1441 Shady Cove Ln, Lawrenceville, GA 30043For SaleMLS ID #7834780, QUANG DUONG, Milestone Realty, Inc.. FMLS GA
- $359,0004 bd2 ba1.7k sqft3720 Scotland Ln, Snellville, GA 30039For SaleMLS ID #7805115, George Williams, Royal Realty. FMLS GA
- $327,0003 bd3 ba1.6k sqft2061 Meadow Peak Rd, Duluth, GA 30097ActiveMLS ID #10872632, Tanya Pickens, Opendoor Brokerage. GAMLS
- $287,9002 bd3 ba1.3k sqft4093 Howell Park Rd, Duluth, GA 30096For SaleMLS ID #7735329, HONG TANG, Prosources Realty, LLC.. FMLS GA
- $334,9003 bd2 ba1.8k sqft1106 Lakeridge Ct, Grayson, GA 30017For SaleMLS ID #7815614, DENISE Martin, Virtual Properties Realty. Biz. FMLS GA
- $332,0003 bd2 ba1.3k sqft5285 Sugar Crest Dr, Sugar Hill, GA 30518ActiveMLS ID #10876853, Leidy Jimenez, Virtual Properties Realty.com. GAMLS
- $358,0003 bd2 ba1.6k sqft317 Carlton Chase Ct, Dacula, GA 30019For SaleMLS ID #7829584, Charles Li, Realty Resources ATL, Inc.. FMLS GA
