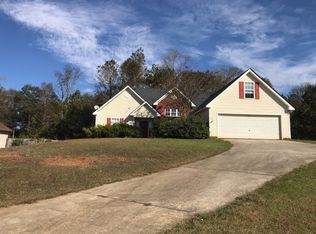
Fantastic home in sought after location! NEW Furnace, HVAC & Water Heater. Windows create a light filled interior with well placed neutral accents. The kitchen is ready for cooking with ample counter space and cabinets for storage. You won’t want to leave the serene primary suite, the perfect space to relax. Other bedrooms provide nice flexible living space. The primary bathroom features plenty of under sink storage waiting for your home organization needs. The backyard is the perfect spot to kick back with the included sitting area. A must see!
Active
Price increase: $4K (9/25)
$359,000
3720 Scotland Ln, Snellville, GA 30039
4beds
1,741sqft
Single Family Residence, Residential
Built in 2001
0.59 Acres Lot
$357,700 Zestimate®
$206/sqft
$8/mo HOA
What's special
Light filled interiorWell placed neutral accentsSerene primary suite
- 95 days
- 216
- 26
Zillow last checked:
Listing updated:
Listed by:
George Williams,
Royal Realty 404-493-6578
Source: FMLS GA,MLS#: 7805115
Facts & features
Interior
Bedrooms & bathrooms
- Bedrooms: 4
- Bathrooms: 2
- Full bathrooms: 2
- Main level bathrooms: 2
- Main level bedrooms: 3
Rooms
- Room types: Other
Primary bedroom
- Features: Master on Main, Other
- Level: Master on Main, Other
Bedroom
- Features: Master on Main, Other
Primary bathroom
- Features: Separate Tub/Shower, Vaulted Ceiling(s), Other
Dining room
- Features: Open Concept, Seats 12+
Kitchen
- Features: Breakfast Bar, Cabinets Stain, Eat-in Kitchen, Pantry, Solid Surface Counters, View to Family Room
Heating
- Central, Forced Air, Natural Gas
Cooling
- Ceiling Fan(s), Central Air, Electric
Appliances
- Included: Dishwasher, Disposal, Dryer, Gas Range, Gas Water Heater, Microwave, Refrigerator, Washer
- Laundry: Laundry Room, Main Level
Features
- Entrance Foyer, High Ceilings 9 ft Main, High Speed Internet, Vaulted Ceiling(s), Walk-In Closet(s)
- Flooring: Carpet, Luxury Vinyl, Tile
- Windows: Double Pane Windows
- Basement: None
- Has fireplace: No
- Fireplace features: None
- Common walls with other units/homes: No Common Walls
Interior area
- Total structure area: 1,741
- Total interior livable area: 1,741 sqft
Video & virtual tour
Property
Parking
- Total spaces: 2
- Parking features: Attached, Covered, Driveway, Garage, Garage Faces Front, Kitchen Level
- Attached garage spaces: 2
- Has uncovered spaces: Yes
Accessibility
- Accessibility features: None
Features
- Levels: One
- Stories: 1
- Patio & porch: None
- Exterior features: Lighting, Rain Gutters
- Pool features: None
- Spa features: None
- Fencing: None
- Has view: Yes
- View description: Neighborhood, Trees/Woods
- Waterfront features: None
- Body of water: None
Lot
- Size: 0.59 Acres
- Features: Back Yard, Cleared, Front Yard, Landscaped, Level
Details
- Additional structures: None
- Parcel number: R6012 168
- Other equipment: None
- Horse amenities: None
Construction
Type & style
- Home type: SingleFamily
- Architectural style: Ranch
- Property subtype: Single Family Residence, Residential
Materials
- Brick, Frame, Vinyl Siding
- Foundation: Slab
- Roof: Composition,Shingle
Condition
- Resale
- New construction: No
- Year built: 2001
Utilities & green energy
- Electric: 110 Volts
- Sewer: Septic Tank
- Water: Public
- Utilities for property: Cable Available, Electricity Available, Natural Gas Available, Phone Available, Water Available
Green energy
- Energy efficient items: None
- Energy generation: None
Community & HOA
Community
- Features: None
- Security: Smoke Detector(s)
- Subdivision: Campbell Glen Xing
HOA
- Has HOA: Yes
- HOA fee: $100 annually
- HOA phone: 770-708-2449
Location
- Region: Snellville
Financial & listing details
- Price per square foot: $206/sqft
- Tax assessed value: $308,500
- Annual tax amount: $4,914
- Date on market: 7/14/2026
- Cumulative days on market: 94 days
- Electric utility on property: Yes
- Road surface type: Asphalt, Paved
Estimated market value
$357,700
$340,000 - $376,000
$2,114/mo
Price history
| Date | Event | Price |
|---|---|---|
| 9/25/2026 | Price change | $359,000+1.1%$206/sqft |
Source:  FMLS GA #7805115 Report a problem FMLS GA #7805115 Report a problem | ||
| 8/28/2026 | Price change | $355,000-1.1%$204/sqft |
Source: FMLS GA #7805115 Report a problem | ||
| 7/15/2026 | Listed for sale | $359,000-4.3%$206/sqft |
Source: FMLS GA #7805115 Report a problem | ||
| 6/1/2026 | Listing removed | $375,000$215/sqft |
Source: FMLS GA #7716722 Report a problem | ||
| 2/9/2026 | Listed for sale | $375,000+8.7%$215/sqft |
Source: FMLS GA #7716722 Report a problem | ||
| 3/28/2023 | Sold | $345,000-0.3%$198/sqft |
Source: FMLS GA #7141165 Report a problem | ||
| 2/9/2023 | Pending sale | $346,000$199/sqft |
Source:  GAMLS #20085394 Report a problem GAMLS #20085394 Report a problem | ||
| 2/6/2023 | Listed for sale | $346,000$199/sqft |
Source: FMLS GA #7141165 Report a problem | ||
| 1/12/2023 | Listing removed | $346,000$199/sqft |
Source: GAMLS #20085394 Report a problem | ||
| 12/8/2022 | Price change | $346,000-1.4%$199/sqft |
Source: FMLS GA #7141165 Report a problem | ||
| 11/8/2022 | Listed for sale | $351,000+22.1%$202/sqft |
Source: GAMLS #20085394 Report a problem | ||
| 11/4/2022 | Sold | $287,400+104.7%$165/sqft |
Source: Public Record Report a problem | ||
| 3/6/2017 | Listing removed | $140,430+65.2%$81/sqft |
Source: Auction.com Report a problem | ||
| 1/10/2017 | Listed for sale | -- |
Source: Auction.com Report a problem | ||
| 7/18/2011 | Sold | $85,000$49/sqft |
Source: Public Record Report a problem | ||
| 5/2/2011 | Listed for sale | $85,000+61.9%$49/sqft |
Source: Coldwell Banker Residential Brokerage - Cobb #3056721 Report a problem | ||
| 2/11/2011 | Sold | $52,500-44.7%$30/sqft |
Source: Public Record Report a problem | ||
| 11/6/2010 | Listed for sale | -- |
Source: Auction.com #565713 Report a problem | ||
| 7/16/2010 | Sold | $95,000-30.1%$55/sqft |
Source: Public Record Report a problem | ||
| 3/7/2006 | Sold | $135,900-3.7%$78/sqft |
Source: Public Record Report a problem | ||
| 11/1/2005 | Sold | $141,168$81/sqft |
Source: Public Record Report a problem | ||
Public tax history
| Year | Property taxes | Tax assessment |
|---|---|---|
| 2026 | -- | $123,400 -3.7% |
| 2025 | $4,914 +3.2% | $128,120 +4.7% |
| 2024 | $4,761 +22% | $122,320 +24.6% |
| 2023 | $3,903 +44.4% | $98,200 |
| 2022 | $2,703 +17.4% | $98,200 +26.7% |
| 2021 | $2,302 -0.7% | $77,520 |
| 2020 | $2,319 +13.5% | $77,520 +16.3% |
| 2019 | $2,042 | $66,680 +14% |
| 2018 | $2,042 +20.3% | $58,480 +17.4% |
| 2016 | $1,698 -0.5% | $49,800 |
| 2015 | $1,706 | $49,800 +29.6% |
| 2014 | $1,706 +35.4% | $38,440 +23.7% |
| 2013 | $1,260 | $31,080 |
| 2012 | -- | $31,080 -43.9% |
| 2011 | -- | $55,400 |
| 2010 | -- | $55,400 |
| 2009 | -- | $55,400 |
| 2007 | -- | $55,400 |
| 2006 | -- | $55,400 |
| 2005 | -- | $55,400 |
| 2004 | $686 +8.9% | $55,400 +11% |
| 2003 | $630 -49.8% | $49,920 |
| 2002 | $1,255 +174.6% | $49,920 +296.2% |
| 2001 | $457 | $12,600 |
Find assessor info on the county website
Monthly payment
Est. payment
Payment breakdown
Explore the cost of this home by adjusting the details. Changes won't be saved.Climate risks
Neighborhood: 30039
Nearby schools
Schools provided by the listing agent
- Elementary: Partee
- Middle: Shiloh
- High: Shiloh
Source: FMLS GA. This data may not be complete. We recommend contacting the local school district to confirm school assignments for this home.

Similar homes
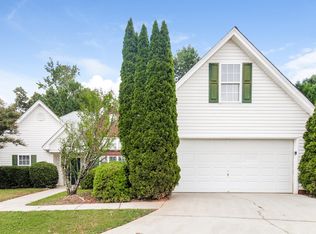
- $379,0004 bd3 ba2.1k sqft3819 Wheaton Ct, Snellville, GA 30039For Sale
 MLS ID #7785113, George Williams, Royal Realty. FMLS GA
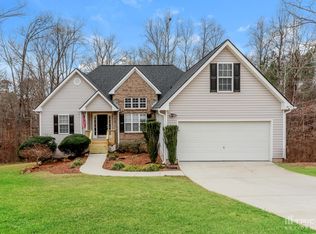
 - $378,0004 bd3 ba2.5k sqft3805 Lenna Dr, Snellville, GA 30039Active
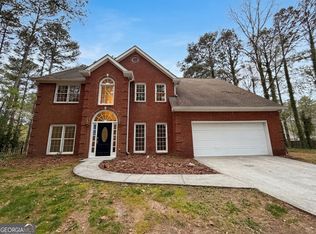
 MLS ID #10723867, Tanya Pickens, Opendoor Brokerage. GAMLS
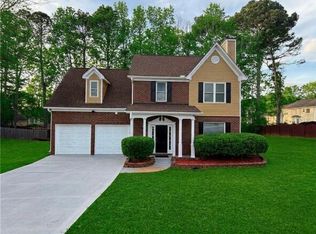
 - $295,0003 bd2 ba1.4k sqft3676 Lenora Church Rd, Snellville, GA 30039For Sale
 MLS ID #7828792, Alexsandra Bravo, Virtual Properties Realty. Biz. FMLS GA
 - $295,0003 bd2 ba1.3k sqft4117 Summer Wood Dr, Snellville, GA 30039For Sale
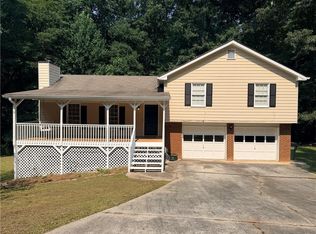 MLS ID #7815294, KHOA PHAM, ATL Realty Star, LLC. FMLS GA
 - $370,0004 bd3 ba2k sqft2965 Riverbend Dr, Snellville, GA 30078For SaleMLS ID #7792069, VIJAY BAHL, Lotus Property Investments, LLC.. FMLS GA
- $385,0003 bd2 ba1.5k sqft1738 Sandy Ct, Snellville, GA 30078ActiveMLS ID #10855943, Edith Flores, Keller Williams Realty North Atlanta. GAMLS
- $385,0004 bd3 ba1.9k sqft1192 Grayland Ln, Lawrenceville, GA 30046ActiveMLS ID #10850924, Indira Lopez Ocampo, Virtual Properties Realty.com. GAMLS
- $395,0004 bd3 ba2.1k sqft676 Killian Hill Rd SW #0, Lilburn, GA 30047For SaleMLS ID #7830182, George Williams, Royal Realty. FMLS GA
- $365,0004 bd3 ba1.8k sqft2103 Singer Way, Lithonia, GA 30058For SaleMLS ID #7796071, Valeria Moncher, Virtual Properties Realty. Biz. FMLS GA
- $370,0003 bd2 ba1.5k sqft225 Mirandy Way, Lawrenceville, GA 30044For SaleMLS ID #7831975, ADAM ROZEN, Club Realty Associates, Inc.. FMLS GA
- $340,0004 bd3 ba1.9k sqft2492 Halcyon Way, Lawrenceville, GA 30044ActiveMLS ID #10848905, Tanya Pickens, Opendoor Brokerage. GAMLS
- $349,9004 bd2 ba1.8k sqft2667 Camelot Ct, Duluth, GA 30096For SaleMLS ID #7834505, Sandra Chu, Realty Hub, LLC. FMLS GA
- $339,9003 bd2 ba1.8k sqft1106 Lakeridge Ct, Grayson, GA 30017For SaleMLS ID #7815614, DENISE Martin, Virtual Properties Realty. Biz. FMLS GA
- $399,9004 bd3 ba1.8k sqft225 Shadetree Ln, Lawrenceville, GA 30044ActiveMLS ID #10841701, Alicia Pressley, Harry Norman Realtors. GAMLS
- $358,0003 bd2 ba1.6k sqft317 Carlton Chase Ct, Dacula, GA 30019For SaleMLS ID #7829584, Charles Li, Realty Resources ATL, Inc.. FMLS GA
- $385,0005 bd3 ba2.5k sqft5252 Enchanted Cv SW, Lilburn, GA 30047For SaleMLS ID #7768244, SAM T SAMUEL, Royal Realty. FMLS GA
- $389,9004 bd3 ba2.4k sqft1490 Twin Bridge Ln, Lawrenceville, GA 30043For SaleMLS ID #7827303, DONGHE LI, Atlanta Realty Global, LLC.. FMLS GA
- $385,0003 bd2 ba1.7k sqft1500 Watson Ridge Trl, Lawrenceville, GA 30045For SaleMLS ID #7799260, SANDRA MIRANDA, Tu Casa Realty, LLC.. FMLS GA
- $350,0003 bd3 ba2.3k sqft1501 Shoal Creek Rd, Conyers, GA 30094ActiveMLS ID #10696362, Frankie Ross, HomeSmart. GAMLS
- $379,9904 bd3 ba2.1k sqft903 Milton Cir, Loganville, GA 30052For SaleMLS ID #7666932, ZE YUAN, AJ Summit Realty, LLC. FMLS GA
