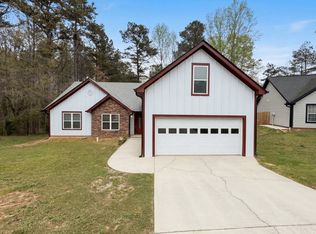
Welcome home to this beautifully updated .24 acre corner-lot residence nestled in one of Gwinnett County's most sought-after communities and served by an excellent school district! This move-in ready 4-bedroom, 2.5-bath home offers the perfect combination of modern updates, comfort, and convenience. Filled with an abundance of natural light, the open and airy floor plan showcases beautiful LVP flooring throughout. The stunning kitchen features granite countertops, an oversized upgraded stainless steel sink, and stainless steel appliances, making it ideal for both everyday living and entertaining. Major updates completed just three years ago include the kitchen, bathrooms, windows, interior paint, stainless steel appliances, roof, and water heater, allowing you to move in with peace of mind. The private, fenced in backyard offers the perfect setting for relaxing, entertaining, or enjoying outdoor activities. Additional features include a Google Nest thermostat and Ring doorbell for added comfort and convenience. Ideally located just minutes from top-rated medical facilities, shopping, dining, and everyday amenities, this exceptional home truly has it all. Don't miss your opportunity to own this beautiful home-schedule your private showing today!
Active
Price cut: $7K (7/9)
$412,900
225 Shadetree Ln, Lawrenceville, GA 30044
4beds
1,810sqft
:
Get pre-qualified$2,597/mo
Single Family Residence
Built in 1996
10,454 Square Feet Lot
$407,800 Zestimate®
$228/sqft
$-- HOA
What's special
Private fenced in backyardStainless steel appliancesRing doorbellGranite countertopsStunning kitchenGoogle nest thermostatBeautiful lvp flooring throughout
- 27 days |
- 343 |
- 15 |
Zillow last checked:
Listing updated:
Listed by:
Alicia Pressley 678-414-4699,
Harry Norman Realtors
Source: GAMLS,MLS#: 10797644
Facts & features
Interior
Bedrooms & bathrooms
- Bedrooms: 4
- Bathrooms: 3
- Full bathrooms: 2
- 1/2 bathrooms: 1
- Main level bathrooms: 1
- Main level bedrooms: 1
Rooms
- Room types: Foyer, Family Room, Laundry, Other
Heating
- Central, Forced Air, Zoned
Cooling
- Central Air, Zoned
Appliances
- Included: Dishwasher, Disposal, Gas Water Heater, Microwave, Oven/Range (Combo), Stainless Steel Appliance(s)
- Laundry: Other
Features
- Tray Ceiling(s), Vaulted Ceiling(s), Walk-In Closet(s), Double Vanity, High Ceilings, Master On Main Level, Roommate Plan, Entrance Foyer
- Flooring: Tile, Other
- Windows: Double Pane Windows
- Basement: None
- Number of fireplaces: 1
- Fireplace features: Factory Built, Gas Starter, Living Room
- Common walls with other units/homes: No Common Walls
Interior area
- Total structure area: 1,810
- Total interior livable area: 1,810 sqft
- Finished area above ground: 1,810
- Finished area below ground: 0
Property
Parking
- Total spaces: 2
- Parking features: Garage
- Has garage: Yes
Features
- Levels: Two
- Stories: 2
- Patio & porch: Patio
- Exterior features: Other
- Fencing: Back Yard,Fenced,Privacy,Wood
Lot
- Size: 10,454 Square Feet
- Features: Corner Lot, Level, Open Lot
- Residential vegetation: Partially Wooded, Cleared, Grassed
Details
- Parcel number: R5014 418
Construction
Type & style
- Home type: SingleFamily
- Architectural style: Traditional
- Property subtype: Single Family Residence
Materials
- Stone
- Foundation: Slab
- Roof: Composition
Condition
- Resale,Updated/Remodeled
- New construction: No
- Year built: 1996
Utilities & green energy
- Sewer: Public Sewer
- Water: Public
- Utilities for property: Electricity Available, Natural Gas Available, Sewer Available, Underground Utilities, Water Available, Other, Sewer Connected
Green energy
- Energy efficient items: Windows, Thermostat, Roof, Appliances
Community & HOA
Community
- Features: Sidewalks, Street Lights
- Security: Carbon Monoxide Detector(s), Smoke Detector(s)
- Subdivision: WINNSONG CHASE
HOA
- Has HOA: No
- Services included: None
Location
- Region: Lawrenceville
Financial & listing details
- Price per square foot: $228/sqft
- Tax assessed value: $368,800
- Annual tax amount: $4,703
- Date on market: 7/2/2026
- Cumulative days on market: 27 days
- Listing agreement: Exclusive Right To Sell
- Electric utility on property: Yes
Estimated market value
$407,800
$387,000 - $428,000
$2,224/mo
Price history
| Date | Event | Price |
|---|---|---|
| 7/9/2026 | Price change | $412,900-1.7%$228/sqft |
Source:  GAMLS #10797644 Report a problem GAMLS #10797644 Report a problem | ||
| 7/2/2026 | Listed for sale | $419,900+2.4%$232/sqft |
Source: GAMLS #10797644 Report a problem | ||
| 6/5/2023 | Sold | $410,000-2.4%$227/sqft |
Source:  FMLS GA #7201043 Report a problem FMLS GA #7201043 Report a problem | ||
| 5/12/2023 | Pending sale | $420,000$232/sqft |
Source: FMLS GA #7201043 Report a problem | ||
| 5/8/2023 | Price change | $420,000-1.2%$232/sqft |
Source: GAMLS #20115782 Report a problem | ||
| 4/11/2023 | Listed for sale | $425,000+230.7%$235/sqft |
Source: FMLS GA #7201043 Report a problem | ||
| 4/8/1999 | Sold | $128,500+10.3%$71/sqft |
Source: Public Record Report a problem | ||
| 2/19/1997 | Sold | $116,500$64/sqft |
Source: Public Record Report a problem | ||
Public tax history
| Year | Property taxes | Tax assessment |
|---|---|---|
| 2025 | $4,692 -0.2% | $147,520 +5.5% |
| 2024 | $4,703 +7.9% | $139,880 +24.1% |
| 2023 | $4,360 +16.4% | $112,720 +17.1% |
| 2022 | $3,745 +21.6% | $96,280 +25.8% |
| 2021 | $3,080 -2.1% | $76,560 -1.7% |
| 2020 | $3,146 +3.8% | $77,920 |
| 2019 | $3,031 | $77,920 +12.7% |
| 2018 | $3,031 +41.8% | $69,120 +33.1% |
| 2016 | $2,138 +12.8% | $51,920 +16.7% |
| 2015 | $1,896 | $44,480 |
| 2014 | $1,896 +25.9% | $44,480 +33.5% |
| 2013 | $1,506 | $33,320 -21.3% |
| 2012 | -- | $42,360 |
| 2011 | -- | $42,360 -32.9% |
| 2010 | -- | $63,120 |
| 2009 | -- | $63,120 |
| 2007 | -- | $63,120 |
| 2006 | -- | $63,120 +3.1% |
| 2005 | -- | $61,200 |
| 2004 | $994 -51.3% | $61,200 |
| 2003 | $2,040 +23.6% | $61,200 +20.3% |
| 2002 | $1,650 -0.9% | $50,880 |
| 2001 | $1,665 | $50,880 |
Find assessor info on the county website
Monthly payment
Est. payment
Payment breakdown
Explore the cost of this home by adjusting the details. Changes won't be saved.Climate risks
Neighborhood: 30044
Nearby schools
GreatSchools rating
- 6/10J. A. Alford Elementary SchoolGrades: PK-5Distance: 1.2 mi
- 6/10Richards Middle SchoolGrades: 6-8Distance: 3.1 mi
- 3/10Discovery High SchoolGrades: 9-12Distance: 3.8 mi
Schools provided by the listing agent
- Elementary: J A Alford
- Middle: Richards
- High: Discovery
Source: GAMLS. This data may not be complete. We recommend contacting the local school district to confirm school assignments for this home.
- $357,2003 bd2 ba2.1k sqft245 Shadetree Ln, Lawrenceville, GA 30044Off Market
- $361,8003 bd2 ba2.3k sqft275 Shadetree Ln, Lawrenceville, GA 30044Off Market
- $401,2004 bd4 ba2.8k sqft215 Shadetree Ln, Lawrenceville, GA 30044Off Market

- $372,6003 bd3 ba1.9k sqft295 Shadetree Ln, Lawrenceville, GA 30044Off Market
- $378,2003 bd3 ba2.3k sqft130 Oak Vista Ct, Lawrenceville, GA 30044Off Market
- $419,7004 bd3 ba2.4k sqft121 Oak Vista Ct, Lawrenceville, GA 30044Off Market
- $382,2004 bd3 ba2.2k sqft214 Shadetree Ln, Lawrenceville, GA 30044Off Market
- $375,6004 bd3 ba2.2k sqft131 Oak Vista Ct, Lawrenceville, GA 30044Off Market
A local agent can set up tours, give advice and negotiate with sellers.
Similar homes
- $434,9994 bd3 ba2.5k sqft2540 Trelipe Dr, Lawrenceville, GA 30044Active

 MLS ID #10808584, Cody Nguyen, Virtual Properties Realty.Net. GAMLS
 - $378,0003 bd3 ba1.8k sqft270 Hulan Way, Lawrenceville, GA 30044Active
 MLS ID #10799968, Paola Figueroa, Virtual Properties Realty.com. GAMLS
 - $410,0003 bd3 ba2.1k sqft2480 Arnold Mill Rd, Lawrenceville, GA 30044Active
 MLS ID #10779107, Viktoria Thomas, Virtual Properties Realty.com. GAMLS
 - $385,0003 bd2 ba1.7k sqft3760 Sugarbrook Dr, Lawrenceville, GA 30044Active
 MLS ID #10726341, Linda Saeliou Custer, Atlanta Communities. GAMLS
 - $425,0004 bd3 ba2.3k sqft1509 Hillary Cove Ct, Lawrenceville, GA 30043ActiveMLS ID #10811475, Next Move ATL, Keller Williams Realty Atl. Partners. GAMLS
- $349,0003 bd2 ba1.6k sqft2660 Kentshire Way, Lawrenceville, GA 30044ActiveMLS ID #10791679, Linda A Brown, Coldwell Banker Realty. GAMLS
- $415,0003 bd2 ba2.1k sqft1237 Laurelwood Ln, Lawrenceville, GA 30045ActiveMLS ID #10796970, Denise Goff, RE/MAX Center. GAMLS
- $409,9004 bd3 ba2.5k sqft318 Dunagan Chase Dr, Lawrenceville, GA 30045ActiveMLS ID #10806625, Diamond B Owens, Keller Williams Realty First Atlanta. GAMLS
- $409,0003 bd3 ba1.8k sqft656 Bruce Way SW, Lilburn, GA 30047For Sale
 MLS ID #7792518, David Mattson, Virtual Properties Realty. Biz. FMLS GA
 - $320,0003 bd3 ba1.7k sqft734 Carriage Ct, Lawrenceville, GA 30044For SaleMLS ID #11800145, Mayra Senquiz, Your Home Sold Guaranteed Realty Crown Group. My State MLS
- $370,0004 bd2 ba2.1k sqft1176 Liriope Ln, Lawrenceville, GA 30045Active Under ContractMLS ID #10809091, Alina A Jenkins, Atlanta Communities. GAMLS
- $399,9994 bd3 ba2.2k sqft1700 Summit View Way, Snellville, GA 30078ActiveMLS ID #10807663, Wilma Galvin-Akers, Keller Williams Realty Atl. Partners. GAMLS
- $410,0003 bd2 ba2.5k sqft2231 Fort Martin Way, Lawrenceville, GA 30045ActiveMLS ID #10789384, Janice Overbeck, Keller Williams Realty Atlanta North. GAMLS
- $339,0003 bd3 ba1.4k sqft484 Daisy Trl, Lawrenceville, GA 30046ActiveMLS ID #10792604, Brad Echols, Extol Realty. GAMLS
- $369,0003 bd3 ba2k sqft161 Muddy River Rd, Lawrenceville, GA 30043ActiveMLS ID #10799285, Syed Firoz, Virtual Properties Realty.com. GAMLS
- $387,0004 bd3 ba2.4k sqft1371 Blazing Star Rd, Lawrenceville, GA 30045ActiveMLS ID #10740080, Hisecira Cruz, Virtual Properties Realty.com. GAMLS
- $385,0004 bd2 ba1.6k sqft1077 Woodsong Pass Ct, Lawrenceville, GA 30043ActiveMLS ID #10809010, Lizbeth Cuevas, Harry Norman Realtors. GAMLS
- $399,9993 bd3 ba2.1k sqft3063 Grace Ct, Lawrenceville, GA 30043ActiveMLS ID #10797700, Shawn Cooper Perez, Coldwell Banker Realty. GAMLS
- $399,0004 bd4 ba2.3k sqft4737 Fellsridge Dr, Stone Mountain, GA 30083ActiveMLS ID #10811411, Chelsea Perry, Elite Realty Group United. GAMLS
- $389,9004 bd2 ba2.2k sqft255 Paris Dr, Lawrenceville, GA 30043ActiveMLS ID #10778451, Akeen Felder, DreamHomeToday.net. GAMLS
