Welcome Home to a beautifully maintained 3-bedroom, 2.5-bath home in the desirable Leta Farms community of Lawrenceville. Offering a thoughtfully designed living space, this traditional two-story home features an open and inviting floor plan that's perfect for both everyday living and entertaining. The spacious living area flows seamlessly into the kitchen and dining space. Gourmet kitchen has been updated with exquisite stone countertops and a modern design. The oversized primary suite offers a private retreat with a renovated en-suite bath and generous closet space. Enjoy a two-car garage, and a level a private backyard that suits all of your entertainment needs. Enjoy a convenient location just minutes from shopping, dining, parks, and major commuter routes. With a functional floor plan and an excellent location, this home is ready for its next owner.
Pending
Price cut: $18K (8/26)
$373,000
270 Hulan Way, Lawrenceville, GA 30044
3beds
1,893sqft
Single Family Residence
Built in 2002
6,534 Square Feet Lot
$372,400 Zestimate®
$197/sqft
$-- HOA
What's special
Modern designTwo-car garageTraditional two-story homeRenovated en-suite bathGenerous closet spacePrivate retreatGourmet kitchen
- 61 days
- 721
- 42
Zillow last checked:
Listing updated:
Listed by:
Diana M Perez 678-760-5023,
Virtual Properties Realty.com
Source: GAMLS,MLS#: 10799968
Facts & features
Interior
Bedrooms & bathrooms
- Bedrooms: 3
- Bathrooms: 3
- Full bathrooms: 2
- 1/2 bathrooms: 1
Rooms
- Room types: Great Room
Kitchen
- Features: Breakfast Bar, Country Kitchen
Heating
- Forced Air
Cooling
- Central Air
Appliances
- Included: Dishwasher, Disposal
- Laundry: In Hall
Features
- Double Vanity, Walk-In Closet(s)
- Flooring: Hardwood
- Windows: Double Pane Windows
- Basement: None
- Number of fireplaces: 1
- Fireplace features: Masonry
- Common walls with other units/homes: No Common Walls
Interior area
- Total structure area: 1,893
- Total interior livable area: 1,893 sqft
- Finished area above ground: 1,893
- Finished area below ground: 0
Property
Parking
- Total spaces: 4
- Parking features: Garage
- Has garage: Yes
Features
- Levels: Two
- Stories: 2
- Patio & porch: Porch
- Fencing: Back Yard
Lot
- Size: 6,534 Square Feet
- Features: None
- Residential vegetation: Cleared
Details
- Additional structures: Gazebo
- Parcel number: R5015 363
Construction
Type & style
- Home type: SingleFamily
- Architectural style: Colonial
- Property subtype: Single Family Residence
Materials
- Wood Siding
- Foundation: Slab
- Roof: Composition
Condition
- Updated/Remodeled
- New construction: No
- Year built: 2002
Utilities & green energy
- Sewer: Public Sewer
- Water: Public
- Utilities for property: Cable Available
Community & HOA
Community
- Features: None
- Security: Smoke Detector(s)
- Subdivision: LETA FARMS
HOA
- Has HOA: No
- Services included: None
Location
- Region: Lawrenceville
Financial & listing details
- Price per square foot: $197/sqft
- Tax assessed value: $347,700
- Annual tax amount: $5,227
- Date on market: 7/6/2026
- Cumulative days on market: 60 days
- Listing agreement: Exclusive Agency
- Listing terms: FHA,Cash,Conventional,VA Loan
Estimated market value
$372,400
$354,000 - $391,000
$2,196/mo
Price history
| Date | Event | Price |
|---|---|---|
| 9/4/2026 | Pending sale | $355,000$188/sqft |
Source:  FMLS GA #7800249 Report a problem FMLS GA #7800249 Report a problem | ||
| 8/26/2026 | Price change | $355,000-4.8%$188/sqft |
Source: FMLS GA #7800249 Report a problem | ||
| 8/3/2026 | Price change | $373,000-1.3%$197/sqft |
Source:  GAMLS #10799968 Report a problem GAMLS #10799968 Report a problem | ||
| 7/6/2026 | Listed for sale | $378,000+78.3%$200/sqft |
Source: GAMLS #10799968 Report a problem | ||
| 3/18/2019 | Sold | $212,000+1%$112/sqft |
Source:  FMLS GA #6505690 Report a problem FMLS GA #6505690 Report a problem | ||
| 2/17/2019 | Pending sale | $209,900$111/sqft |
Source: MLSMART Realty LLC #8526600 Report a problem | ||
| 2/14/2019 | Listed for sale | $209,900+30%$111/sqft |
Source: MLSMART Realty LLC #8526600 Report a problem | ||
| 11/6/2018 | Sold | $161,500-17.2%$85/sqft |
Source: Public Record Report a problem | ||
| 10/16/2018 | Listed for sale | $195,000+19.5%$103/sqft |
Source: PalmerHouse Properties #6087072 Report a problem | ||
| 11/18/2016 | Listing removed | -- |
Source: Hudson & Marshall Report a problem | ||
| 10/28/2016 | Listed for sale | -- |
Source: Hudson & Marshall Report a problem | ||
| 2/4/2015 | Sold | $163,172-0.1%$86/sqft |
Source: Public Record Report a problem | ||
| 3/19/2002 | Sold | $163,400$86/sqft |
Source: Public Record Report a problem | ||
Public tax history
| Year | Property taxes | Tax assessment |
|---|---|---|
| 2025 | $5,227 +2.6% | $139,080 +4% |
| 2024 | $5,093 +9.2% | $133,680 +9.9% |
| 2023 | $4,665 +0.9% | $121,680 |
| 2022 | $4,622 +37.7% | $121,680 +43.5% |
| 2021 | $3,357 -0.5% | $84,800 |
| 2020 | $3,375 +32.5% | $84,800 +31.3% |
| 2019 | $2,547 | $64,600 -15.7% |
| 2018 | $2,547 +14.5% | $76,640 +39.4% |
| 2016 | $2,225 -1.1% | $54,960 |
| 2015 | $2,249 | $54,960 |
| 2014 | $2,249 +42.1% | $54,960 +31.1% |
| 2013 | $1,583 | $41,920 |
| 2012 | -- | $41,920 |
| 2011 | -- | $41,920 -35.1% |
| 2010 | -- | $64,560 |
| 2009 | -- | $64,560 |
| 2007 | -- | $64,560 |
| 2006 | -- | $64,560 |
| 2005 | -- | $64,560 |
| 2004 | $850 -0.1% | $64,560 |
| 2003 | $851 +48.9% | $64,560 +275.3% |
| 2002 | $571 | $17,200 |
Find assessor info on the county website
Monthly payment
Est. payment
Payment breakdown
Explore the cost of this home by adjusting the details. Changes won't be saved.Climate risks
Neighborhood: 30044
Nearby schools
Schools provided by the listing agent
- Elementary: J A Alford
- Middle: Richard Hull
- High: Discovery
Source: GAMLS. This data may not be complete. We recommend contacting the local school district to confirm school assignments for this home.
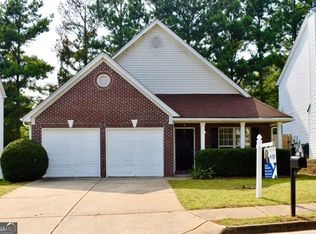
Similar homes
- $369,9003 bd2 ba1.9k sqft1456 Scholar Dr, Lawrenceville, GA 30044For Sale
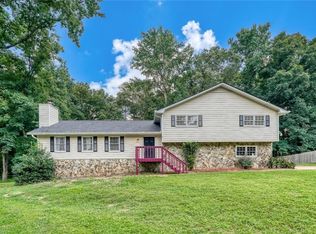
 MLS ID #7816759, Rolland Shelton, Porchlight Property Advisors, LLC. FMLS GA
 - $350,0003 bd3 ba1.9k sqft3230 Binghampton Ln, Lawrenceville, GA 30044For Sale
 MLS ID #7808106, Mary Jane Horn, Liaison Realty, LLC. FMLS GA
 - $349,5003 bd3 ba1.6k sqft702 River Hill Dr, Lawrenceville, GA 30046For Sale
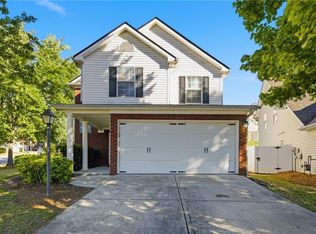 MLS ID #7801860, Kwok NG, America Realty Center, Inc.. FMLS GA
 - $399,0004 bd3 ba2.2k sqft4085 Vicksburg Dr, Lawrenceville, GA 30044Active
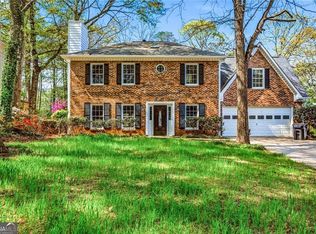
 MLS ID #10729254, Abraham Hagos, Virtual Properties Realty.com. GAMLS
 - $437,0004 bd3 ba2k sqft2060 Eagle Nest Blf, Lawrenceville, GA 30044For SaleMLS ID #7737534, Hua Huang, Strategy Real Estate International, LLC.. FMLS GA
- $344,0003 bd2 ba1.5k sqft1551 Shenta Oak Dr, Norcross, GA 30093For SaleMLS ID #7810092, Geovanna Tellez Flores, Daniels Real Estate Group, LLC. FMLS GA
- $369,0003 bd2 ba1.4k sqft3100 Oak Grove Rd, Loganville, GA 30052ActiveMLS ID #10809585, Margarita C Bolet, Harry Norman Realtors. GAMLS
- $349,9003 bd2 ba1.3k sqft111 Brownsmill Dr, Grayson, GA 30017ActiveMLS ID #10797812, Catherine Protopapadakis, Hester Group, REALTORS. GAMLS
- $375,0004 bd3 ba2.2k sqft290 Lake Valley Dr SW, Loganville, GA 30052ActiveMLS ID #10827995, Russ Ratelle, Harry Norman Realtors. GAMLS
- $349,0003 bd2 ba1.8k sqft540 Windermere Dr, Loganville, GA 30052ActiveMLS ID #10837662, Francis Herrera-Paulino, Virtual Properties Realty.com. GAMLS
- $325,0003 bd2 ba1.5k sqft220 Ashland Manor Dr, Lawrenceville, GA 30045For SaleMLS ID #7777328, Michael Capo, HomeSmart. FMLS GA
- $349,9003 bd3 ba2k sqft2170 Lily Valley Dr, Lawrenceville, GA 30045ActiveMLS ID #10737523, Gordon W Upshaw, BHHS Georgia Properties. GAMLS
- $349,9993 bd3 ba1.4k sqft5750 Princeton Oaks Dr, Sugar Hill, GA 30518For SaleMLS ID #7826896, Susan Cheeley, Virtual Properties Realty. Biz. FMLS GA
- $389,0005 bd3 ba1.5k sqft1563 Greenwood Dr, Norcross, GA 30093For SaleMLS ID #7828886, Felipe Poveda, Compass. FMLS GA
- $369,9003 bd3 ba1.7k sqft410 Winston Manor Dr, Winder, GA 30680ActiveMLS ID #10828258, Dustin Barker, BHHS Georgia Properties. GAMLS
- $390,0004 bd3 ba2.4k sqft123 The Esplanade Way, Loganville, GA 30052For SaleMLS ID #7819268, Kimberly Bishop, American Realty Professionals of Georgia, LLC.. FMLS GA
- $395,0004 bd2 ba2.3k sqft1161 Rose Terrace Cir, Loganville, GA 30052ActiveMLS ID #10828627, Malis Mam, Virtual Properties Realty.Net. GAMLS
- $379,9003 bd3 ba2k sqft771 Mason Grove Pkwy, Lawrenceville, GA 30043ActiveMLS ID #10799877, Clinton J Letendre, Market South Properties Inc.. GAMLS
- $338,0004 bd2 ba1.4k sqft2000 Wendover Dr, Snellville, GA 30078ActiveMLS ID #10789572, Carlos M Varon Cabas, Joygle Real Estate LLC. GAMLS
