Come check out this Charming Traditional Home in the coveted Brookwood High school district. Tucked away in the quiet community of Plantation Gate, this timeless design has the layout that provides you with whatever space you need. Room to entertain everywhere with a generous sized kitchen, a seperate dining room and a front porch and a back deck overlooking your large private backyard perfect for grilling and hanging out with the kiddos and dogs. Upstairs in the owner's suite is your hub of rest and relazation with a gorgeous tray ceiling and walk in closet. Nicely maintained neighborhood. Ideal location near schools, parks, dining options and plenty shopping around. Run don't walk to check out this opportunity for yourself!
Active
$379,000
1188 Gate Post Ln, Lawrenceville, GA 30044
3beds
1,764sqft
Single Family Residence, Residential
Built in 1986
0.41 Acres Lot
$372,500 Zestimate®
$215/sqft
$-- HOA
What's special
Front porchLarge private backyardGenerous sized kitchenWalk in closetGorgeous tray ceiling
- 5 days
- 480
- 25
Likely to sell faster than
Zillow last checked:
Listing updated:
Listed by:
Anne Kim,
Keller Williams Rlty Consultants 678-287-4800
Source: FMLS GA,MLS#: 7850457
Facts & features
Interior
Bedrooms & bathrooms
- Bedrooms: 3
- Bathrooms: 3
- Full bathrooms: 2
- 1/2 bathrooms: 1
Rooms
- Room types: Other
Primary bedroom
- Features: Other
- Level: Other
Bedroom
- Features: Other
Primary bathroom
- Features: Tub/Shower Combo
Dining room
- Features: Other
Kitchen
- Features: Cabinets Other, Other Surface Counters
Heating
- Electric, Forced Air, Zoned, Other
Cooling
- Zoned, Other
Appliances
- Included: Dishwasher, Dryer, Gas Oven, Gas Range, Microwave, Washer, Other
- Laundry: Laundry Room, Main Level
Features
- Entrance Foyer, High Ceilings 9 ft Main, High Ceilings 9 ft Upper, Walk-In Closet(s)
- Flooring: Carpet, Hardwood, Tile
- Windows: Double Pane Windows
- Basement: None
- Number of fireplaces: 1
- Fireplace features: Brick, Family Room
- Common walls with other units/homes: No Common Walls
Interior area
- Total structure area: 1,764
- Total interior livable area: 1,764 sqft
Video & virtual tour
Property
Parking
- Total spaces: 2
- Parking features: Garage
- Garage spaces: 2
Accessibility
- Accessibility features: None
Features
- Levels: Two
- Stories: 2
- Patio & porch: Deck
- Exterior features: Private Yard, Other, No Dock
- Pool features: None
- Spa features: None
- Fencing: Back Yard
- Has view: Yes
- View description: Trees/Woods, Other
- Waterfront features: None
- Body of water: None
Lot
- Size: 0.41 Acres
- Dimensions: 100x181
- Features: Back Yard
Details
- Additional structures: None
- Parcel number: R5075 038
- Other equipment: None
- Horse amenities: None
Construction
Type & style
- Home type: SingleFamily
- Architectural style: Traditional,Other
- Property subtype: Single Family Residence, Residential
Materials
- Frame, Stone, Wood Siding
- Foundation: Slab
- Roof: Composition
Condition
- Resale
- New construction: No
- Year built: 1986
Utilities & green energy
- Electric: Other
- Sewer: Public Sewer
- Water: Public
- Utilities for property: Other
Green energy
- Energy efficient items: None
- Energy generation: None
Community & HOA
Community
- Features: None
- Security: None
- Subdivision: Plantation Gate
HOA
- Has HOA: No
Location
- Region: Lawrenceville
Financial & listing details
- Price per square foot: $215/sqft
- Tax assessed value: $351,300
- Annual tax amount: $3,681
- Date on market: 10/7/2026
- Cumulative days on market: 5 days
- Road surface type: Paved, Other
Estimated market value
$372,500
$354,000 - $391,000
$2,115/mo
Price history
| Date | Event | Price |
|---|---|---|
| 10/7/2026 | Listed for sale | $379,000+161.6%$215/sqft |
Source:  FMLS GA #7850457 Report a problem FMLS GA #7850457 Report a problem | ||
| 4/30/2015 | Sold | $144,900$82/sqft |
Source:  FMLS GA #5516302 Report a problem FMLS GA #5516302 Report a problem | ||
| 3/30/2015 | Listed for sale | $144,900$82/sqft |
Source: KELLER WILLIAMS NORTH FULTON #07426861 Report a problem | ||
Public tax history
| Year | Property taxes | Tax assessment |
|---|---|---|
| 2026 | -- | $140,520 -3.1% |
| 2025 | $3,681 +3.1% | $145,080 +8.7% |
| 2024 | $3,569 +41.1% | $133,480 +24.8% |
| 2023 | $2,529 -15.3% | $106,960 |
| 2022 | $2,985 +24% | $106,960 +38% |
| 2021 | $2,407 +2.3% | $77,520 +4.5% |
| 2020 | $2,352 +2.3% | $74,200 |
| 2019 | $2,298 | $74,200 +28% |
| 2018 | $2,298 +16.8% | $57,960 |
| 2016 | $1,968 +168% | $57,960 +34.2% |
| 2015 | $734 | $43,200 |
| 2014 | $734 -47.3% | $43,200 +21.3% |
| 2013 | $1,394 | $35,600 |
| 2012 | -- | $35,600 -20.2% |
| 2011 | -- | $44,600 -25.7% |
| 2010 | -- | $60,040 |
| 2009 | -- | $60,040 |
| 2007 | -- | $60,040 |
| 2006 | -- | $60,040 +20.3% |
| 2005 | -- | $49,920 |
| 2004 | $579 -0.1% | $49,920 |
| 2003 | $579 -49.8% | $49,920 |
| 2002 | $1,154 +10.3% | $49,920 +20.3% |
| 2001 | $1,047 | $41,480 |
Find assessor info on the county website
Monthly payment
Est. payment
Payment breakdown
Explore the cost of this home by adjusting the details. Changes won't be saved.Climate risks
Neighborhood: 30044
Nearby schools
Schools provided by the listing agent
- Elementary: Craig
- Middle: Crews
- High: Brookwood
Source: FMLS GA. This data may not be complete. We recommend contacting the local school district to confirm school assignments for this home.
- $315,0003 bd2 ba1.7k sqft1178 Gate Post Ln, Lawrenceville, GA 30044Off Market
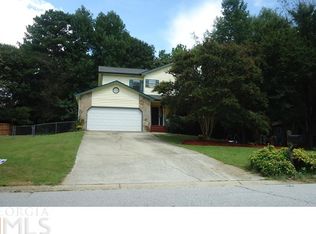
- $328,9003 bd3 ba1.7k sqft1198 Gate Post Ln, Lawrenceville, GA 30044Off Market
- $328,9003 bd2 ba1.7k sqft1181 Fieldgate Rd, Lawrenceville, GA 30044Off Market
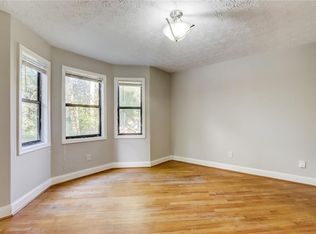
- $278,5003 bd3 ba1.6k sqft1208 Gate Post Ln, Lawrenceville, GA 30044Sold

Similar homes
- $379,9004 bd4 ba2.3k sqft1151 Rocky Rd, Lawrenceville, GA 30044Active
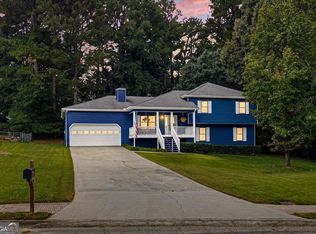
 MLS ID #10868448, Stephen O'Hearn, VanMark Realty. GAMLS
 - $366,0004 bd3 ba2.1k sqft4106 Vicksburg Dr, Lawrenceville, GA 30044Active
 MLS ID #10857941, Dominic Ray, Redfin Corporation. GAMLS
 - $339,0003 bd2 ba1.8k sqft673 Steeple Chase Dr SW, Lawrenceville, GA 30044For Sale
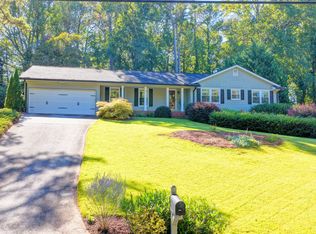 United Country
 - $--4 bd3 ba2.4k sqft665 Somerset Vale Dr, Lawrenceville, GA 30044Auction
 Auction.com 2
 - $339,0003 bd3 ba1.8k sqft673 Steeple Chase Dr, Lawrenceville, GA 30044ActiveMLS ID #10867350, Darka Krsmanovic, UC Premier Properties. GAMLS
- $389,9003 bd3 ba1.9k sqft1980 Hunters Ridge Dr, Lawrenceville, GA 30044ActiveMLS ID #10850895, Mohammad Zakir Sikder, Chapman Hall Realtors Professionals. GAMLS
- $380,0003 bd3 ba2.1k sqft709 Flowers Xing, Lawrenceville, GA 30044ActiveMLS ID #10819303, Gisella LozadaCattaneo, eXp Realty. GAMLS
- $380,0004 bd3 ba2.1k sqft788 Flowers Xing, Lawrenceville, GA 30044Active Under ContractMLS ID #10832829, Carol Lilly, Orchard Brokerage, LLC. GAMLS
- $385,0003 bd3 ba2.1k sqft400 Pine Forest Dr, Lawrenceville, GA 30046ActiveMLS ID #10870644, Allen Seigler, Greater Athens Properties. GAMLS
- $375,0004 bd3 ba1.8k sqft680 Emerald Forest Cir, Lawrenceville, GA 30044ActiveMLS ID #10846736, Amanda Livermont, Southern Classic Realtors. GAMLS
- $369,0004 bd3 ba2k sqft1955 Federal Ct, Lawrenceville, GA 30044ActiveMLS ID #10805059, Susan A Morrison, Virtual Properties Realty.com. GAMLS
- $380,0003 bd2 ba1.7k sqft905 Downyshire Dr, Lawrenceville, GA 30044ActiveMLS ID #10849754, Shahnaz Nazarali, Virtual Properties Realty.Net. GAMLS
- $439,0004 bd4 ba2.5k sqft1229 Gate Post Ln, Lawrenceville, GA 30044ActiveMLS ID #10850824, Christina Rabideaux, Hunter Rae Real Estate. GAMLS
- $369,9003 bd2 ba1.9k sqft1456 Scholar Dr, Lawrenceville, GA 30044For Sale
 MLS ID #7816759, Rolland Shelton, Porchlight Property Advisors, LLC. FMLS GA
 - $374,0004 bd3 ba2.5k sqft1961 Shoreline Trce, Grayson, GA 30017ActiveMLS ID #10869943, Cindy Griswell, The Connection Real Estate. GAMLS
- $380,0004 bd3 ba2.6k sqft206 Comstock Ct, Lawrenceville, GA 30044ActiveMLS ID #10809435, Huyen Dao, NDI Maxim Residential LLC.. GAMLS
- $389,9004 bd3 ba2.2k sqft384 McKees Rock Ln, Lawrenceville, GA 30044For SaleMLS ID #7834603, James Sun, Keller Williams Rlty, First Atlanta. FMLS GA
- $350,0005 bd3 ba2.5k sqft441 Hunters Cove Ct, Lawrenceville, GA 30044For SaleMLS ID #7845769, Ying Zheng, AllTrust Realty, Inc.. FMLS GA
- $354,9994 bd3 ba2.4k sqft371 Saint Simons Cv, Lawrenceville, GA 30044ActiveMLS ID #10853077, David Nguyen, Georgia Properties Consultants. GAMLS
