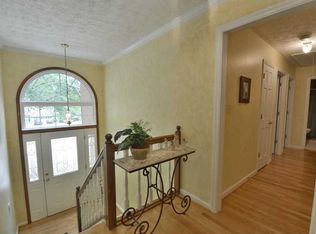
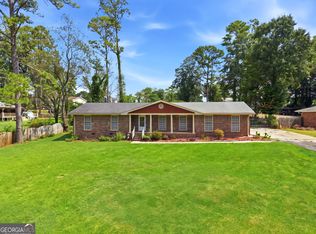
PRICE IMPROVEMENT!!!Welcome to the swim/tennis neighborhood of Flowers Crossing! This 4-bedroom, 2.5-bath home is located in the highly sought-after, award-winning Brookwood school district and in a cul-de-sac lot, no less!! This beautiful lawn once was one of our Yards of the Month! As you enter the home you are greeted with a spacious dining room (can seat up to 12 comfortably) on the right and fabulous oversized living area on left... There is also a powder room on the main level for guests' convenience! The eat- in kitchen is open and updated and looks into the large den. The bedrooms are located upstairs, generously sized with large walk-in closets. Step outside to enjoy a spacious deck overlooking the fenced in backyard-ideal for relaxing or hosting gatherings. This home is ready for new owners to make it their own! This is an unbeatable location- don't miss your opportunity
Active
Price cut: $10K (9/2)
$389,000
1955 Federal Ct, Lawrenceville, GA 30044
4beds
2,065sqft
Single Family Residence
Built in 1988
0.38 Acres Lot
$386,600 Zestimate®
$188/sqft
$55/mo HOA
What's special
Large denCul-de-sac lot
- 53 days
- 1,054
- 77
Zillow last checked:
Listing updated:
Listed by:
Susan A Morrison 770-310-4145,
Virtual Properties Realty.com
Source: GAMLS,MLS#: 10805059
Facts & features
Interior
Bedrooms & bathrooms
- Bedrooms: 4
- Bathrooms: 3
- Full bathrooms: 2
- 1/2 bathrooms: 1
Rooms
- Room types: Den
Dining room
- Features: Seats 12+
Kitchen
- Features: Solid Surface Counters
Heating
- Natural Gas
Cooling
- Central Air
Appliances
- Included: Dishwasher, Gas Water Heater, Microwave, Refrigerator
- Laundry: In Kitchen
Features
- Double Vanity
- Flooring: Carpet, Tile
- Basement: Crawl Space
- Attic: Pull Down Stairs
- Number of fireplaces: 1
- Fireplace features: Gas Starter
- Common walls with other units/homes: End Unit
Interior area
- Total structure area: 2,065
- Total interior livable area: 2,065 sqft
- Finished area above ground: 2,065
- Finished area below ground: 0
Property
Parking
- Total spaces: 2
- Parking features: Garage, Garage Door Opener, Kitchen Level
- Has garage: Yes
Features
- Levels: Two
- Stories: 2
- Patio & porch: Deck
- Fencing: Fenced
Lot
- Size: 0.38 Acres
- Features: Cul-De-Sac
- Residential vegetation: Grassed
Details
- Parcel number: R5053 347
Construction
Type & style
- Home type: SingleFamily
- Architectural style: Traditional
- Property subtype: Single Family Residence
- Attached to another structure: Yes
Materials
- Brick
- Foundation: Block
- Roof: Composition
Condition
- Resale
- New construction: No
- Year built: 1988
Utilities & green energy
- Sewer: Public Sewer
- Water: Public
- Utilities for property: Cable Available, Electricity Available, Natural Gas Available, Sewer Available, Underground Utilities, Water Available, Sewer Connected
Community & HOA
Community
- Features: Clubhouse, Playground, Pool, Street Lights, Swim Team, Tennis Court(s), Walk To Schools
- Security: Smoke Detector(s)
- Subdivision: FLOWERS CROSSING
HOA
- Has HOA: Yes
- Services included: Reserve Fund, Tennis
- HOA fee: $660 annually
Location
- Region: Lawrenceville
Financial & listing details
- Price per square foot: $188/sqft
- Tax assessed value: $367,600
- Annual tax amount: $3,562
- Date on market: 7/14/2026
- Cumulative days on market: 52 days
- Listing agreement: Exclusive Right To Sell
- Electric utility on property: Yes
Estimated market value
$386,600
$367,000 - $406,000
$2,426/mo
Price history
| Date | Event | Price |
|---|---|---|
| 9/2/2026 | Price change | $389,000-2.5%$188/sqft |
Source:  FMLS GA #7804519 Report a problem FMLS GA #7804519 Report a problem | ||
| 8/19/2026 | Price change | $399,000-2.4%$193/sqft |
Source:  GAMLS #10805059 Report a problem GAMLS #10805059 Report a problem | ||
| 8/5/2026 | Price change | $409,000-2.4%$198/sqft |
Source: GAMLS #10805059 Report a problem | ||
| 7/14/2026 | Listed for sale | $419,000+146.6%$203/sqft |
Source: GAMLS #10805059 Report a problem | ||
| 6/9/2000 | Sold | $169,900+17.2%$82/sqft |
Source: Public Record Report a problem | ||
| 3/12/1996 | Sold | $145,000$70/sqft |
Source: Public Record Report a problem | ||
Public tax history
| Year | Property taxes | Tax assessment |
|---|---|---|
| 2025 | $3,895 +1.9% | $147,040 +7.2% |
| 2024 | $3,823 +14.2% | $137,120 -0.6% |
| 2023 | $3,349 -9.2% | $137,960 +3.8% |
| 2022 | $3,688 +24.1% | $132,920 +38.4% |
| 2021 | $2,973 -0.7% | $96,040 |
| 2020 | $2,994 +8.6% | $96,040 +8.8% |
| 2019 | $2,757 | $88,280 |
| 2018 | $2,757 +12.6% | $88,280 +21% |
| 2016 | $2,448 +5.4% | $72,960 +9.5% |
| 2015 | $2,324 | $66,600 -3.1% |
| 2014 | $2,324 +2.2% | $68,760 +7.7% |
| 2013 | $2,275 | $63,840 |
| 2012 | -- | $63,840 |
| 2011 | -- | $63,840 -20% |
| 2010 | -- | $79,840 |
| 2009 | -- | $79,840 +13.2% |
| 2007 | -- | $70,520 |
| 2006 | -- | $70,520 |
| 2005 | -- | $70,520 |
| 2004 | $863 +3.7% | $70,520 +4.5% |
| 2003 | $833 -49.8% | $67,480 |
| 2002 | $1,658 +9.7% | $67,480 +18.6% |
| 2001 | $1,511 | $56,920 |
Find assessor info on the county website
Monthly payment
Est. payment
Payment breakdown
Explore the cost of this home by adjusting the details. Changes won't be saved.Climate risks
Neighborhood: 30044
Nearby schools
Schools provided by the listing agent
- Elementary: Craig
- Middle: Alton C Crews
- High: Brookwood
Source: GAMLS. This data may not be complete. We recommend contacting the local school district to confirm school assignments for this home.

Similar homes
- $385,0004 bd3 ba2.3k sqft1695 Ridgeway Dr, Lawrenceville, GA 30044Active Under Contract

 MLS ID #10802288, Stephanie Booth, Atlanta Communities. GAMLS
 - $378,6503 bd2 ba1.9k sqft2681 Kings Cir, Lawrenceville, GA 30044Active
 MLS ID #10836670, Alcides Figueira Gonzalez, Virtual Properties Realty.com. GAMLS
 - $419,9994 bd3 ba2.5k sqft2540 Trelipe Dr, Lawrenceville, GA 30044Active
 MLS ID #10808584, Cody Nguyen, Virtual Properties Realty.Net. GAMLS
 - $340,0004 bd3 ba1.6k sqft3124 Stanford Cir, Lawrenceville, GA 30044Active
 MLS ID #10804021, Shawn Robinson, HomeSmart. GAMLS
 - $384,9004 bd3 ba2.5k sqft1961 Shoreline Trce, Grayson, GA 30017ActiveMLS ID #10816165, Cindy Griswell, The Connection Real Estate. GAMLS
- $404,9994 bd3 ba2.4k sqft2451 Meadowglen Trl, Snellville, GA 30078For Sale
 MLS ID #7779403, David Mattson, Virtual Properties Realty. Biz. FMLS GA
 - $395,0004 bd3 ba2.2k sqft1700 Summit View Way, Snellville, GA 30078ActiveMLS ID #10807663, Wilma Galvin-Akers, Keller Williams Realty Atl. Partners. GAMLS
- $410,0003 bd3 ba2k sqft578 Takely Dr, Lawrenceville, GA 30046ActiveMLS ID #10832131, Amy Tep, BHGRE Metro Brokers. GAMLS
- $389,9004 bd2 ba2.2k sqft1881 Flowering Dr, Grayson, GA 30017Active Under ContractMLS ID #10790625, Mary Ellen Small, eXp Realty. GAMLS
- $425,0004 bd3 ba2.8k sqft909 Colony Creek Dr, Lawrenceville, GA 30043ActiveMLS ID #10835535, Jennifer Holley, Chapman Hall Realtors. GAMLS
- $339,9003 bd3 ba2k sqft2571 Wildflower Ln, Lawrenceville, GA 30044ActiveMLS ID #10830970, Donald W Williams Sr., Envision Realty/Consultants. GAMLS
- $380,0003 bd2 ba2.2k sqft2804 Dock Side Ct, Lawrenceville, GA 30045ActiveMLS ID #10794237, Jill Medina, Extol Realty. GAMLS
- $405,0004 bd3 ba2.4k sqft3865 Ryans Run Way SW #0, Lilburn, GA 30047ActiveMLS ID #10795083, Missy Perrin, Norluxe Realty. GAMLS
- $365,0003 bd3 ba1.9k sqft101 Fernwood Ct, Lawrenceville, GA 30043ActiveMLS ID #10788921, Matt Anders, Keller Williams Realty Atl. Partners. GAMLS
- $434,9004 bd3 ba2.8k sqft1875 Oak Rd, Snellville, GA 30078ActiveMLS ID #10825414, Scott Lewis, Keller Williams Realty Atl. Partners. GAMLS
- $349,9003 bd3 ba1.6k sqft1488 Wheeler Dr, Lawrenceville, GA 30045ActiveMLS ID #10788658, Robert E Salmons Jr., Entera Realty. GAMLS
- $350,0005 bd3 ba2.6k sqft2050 Abington Ln, Snellville, GA 30078ActiveMLS ID #10825961, The Radtke Team, Keller Williams Realty Atl. Partners. GAMLS
- $489,0005 bd3 ba2.8k sqft886 Marbrook Dr, Lawrenceville, GA 30044ActiveMLS ID #10778156, Susan A Morrison, Virtual Properties Realty.com. GAMLS
- $369,5003 bd3 ba2k sqft361 Shyrewood Dr, Lawrenceville, GA 30043ActiveMLS ID #10798065, Elizabeth Camp, Re/Max Tru, Inc.. GAMLS
- $409,5004 bd3 ba2.4k sqft2095 Hickory Station Cir, Snellville, GA 30078ActiveMLS ID #10789716, Chuck Nobles, Virtual Properties Realty.com. GAMLS
