Welcome to this spacious, ALL BRICK HOUSE move-in-ready 4 bedrooms, 3-baths in the highly desirable Courtyard at Sugarloaf! Perfectly designed for comfort and functionality, this home offers nearly 2470 sq. ft. of beautifully maintained living space in one of Gwinnett County's most convenient locations. From the moment you arrive, you'll be captivated by the inviting front porch - a perfect spot to relax and enjoy the peaceful surroundings. Step inside the elegant foyer, where natural light fills the space and sets the tone for the bright, open layout beyond. The large kitchen features abundant cabinetry, generous counter space, and a breakfast area that flows seamlessly into the inviting family room with a cozy fireplace, ideal for everyday living and entertaining. A elegant Dining room provides the perfect setting for more formal occasions. Spacious Master Room on main level with large closets, luxury bath. A versatile secondary room that can serve as a guest bedroom, home office, or study, offering flexibility to fit your lifestyle. Split floor plan for good size secondary bedroom and third bedroom. Upstairs, you'll find a spacious bedroom, including a huge primary suite with a sitting area, a spa-inspired bathroom with double vanities, and a large walk-in closet. Located just minutes from The Shoppes at Webb Ginn, Northside Hospital Gwinnett. Don't miss your chance to own this exceptional property in Sugarloaf Manor - schedule your private showing today and experience the comfort, space, and lifestyle this beautiful home has to offer. This home is move-in ready and waiting for its new owners! Located just minutes from The Shoppes at Webb Ginn, Northside Hospital Gwinnett, Winn Holt Elementary School, popular restaurants, and exciting new developments, this home offers the perfect blend of convenience, comfort, and community charm. This home is move-in ready and waiting for its new owners!
Active
$419,000
449 Bellbrook Ln, Lawrenceville, GA 30045
4beds
2,450sqft
Single Family Residence
Built in 2006
6,098 Square Feet Lot
$414,900 Zestimate®
$171/sqft
$21/mo HOA
What's special
Cozy fireplaceAll brick houseSplit floor planBright open layoutInviting front porchBreakfast areaGenerous counter space
- 2 days
- 174
- 10
Likely to sell faster than
Zillow last checked:
Listing updated:
Listed by:
My Tran 678 463 5769,
Virtual Properties Realty.com
Source: GAMLS,MLS#: 10874789
Facts & features
Interior
Bedrooms & bathrooms
- Bedrooms: 4
- Bathrooms: 3
- Full bathrooms: 3
- Main level bathrooms: 2
- Main level bedrooms: 3
Rooms
- Room types: Bonus Room, Family Room, Foyer, Great Room, Laundry, Sun Room
Dining room
- Features: Dining Rm/Living Rm Combo, Seats 12+
Kitchen
- Features: Breakfast Area, Breakfast Room, Country Kitchen, Kitchen Island, Solid Surface Counters
Heating
- Central
Cooling
- Central Air
Appliances
- Included: Cooktop, Dishwasher, Disposal, Electric Water Heater, Gas Water Heater, Ice Maker, Microwave, Refrigerator, Stainless Steel Appliance(s)
- Laundry: In Hall
Features
- Double Vanity, High Ceilings, Master On Main Level, Split Bedroom Plan, Tile Bath, Tray Ceiling(s), Vaulted Ceiling(s)
- Flooring: Carpet, Hardwood, Tile
- Windows: Double Pane Windows, Storm Window(s)
- Basement: None
- Number of fireplaces: 1
- Fireplace features: Factory Built
- Common walls with other units/homes: No Common Walls
Interior area
- Total structure area: 2,450
- Total interior livable area: 2,450 sqft
- Finished area above ground: 2,450
- Finished area below ground: 0
Property
Parking
- Total spaces: 4
- Parking features: Attached, Garage, Garage Door Opener, Kitchen Level
- Has attached garage: Yes
Features
- Levels: One and One Half
- Stories: 1
- Patio & porch: Patio, Porch
- Has spa: Yes
- Spa features: Bath
- Fencing: Back Yard
Lot
- Size: 6,098 Square Feet
- Features: Level
Details
- Parcel number: R5084 405
Construction
Type & style
- Home type: SingleFamily
- Architectural style: Brick 3 Side
- Property subtype: Single Family Residence
Materials
- Brick, Concrete
- Foundation: Slab
- Roof: Composition
Condition
- Resale
- New construction: No
- Year built: 2006
Details
- Warranty included: Yes
Utilities & green energy
- Electric: 220 Volts
- Sewer: Public Sewer
- Water: Public
- Utilities for property: Electricity Available, High Speed Internet, Natural Gas Available
Community & HOA
Community
- Features: Sidewalks, Street Lights
- Subdivision: The Courtyard at Sugarloaf
HOA
- Has HOA: Yes
- Services included: None
- HOA fee: $250 annually
Location
- Region: Lawrenceville
Financial & listing details
- Price per square foot: $171/sqft
- Tax assessed value: $441,300
- Annual tax amount: $5,969
- Date on market: 10/17/2026
- Listing agreement: Exclusive Right To Sell
- Listing terms: Conventional,FHA,Fannie Mae Approved,Freddie Mac Approved,Georgia Housing and Finance Authority,Owner Will Carry,VA Loan
- Electric utility on property: Yes
Estimated market value
$414,900
$394,000 - $436,000
$2,360/mo
Price history
| Date | Event | Price |
|---|---|---|
| 10/17/2026 | Listed for sale | $419,000+70.3%$171/sqft |
Source:  GAMLS #10874789 Report a problem | ||
| 3/10/2025 | Listing removed | $2,200$1/sqft |
Source: Zillow Rentals Report a problem | ||
| 2/28/2025 | Price change | $2,200-4.3%$1/sqft |
Source: Zillow Rentals Report a problem | ||
| 1/8/2025 | Listed for rent | $2,300$1/sqft |
Source: Zillow Rentals Report a problem | ||
| 9/7/2018 | Sold | $246,000-0.8%$100/sqft |
Source:  FMLS GA #6041753 Report a problem | ||
| 7/23/2018 | Pending sale | $248,000$101/sqft |
Source: Keller Williams Realty Atlanta Partners #6041753 Report a problem | ||
| 7/12/2018 | Listed for sale | $248,000+8.3%$101/sqft |
Source: KELLER WILLIAMS REALTY ATLANTA PARTNERS #6041753 Report a problem | ||
| 4/27/2006 | Sold | $228,900$93/sqft |
Source: Public Record Report a problem | ||
Public tax history
| Year | Property taxes | Tax assessment |
|---|---|---|
| 2026 | -- | $176,520 +4.1% |
| 2025 | $5,357 +1% | $169,520 +2.3% |
| 2024 | $5,302 -0.3% | $165,680 |
| 2023 | $5,318 +13.8% | $165,680 +13.8% |
| 2022 | $4,675 +29.5% | $145,640 +32.4% |
| 2021 | $3,609 -4.3% | $110,040 +3.4% |
| 2020 | $3,771 +22.1% | $106,400 +6.8% |
| 2019 | $3,088 | $99,600 |
| 2018 | $3,088 +14.3% | $99,600 +17.8% |
| 2016 | $2,701 +5.8% | $84,520 +7.9% |
| 2015 | $2,553 | $78,320 +8.7% |
| 2014 | $2,553 +23.8% | $72,040 +12.7% |
| 2013 | $2,063 | $63,920 |
| 2012 | -- | $63,920 -21.2% |
| 2011 | -- | $81,080 -11.1% |
| 2010 | -- | $91,200 |
| 2009 | -- | $91,200 |
| 2007 | -- | $91,200 +378% |
| 2006 | -- | $19,080 |
Find assessor info on the county website
Monthly payment
Est. payment
Payment breakdown
Explore the cost of this home by adjusting the details. Changes won't be saved.Climate risks
Neighborhood: 30045
Nearby schools
Schools provided by the listing agent
- Elementary: Meadowcreek
- Middle: Sweetwater
- High: Meadowcreek
Source: GAMLS. This data may not be complete. We recommend contacting the local school district to confirm school assignments for this home.
Similar homes
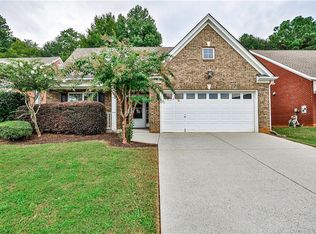
- $390,0005 bd6 ba2.8k sqft735 Castlebrooke Way, Lawrenceville, GA 30045Active
 MLS ID #10848425, Micheline Milord, HomeSmart. GAMLS
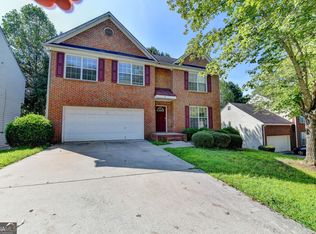
- $400,0004 bd3 ba2.6k sqft339 Meadow Farm Ln, Lawrenceville, GA 30045Active
 MLS ID #10842989, Jessica Walker, First United Realty. GAMLS
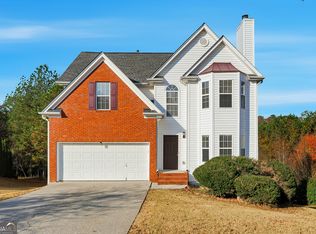
- $394,0004 bd3 ba2.5k sqft590 Simonton Crest Dr, Lawrenceville, GA 30045Active
 MLS ID #10686355, Eric Baham, Sovereign Real Estate Group. GAMLS
- $439,9006 bd4 ba2.8k sqft1405 Bramlett Forest Trl, Lawrenceville, GA 30045Active
 MLS ID #10666469, Amna Farhan, Maxima Realty. GAMLS
- $369,0004 bd3 ba2k sqft1955 Federal Ct, Lawrenceville, GA 30044ActiveMLS ID #10805059, Susan A Morrison, Virtual Properties Realty.com. GAMLS
- $339,0003 bd3 ba1.8k sqft673 Steeple Chase Dr, Lawrenceville, GA 30044ActiveMLS ID #10867350, Darka Krsmanovic, UC Premier Properties. GAMLS
- $450,0005 bd4 ba3.1k sqft525 Clearwater Pl, Lawrenceville, GA 30044ActiveMLS ID #10837947, Thong Cao, Keller Williams Realty Atl. Partners. GAMLS
- $429,9004 bd3 ba2.8k sqft1875 Oak Rd, Snellville, GA 30078ActiveMLS ID #10825414, Scott Lewis, Keller Williams Realty Atl. Partners. GAMLS
- $379,9003 bd3 ba2.4k sqft2389 Newbury Oaks Ct, Lawrenceville, GA 30044ActiveMLS ID #10841929, Dan Carpenter, BHHS Georgia Properties. GAMLS
- $360,0003 bd3 ba1.8k sqft820 Meadowsong Cir, Lawrenceville, GA 30043ActiveMLS ID #10862225, Audrey Stovall, Virtual Properties Realty.com. GAMLS
- $345,0003 bd2 ba1.6k sqft2875 New Hope Rd, Dacula, GA 30019ActiveMLS ID #10873945, Sandra Maughon, The Connection Real Estate. GAMLS
- $349,9003 bd3 ba1.6k sqft1488 Wheeler Dr, Lawrenceville, GA 30045ActiveMLS ID #10788658, Robert E Salmons Jr., Entera Realty. GAMLS
- $380,0003 bd3 ba1.9k sqft3177 Dunlin Way, Lawrenceville, GA 30044ActiveMLS ID #10812064, Louis Nguyen, BHGRE Metro Brokers. GAMLS
- $430,0004 bd3 ba2k sqft2552 Crofton Ct, Suwanee, GA 30024ActiveMLS ID #10841513, Sheri A Emigh, Southern Classic Realtors. GAMLS
- $375,0004 bd3 ba2.8k sqft982 Apalachee Run Trl, Dacula, GA 30019ActiveMLS ID #10857879, Cindy Howell, Keller Williams Realty Atl. Partners. GAMLS
- $394,0004 bd4 ba2k sqft541 Collingsworth Ln, Lawrenceville, GA 30043ActiveMLS ID #10840188, Robert E Jones, Offerpad Brokerage. GAMLS
- $420,0004 bd3 ba2.4k sqft3170 Lakecrest Dr, Dacula, GA 30019ActiveMLS ID #10695056, Eric Baham, Sovereign Real Estate Group. GAMLS
- $405,0004 bd3 ba2.1k sqft1143 Augustine Dr, Auburn, GA 30011ActiveMLS ID #10836067, Yuliana Hernandez, Keller Williams Realty Atl. Partners. GAMLS
