4 Bedroom Home in Suwanee! Owner says Price to Sell! This home features beautiful hardwood floors on the entire main floor. The kitchen has been updated with granite, backsplash, painted cabinets and under cabinet lighting. The family room includes built-ins and a fireplace. A separate dining room is perfect for dining and the office with glass doors is perfect for working from home or use as a private den. A spacious owner's suite with double trey ceilings is a perfect oasis, the ensuite is updated with granite and a large shower with bench. The 2nd bath and powder room have also been updated. Professional stone patio installed, perfect for cooking out or entertaining in the private backyard. The community amenities include a pool, clubhouse, tennis courts and playground. This house is move-in ready no need to update!
Active
Price cut: $100 (9/23)
$429,900
2552 Crofton Ct, Suwanee, GA 30024
4beds
2,058sqft
Single Family Residence
Built in 1991
8,712 Square Feet Lot
$422,400 Zestimate®
$209/sqft
$69/mo HOA
What's special
Private backyardSeparate dining room
- 27 days
- 1,526
- 172
Zillow last checked:
Listing updated:
Listed by:
Sheri A Emigh 404-918-5977,
Southern Classic Realtors
Source: GAMLS,MLS#: 10841513
Facts & features
Interior
Bedrooms & bathrooms
- Bedrooms: 4
- Bathrooms: 3
- Full bathrooms: 2
- 1/2 bathrooms: 1
Rooms
- Room types: Den, Family Room, Laundry
Dining room
- Features: Separate Room
Kitchen
- Features: Breakfast Bar, Breakfast Room, Pantry
Heating
- Forced Air, Natural Gas
Cooling
- Ceiling Fan(s), Central Air
Appliances
- Included: Dishwasher, Microwave, Oven/Range (Combo), Refrigerator, Stainless Steel Appliance(s)
- Laundry: Other
Features
- Bookcases
- Flooring: Carpet, Hardwood, Tile
- Windows: Double Pane Windows, Window Treatments
- Basement: None
- Number of fireplaces: 1
- Fireplace features: Factory Built, Family Room, Gas Starter
- Common walls with other units/homes: No Common Walls
Interior area
- Total structure area: 2,058
- Total interior livable area: 2,058 sqft
- Finished area above ground: 2,058
- Finished area below ground: 0
Video & virtual tour
Property
Parking
- Total spaces: 2
- Parking features: Garage, Garage Door Opener, Kitchen Level
- Has garage: Yes
Features
- Levels: Two
- Stories: 2
- Patio & porch: Patio
- Fencing: Other
- Has view: Yes
- View description: Seasonal View
- Waterfront features: No Dock Or Boathouse
- Body of water: None
Lot
- Size: 8,712 Square Feet
- Features: Level, Private
- Residential vegetation: Grassed
Details
- Parcel number: R7126 231
Construction
Type & style
- Home type: SingleFamily
- Architectural style: Brick Front,Traditional
- Property subtype: Single Family Residence
Materials
- Brick
- Foundation: Slab
- Roof: Composition
Condition
- Resale
- New construction: No
- Year built: 1991
Utilities & green energy
- Sewer: Public Sewer
- Water: Public
- Utilities for property: Cable Available, Electricity Available, Natural Gas Available, Phone Available, Underground Utilities, Water Available
Green energy
- Energy efficient items: Water Heater
Community & HOA
Community
- Features: Clubhouse, Playground, Pool, Street Lights, Tennis Court(s)
- Security: Smoke Detector(s)
- Subdivision: Berkshire
HOA
- Has HOA: Yes
- Services included: Swimming, Tennis
- HOA fee: $828 annually
Location
- Region: Suwanee
Financial & listing details
- Price per square foot: $209/sqft
- Tax assessed value: $394,300
- Annual tax amount: $5,638
- Date on market: 9/8/2026
- Cumulative days on market: 27 days
- Listing agreement: Exclusive Right To Sell
- Listing terms: Cash,Conventional,FHA,VA Loan
- Electric utility on property: Yes
Estimated market value
$422,400
$401,000 - $444,000
$2,503/mo
Price history
| Date | Event | Price |
|---|---|---|
| 9/23/2026 | Price change | $429,9000%$209/sqft |
Source:  FMLS GA #7831829 Report a problem FMLS GA #7831829 Report a problem | ||
| 9/8/2026 | Listed for sale | $430,000+7.8%$209/sqft |
Source: FMLS GA #7831829 Report a problem | ||
| 10/28/2022 | Sold | $398,900-0.3%$194/sqft |
Source: FMLS GA #7120860 Report a problem | ||
| 9/30/2022 | Pending sale | $399,900$194/sqft |
Source:  GAMLS #20076262 Report a problem GAMLS #20076262 Report a problem | ||
| 9/27/2022 | Listed for sale | $399,900$194/sqft |
Source: FMLS GA #7120860 Report a problem | ||
Public tax history
| Year | Property taxes | Tax assessment |
|---|---|---|
| 2026 | -- | $157,720 -2.3% |
| 2025 | $5,638 -0.8% | $161,440 +2.8% |
| 2024 | $5,682 +10.2% | $157,000 +1.1% |
| 2023 | $5,156 +46.1% | $155,240 +16.5% |
| 2022 | $3,528 +24.8% | $133,240 +37.1% |
| 2021 | $2,828 -0.8% | $97,200 |
| 2020 | $2,849 +1.9% | $97,200 |
| 2019 | $2,795 | $97,200 +18.8% |
| 2018 | $2,795 +20.3% | $81,840 +10.3% |
| 2016 | $2,323 +10% | $74,200 +16.2% |
| 2015 | $2,112 | $63,840 |
| 2014 | $2,112 +9% | $63,840 +15.1% |
| 2013 | $1,937 | $55,480 |
| 2012 | -- | $55,480 |
| 2011 | -- | $55,480 -11.8% |
| 2010 | -- | $62,880 |
| 2009 | -- | $62,880 -6.9% |
| 2007 | -- | $67,560 |
| 2006 | -- | $67,560 +8.8% |
| 2005 | -- | $62,120 |
| 2004 | $713 -0.1% | $62,120 |
| 2003 | $714 -42.6% | $62,120 +16.3% |
| 2002 | $1,243 -5.2% | $53,400 |
| 2001 | $1,311 | $53,400 |
Find assessor info on the county website
Monthly payment
Est. payment
Payment breakdown
Explore the cost of this home by adjusting the details. Changes won't be saved.Climate risks
Neighborhood: 30024
Nearby schools
Schools provided by the listing agent
- Elementary: Walnut Grove
- Middle: Creekland
- High: Collins Hill
Source: GAMLS. This data may not be complete. We recommend contacting the local school district to confirm school assignments for this home.
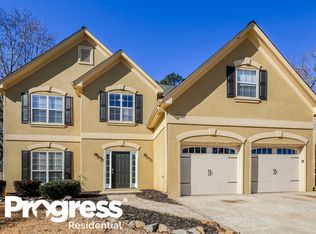
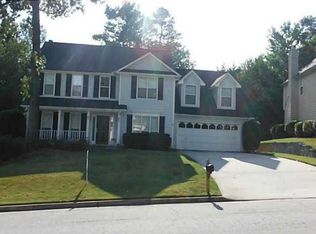
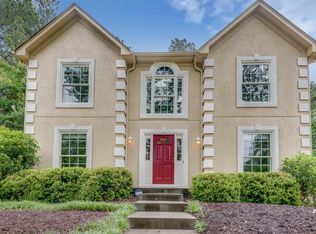
Similar homes
- $425,0004 bd3 ba2.8k sqft909 Colony Creek Dr, Lawrenceville, GA 30043Active

 MLS ID #10835535, Jennifer Holley, Chapman Hall Realtors. GAMLS
 - $360,0003 bd3 ba1.8k sqft820 Meadowsong Cir, Lawrenceville, GA 30043Active
 MLS ID #10862225, Audrey Stovall, Virtual Properties Realty.com. GAMLS
 - $435,0006 bd3 ba2.7k sqft1910 Fernwood Dr, Lawrenceville, GA 30043Active
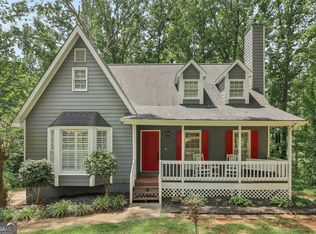 MLS ID #10816099, Jon S Dabney Jr., Jason Mitchell Real Estate Georgia. GAMLS
 - $495,0004 bd4 ba2.5k sqft1516 Baxley Pine Trce, Suwanee, GA 30024Active
 MLS ID #10832436, Marsha Dudley, Bolst. GAMLS
 - $430,0005 bd3 ba2.7k sqft1098 Whisperwood Ln, Lawrenceville, GA 30043ActiveMLS ID #10836433, Kevin Tran, Simply Homes ATL. GAMLS
- $415,0004 bd2 ba2.2k sqft1433 Prospect View Ct, Lawrenceville, GA 30043ActiveMLS ID #10834076, Lynsey Free, NorthGroup Real Estate Inc. GAMLS
- $429,0004 bd3 ba2.9k sqft902 Daylight Cir, Lawrenceville, GA 30045ActiveMLS ID #10851443, Ashley Daugherty, Harry Norman Realtors. GAMLS
- $465,0004 bd3 ba2.7k sqft1175 Rivershyre Pkwy, Lawrenceville, GA 30043ActiveMLS ID #10802454, Clement Herghelegiu, GA Realty LLC. GAMLS
- $405,0004 bd3 ba2.1k sqft1143 Augustine Dr, Auburn, GA 30011ActiveMLS ID #10836067, Yuliana Hernandez, Keller Williams Realty Atl. Partners. GAMLS
- $420,0004 bd4 ba2.3k sqft661 Sunfield Dr NW, Lilburn, GA 30047ActiveMLS ID #10833709, Sandra Rivera, Virtual Properties Realty.com. GAMLS
- $400,0004 bd2 ba1.9k sqft2114 Beacon Crest Dr, Buford, GA 30519ActiveMLS ID #10777167, Stephanie Frascione, Method Real Estate Advisors. GAMLS
- $410,0004 bd3 ba2.5k sqft640 Rock Elm Dr, Auburn, GA 30011ActiveMLS ID #10841129, Athena E Pharr, South Main Realty. GAMLS
- $369,9003 bd2 ba1.7k sqft1921 Shady Creek Ln, Lawrenceville, GA 30043ActiveMLS ID #10838222, Sharyl White, Keller Williams Realty First Atlanta. GAMLS
- $345,0004 bd3 ba1.9k sqft562 Black Creek Dr, Lawrenceville, GA 30044ActiveMLS ID #10838527, Raymond Rivera, eXp Realty. GAMLS
- $429,9004 bd3 ba1.9k sqft6697 Gunstock Ln, Tucker, GA 30084ActiveMLS ID #10810118, Rod Gary, Weichert Realtors Cara & Assoc. GAMLS
- $359,0003 bd3 ba2k sqft373 Creek Manor Way, Suwanee, GA 30024ActiveMLS ID #10845991, Shawn Robinson, HomeSmart. GAMLS
- $375,0004 bd4 ba2.3k sqft123 Grayland Hills Ct, Lawrenceville, GA 30046ActiveMLS ID #10773301, Wanda R Langley, Seed Faith Realty. GAMLS
- $460,0003 bd3 ba2.1k sqft2685 Woodbine Hill Way, Norcross, GA 30071ActiveMLS ID #10818477, Liliya Kapilevich, Keller Williams Realty Atlanta North. GAMLS
- $459,0004 bd3 ba2.8k sqft807 Edgeley Ln, Lawrenceville, GA 30044ActiveMLS ID #10791315, Tawana Cheri Broughton, Kole's Keys Real Estate. GAMLS
- $430,0004 bd2 ba1.6k sqft510 Creekwood Xing, Roswell, GA 30076ActiveMLS ID #10788107, Eric Baham, Sovereign Real Estate Group. GAMLS
