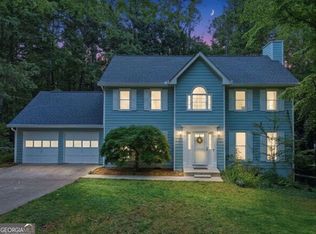
Welcome to 1413 Prospect View Court—where “cute ranch” meets “wait…this house has ALL of that?!” Located in the highly sought-after Prospect Creek community, this beautifully updated 3-bedroom, 2.5-bath RANCH offers the easy, comfortable main-level living buyers love, including the PRIMARY BEDROOM ON THE MAIN FLOOR! And there’s a bonus—the upstairs room above the garage already has a closet and can easily be used as a 4th bedroom, home office, workout room, or flex space. You get the convenience of a ranch with a little extra space upstairs when you need it! From the moment you walk in, you’ll love the character of the arched doorways, vaulted ceilings, and fantastic flow throughout the home. The custom kitchen is ready to be the heart of the house, featuring stone countertops, stainless steel appliances, a stainless hood vent, custom cabinetry with cabinet lighting, and a spacious eat-at bar perfect for morning coffee, homework, or friends hanging out while you pretend you’re on a cooking show. There’s also a dedicated eat-in kitchen space for casual meals, PLUS a separate formal dining room when the occasion calls for something a little fancier! The main-level primary suite brings its own serious WOW factor. The beautifully updated primary bath features a massive walk-in shower with dual showerheads—one on each end—plus a custom walk-in closet with plenty of room to keep everything organized. Vaulted ceilings add even more character to the living spaces and one of the secondary bedrooms. And then there’s the OUTDOOR SPACE! This home was made for entertaining. Enjoy an enclosed sunroom/patio for relaxing year-round, plus a separate covered pergola and grilling area ready for cookouts, game days, and evenings with friends. You may find yourself volunteering to host everything! When you’re ready to leave home—although you may not want to—Prospect Creek offers fantastic neighborhood amenities including TWO full-size tennis courts, a playground, clubhouse, and large community swimming pool. A beautifully updated RANCH, primary suite on the main, flexible 4th-bedroom option, custom kitchen, incredible entertaining spaces, and fantastic neighborhood amenities—this one checks a whole lot of boxes without feeling like every other house on the block. Come see 1413 Prospect View Court before someone else calls it HOME!
Active
$465,000
1413 Prospect View Ct, Lawrenceville, GA 30043
3beds
2,284sqft
Single Family Residence, Residential
Built in 2004
10,454 Square Feet Lot
$456,900 Zestimate®
$204/sqft
$42/mo HOA
What's special
Main-level primary suiteBeautifully updated primary bathStainless steel appliancesSeparate formal dining roomDedicated eat-in kitchen spaceSpacious eat-at barStone countertops
- 13 days
- 767
- 57
Likely to sell faster than
Zillow last checked:
Listing updated:
Listed by:
Rip Pruitt,
Century 21 Connect Realty 404-723-3010
Source: FMLS GA,MLS#: 7828136
Facts & features
Interior
Bedrooms & bathrooms
- Bedrooms: 3
- Bathrooms: 3
- Full bathrooms: 2
- 1/2 bathrooms: 1
- Main level bathrooms: 2
- Main level bedrooms: 3
Rooms
- Room types: Attic
Primary bedroom
- Features: Other
- Level: Other
Bedroom
- Features: Other
Primary bathroom
- Features: Other
Dining room
- Features: Other
Kitchen
- Features: Other
Heating
- Forced Air
Cooling
- Central Air
Appliances
- Included: Other
- Laundry: Other
Features
- Other
- Flooring: Other
- Windows: None
- Basement: Other
- Has fireplace: No
- Fireplace features: None
- Common walls with other units/homes: No Common Walls
Interior area
- Total structure area: 2,284
- Total interior livable area: 2,284 sqft
- Finished area above ground: 2,284
Video & virtual tour
Property
Parking
- Parking features: Attached
- Has attached garage: Yes
Accessibility
- Accessibility features: None
Features
- Levels: One
- Stories: 1
- Patio & porch: None
- Exterior features: Other
- Pool features: None
- Spa features: None
- Fencing: None
- Has view: Yes
- View description: Other
- Waterfront features: None
- Body of water: None
Lot
- Size: 10,454 Square Feet
- Features: Other
Details
- Additional structures: Other
- Parcel number: R7055 344
- Other equipment: None
- Horse amenities: None
Construction
Type & style
- Home type: SingleFamily
- Architectural style: Other
- Property subtype: Single Family Residence, Residential
Materials
- Other
- Foundation: None
- Roof: Other
Condition
- Resale
- New construction: No
- Year built: 2004
Utilities & green energy
- Electric: Other
- Sewer: Public Sewer
- Water: Public
- Utilities for property: Other
Green energy
- Energy efficient items: None
- Energy generation: None
Community & HOA
Community
- Features: Other
- Security: None
- Subdivision: Prospect Crk
HOA
- Has HOA: Yes
- HOA fee: $500 annually
Location
- Region: Lawrenceville
Financial & listing details
- Price per square foot: $204/sqft
- Tax assessed value: $413,700
- Annual tax amount: $446
- Date on market: 9/12/2026
- Cumulative days on market: 13 days
- Ownership: Fee Simple
- Road surface type: Other
Estimated market value
$456,900
$434,000 - $480,000
$2,369/mo
Price history
| Date | Event | Price |
|---|---|---|
| 9/12/2026 | Listed for sale | $465,000+138.5%$204/sqft |
Source:  FMLS GA #7828136 Report a problem FMLS GA #7828136 Report a problem | ||
| 5/26/2005 | Sold | $195,000$85/sqft |
Source: Public Record Report a problem | ||
Public tax history
| Year | Property taxes | Tax assessment |
|---|---|---|
| 2025 | $446 -90.9% | $165,480 +9.9% |
| 2024 | $4,891 +8.3% | $150,640 -3.7% |
| 2023 | $4,517 -3.8% | $156,440 +9.4% |
| 2022 | $4,694 +11.2% | $143,040 +33.8% |
| 2021 | $4,220 +8.8% | $106,880 +10.4% |
| 2020 | $3,878 +4% | $96,800 |
| 2019 | $3,729 | $96,800 +10.3% |
| 2018 | $3,729 +23.8% | $87,800 +15.6% |
| 2016 | $3,012 +6.7% | $75,920 +8.9% |
| 2015 | $2,824 | $69,720 |
| 2014 | $2,824 +12.5% | $69,720 +15.2% |
| 2013 | $2,511 | $60,520 |
| 2012 | -- | $60,520 |
| 2011 | -- | $60,520 -22.9% |
| 2010 | -- | $78,480 |
| 2009 | -- | $78,480 |
| 2007 | -- | $78,480 |
| 2006 | -- | $78,480 |
| 2005 | -- | $78,480 |
Find assessor info on the county website
Monthly payment
Est. payment
Payment breakdown
Explore the cost of this home by adjusting the details. Changes won't be saved.Climate risks
Neighborhood: 30043
Nearby schools
Schools provided by the listing agent
- Elementary: Freeman's Mill
- Middle: Twin Rivers
- High: Mountain View
Source: FMLS GA. This data may not be complete. We recommend contacting the local school district to confirm school assignments for this home.
- $449,5005 bd4 ba2.9k sqft1403 Prospect View Ct, Lawrenceville, GA 30043Off Market
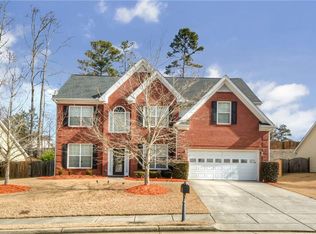
- $458,5004 bd3 ba2.6k sqft1423 Prospect View Ct, Lawrenceville, GA 30043Off Market
- $378,7003 bd2 ba1.9k sqft1393 Prospect View Ct, Lawrenceville, GA 30043Off Market
- $420,0004 bd2 ba2.2k sqft1433 Prospect View Ct, Lawrenceville, GA 30043For Sale

Similar homes
- $455,0004 bd2 ba2.2k sqft1650 Peachcrest Dr, Lawrenceville, GA 30043Active
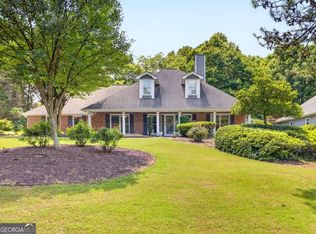
 MLS ID #10841911, Huyen Dao, NDI Maxim Residential LLC.. GAMLS
 - $435,0004 bd3 ba2.5k sqft1437 Hadaway Trl, Lawrenceville, GA 30043For Sale
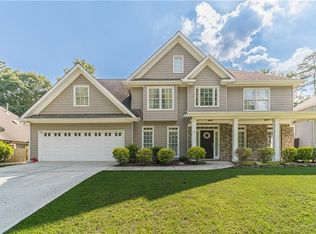
 MLS ID #7827352, Sara Vo, First United Realty of Ga, Inc.. FMLS GA
 - $450,0003 bd4 ba2.6k sqft320 Fountainmist Trl, Lawrenceville, GA 30043For Sale
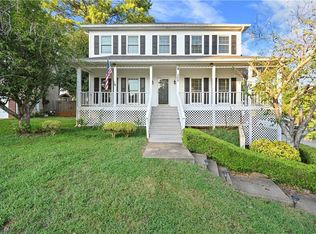 MLS ID #7833963, Mai Wright, ATL Realty Star, LLC. FMLS GA
 - $485,0004 bd4 ba3k sqft643 Laufin Ct, Lawrenceville, GA 30043Active
 MLS ID #10842211, Bryan Bachtel, AXEN Realty. GAMLS
 - $460,0004 bd3 ba3k sqft638 Glen Valley Way, Dacula, GA 30019ActiveMLS ID #10842148, Mark Spain, Mark Spain Real Estate. GAMLS
- $375,0003 bd3 ba1.8k sqft915 Charter Club Dr, Lawrenceville, GA 30043ActiveMLS ID #10846885, Alcides Figueira Gonzalez, Virtual Properties Realty.com. GAMLS
- $384,9004 bd2 ba2.2k sqft255 Paris Dr, Lawrenceville, GA 30043ActiveMLS ID #10847324, Akeen Felder, DreamHomeToday.net. GAMLS
- $488,5004 bd3 ba2.4k sqft2693 Cascade Bend Dr, Buford, GA 30519ActiveMLS ID #10847950, Steven T Koleno, Beycome Brokerage Realty LLC. GAMLS
- $374,9003 bd2 ba1.6k sqft225 Dunagan Dr, Lawrenceville, GA 30045ActiveMLS ID #10848928, Grove Homes Group, PURE Real Estate Solutions. GAMLS
- $399,0004 bd3 ba2k sqft4650 Wheeler Creek Dr, Hoschton, GA 30548ActiveMLS ID #10850687, Sung H Cho, Y.I. Broker LLC. GAMLS
- $464,9003 bd2 ba1.5k sqft10650 Colony Glen Dr, Johns Creek, GA 30022ActiveMLS ID #10850657, Mark Spain, Mark Spain Real Estate. GAMLS
- $499,9004 bd3 ba3.2k sqft2315 Shore View Way, Suwanee, GA 30024For SaleMLS ID #7831812, Jia Liu, Carter Realty Partners, LLC. FMLS GA
- $420,0004 bd2 ba1.9k sqft3325 Mill River Cv, Buford, GA 30519ActiveMLS ID #10828647, Diego Bayona, Atlanta Communities. GAMLS
- $485,0004 bd3 ba2.3k sqft2232 Woodbriar Dr, Buford, GA 30518ActiveMLS ID #10839728, Mikel D Muffley, Weichert Realtors - The Collective. GAMLS
- $450,0004 bd3 ba2.4k sqft4351 Suwanee Brook Ct, Buford, GA 30518For SaleMLS ID #7827358, Summer Guan, Atlanta Realty Global, LLC.. FMLS GA
- $529,0004 bd3 ba3k sqft3808 Bogan Creek Ct, Buford, GA 30519For SaleMLS ID #7835933, QUOI T, Right Path Realty. FMLS GA
- $455,0004 bd3 ba3.2k sqft1297 Trident Maple Chase, Lawrenceville, GA 30045New ConstructionMLS ID #7810207, David M McCulloch, List For 1%. FMLS GA
- $379,9003 bd3 ba2k sqft771 Mason Grove Pkwy, Lawrenceville, GA 30043ActiveMLS ID #10799877, Clinton J Letendre, Market South Properties Inc.. GAMLS
- $450,0004 bd3 ba3.1k sqft840 Eagle View Trl, Lawrenceville, GA 30044Active Under ContractMLS ID #10807777, Aimee Reichman Matthews, Harry Norman Realtors. GAMLS
- $510,0004 bd3 ba2.4k sqft291 Panicum St, Lawrenceville, GA 30046ActiveMLS ID #10771870, Michael Hoskin, Harry Norman Realtors. GAMLS
