**THE SELLER IS OFFERING A CLOSING CREDIT TO SAVVY BUYERS WHO ARE NOT ALREADY WORKING WITH AN AGENT... SET UP YOUR PRIVATE TOUR WITH US TODAY. YOU CAN SAVE BIG! WOW this is a must see. We are the industry leader in marketing/selling property. PRICED TO SELL & NOT SIT!! - the seller is offering a superior product for an amazing price (2-3yr old New Build) in the Beautiful Swim/Tennis community of Water Oak Estates. *THE HAMPSHIRE PLAN* Welcome home to this 4/3/3210sqft home with a Bonus Loft and tons of upgrades that include: 1st floor in-law suite with full bath, a Large Walk-in Pantry, Whole House Water Filtration System, Smart Appliances & Premium Rage Vented Hood, Garage is EV ready with (Tesla) charger, Upgraded Sprinkler system, Professional Landscaping and so much more. The main level includes a guest bedroom with full bath, formal living and dining, plus an island kitchen. Upstairs, the Primary Suite offers a massive bedroom with a sitting room, a walk in closet, and large bath. 2 other bedrooms share a large 2nd bathroom. Your new home is built with an industry leading suite of smart home products that keep you connected with the people you love. COME SEE THIS HOME. YOUR PRIVATE TOUR WITH US AWAITS!
Active
$475,000
1297 Trident Maple Chase, Lawrenceville, GA 30045
4beds
3,210sqft
:
Get pre-qualified$3,044/mo
Single Family Residence, Residential
Built in 2023
7,840 Square Feet Lot
$473,400 Zestimate®
$148/sqft
$58/mo HOA
What's special
Bonus loftFormal living and diningLarge walk-in pantryProfessional landscapingWalk in closetSmart appliancesUpgraded sprinkler system
- 11 days |
- 477 |
- 17 |
Likely to sell faster than
Zillow last checked:
Listing updated:
Listed by:
David M McCulloch,
List For 1% 404-861-1963
Source: FMLS GA,MLS#: 7810207
Facts & features
Interior
Bedrooms & bathrooms
- Bedrooms: 4
- Bathrooms: 3
- Full bathrooms: 3
- Main level bathrooms: 1
- Main level bedrooms: 1
Rooms
- Room types: Loft
Primary bedroom
- Features: Oversized Master, Sitting Room
- Level: Oversized Master, Sitting Room
Bedroom
- Features: Oversized Master, Sitting Room
Primary bathroom
- Features: Separate Tub/Shower
Dining room
- Features: Open Concept
Kitchen
- Features: Cabinets Stain, Pantry Walk-In, Stone Counters
Heating
- Central
Cooling
- Ceiling Fan(s), Central Air
Appliances
- Included: Dishwasher, Gas Cooktop, Gas Oven, Microwave, Range Hood, Refrigerator
- Laundry: Common Area
Features
- Recessed Lighting, Tray Ceiling(s), Walk-In Closet(s)
- Flooring: Laminate, Luxury Vinyl
- Windows: None
- Basement: None
- Number of fireplaces: 1
- Fireplace features: Family Room
- Common walls with other units/homes: No Common Walls
Interior area
- Total structure area: 3,210
- Total interior livable area: 3,210 sqft
Video & virtual tour
Property
Parking
- Total spaces: 2
- Parking features: Driveway, Garage
- Garage spaces: 2
- Has uncovered spaces: Yes
Accessibility
- Accessibility features: Accessible Doors
Features
- Levels: Two
- Stories: 2
- Patio & porch: Covered, Patio
- Exterior features: None, No Dock
- Pool features: None
- Spa features: None
- Fencing: None
- Has view: Yes
- View description: Neighborhood
- Waterfront features: None
- Body of water: None
Lot
- Size: 7,840 Square Feet
- Features: Back Yard
Details
- Additional structures: None
- Parcel number: R5235 213
- Other equipment: None
- Horse amenities: None
Construction
Type & style
- Home type: SingleFamily
- Architectural style: Craftsman,Traditional
- Property subtype: Single Family Residence, Residential
Materials
- HardiPlank Type
- Foundation: Slab
- Roof: Shingle
Condition
- New Construction
- New construction: Yes
- Year built: 2023
Utilities & green energy
- Electric: 110 Volts
- Sewer: Public Sewer
- Water: Public
- Utilities for property: Cable Available, Electricity Available, Natural Gas Available
Green energy
- Energy efficient items: None
- Energy generation: None
Community & HOA
Community
- Features: Near Schools, Near Shopping, Near Trails/Greenway, Park, Pickleball, Playground, Pool, Racquetball, Swim Team, Tennis Court(s)
- Security: Smoke Detector(s)
- Subdivision: Water Oak Estates
HOA
- Has HOA: Yes
- Services included: Maintenance Grounds, Reserve Fund, Swim, Tennis
- HOA fee: $700 annually
Location
- Region: Lawrenceville
Financial & listing details
- Price per square foot: $148/sqft
- Tax assessed value: $546,100
- Annual tax amount: $7,458
- Date on market: 7/24/2026
- Cumulative days on market: 11 days
- Electric utility on property: Yes
- Road surface type: Paved
Estimated market value
$473,400
$450,000 - $497,000
$4,010/mo
Price history
| Date | Event | Price |
|---|---|---|
| 7/24/2026 | Listed for sale | $475,000-5.2%$148/sqft |
Source:  FMLS GA #7810207 Report a problem FMLS GA #7810207 Report a problem | ||
| 7/14/2023 | Sold | $501,270$156/sqft |
Source: FMLS GA #7192515 Report a problem | ||
| 4/21/2023 | Pending sale | $501,270$156/sqft |
Source: FMLS GA #7192515 Report a problem | ||
| 3/22/2023 | Listed for sale | $501,270$156/sqft |
Source: FMLS GA #7192515 Report a problem | ||
Public tax history
| Year | Property taxes | Tax assessment |
|---|---|---|
| 2025 | $7,458 +3.9% | $218,440 +9% |
| 2024 | $7,178 +446.6% | $200,480 +456.9% |
| 2023 | $1,313 | $36,000 |
Find assessor info on the county website
Monthly payment
Est. payment
Payment breakdown
Explore the cost of this home by adjusting the details. Changes won't be saved.Climate risks
Neighborhood: 30045
Nearby schools
GreatSchools rating
- 6/10Alcova Elementary SchoolGrades: PK-5Distance: 1.5 mi
- 8/10Dacula Middle SchoolGrades: 6-8Distance: 3 mi
- 6/10Dacula High SchoolGrades: 9-12Distance: 2.8 mi
Schools provided by the listing agent
- Elementary: Alcova
- Middle: Dacula
- High: Dacula
Source: FMLS GA. This data may not be complete. We recommend contacting the local school district to confirm school assignments for this home.
- $533,5005 bd3 ba3k sqft1307 Trident Maple Chase, Lawrenceville, GA 30045Off Market
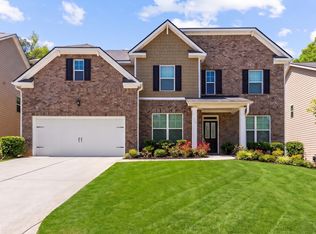
- $468,4004 bd3 ba2.5k sqft1290 Trident Maple Chase, Lawrenceville, GA 30045Off Market

- $521,7954 bd3 ba-- sqft464 Zelkova Ct #179, Lawrenceville, GA 30045Sold

- $587,9004 bd3 ba-- sqft1798 Lacebark Elm Way N, Lawrenceville, GA 30045Sold
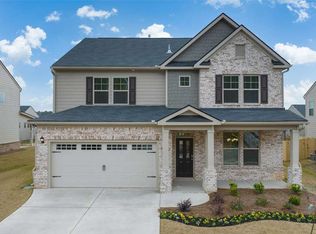
- $549,9005 bd4 ba3k sqft1147 Trident Maple Chase, Lawrenceville, GA 30045For Sale
- $622,4705 bd4 ba-- sqft1808 Lacebark Elm Way, Lawrenceville, GA 30045Sold
- $450,2004 bd3 ba2.5k sqft1357 Trident Maple Chase, Lawrenceville, GA 30045Off Market
- $486,8454 bd3 ba-- sqft479 Zelkova Ct #176, Lawrenceville, GA 30045Sold
A local agent can set up tours, give advice and negotiate with sellers.
Similar homes
- $482,5004 bd4 ba3.1k sqft1076 Allspice Way, Lawrenceville, GA 30045Active
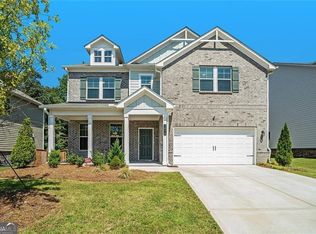
 MLS ID #10724872, Melvin Besares, BHGRE Metro Brokers. GAMLS
 - $499,0006 bd5 ba3.4k sqft1328 Avington Glen Dr, Lawrenceville, GA 30045For Sale

 MLS ID #7795971, Shaji Fernandez, Homeland Realty Group, LLC.. FMLS GA
 - $475,0006 bd3 ba2.7k sqft1447 Weatherbrook Cir, Lawrenceville, GA 30043For Sale
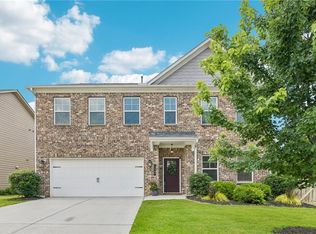 MLS ID #7790823, PAMELA OCONNORSMITH, Redfin Corporation. FMLS GA
 - $510,0004 bd3 ba2.4k sqft291 Panicum St, Lawrenceville, GA 30046Active
 MLS ID #10771870, Michael Hoskin, Harry Norman Realtors. GAMLS
 - $579,4905 bd4 ba2.8k sqft477 Collier Mills Rd, Lawrenceville, GA 30045New ConstructionMLS ID #7733413, Somer Brooks, Rockhaven Realty, LLC. FMLS GA
- $509,0005 bd4 ba3k sqft263 Silvertop Dr, Grayson, GA 30017For SaleMLS ID #7802621, Zhen Su, Virtual Properties Realty. Biz. FMLS GA
- $586,9905 bd4 ba2.8k sqft792 Ellis Spring Way, Lawrenceville, GA 30045New ConstructionMLS ID #7772299, Somer Brooks, Rockhaven Realty, LLC. FMLS GA
- $480,0005 bd3 ba3.1k sqft1155 Scarlet Sage Cir, Auburn, GA 30011ActiveMLS ID #10783860, Elia White, Keller Williams Realty Atl. Partners. GAMLS
- $448,0004 bd3 ba2.4k sqft2800 Barimore Pl, Dacula, GA 30019ActiveMLS ID #10671684, Nidia M Guzman, Virtual Properties Realty.com. GAMLS
- $454,9004 bd4 ba2.8k sqft489 Azalea Bloom Dr, Loganville, GA 30052ActiveMLS ID #10795176, Danka Jaganjac, Real Broker, LLC. GAMLS
- $449,0005 bd3 ba3k sqft702 Eagles Nest Cir, Auburn, GA 30011ActiveMLS ID #10799518, Toni P Curtin, RE/MAX Center. GAMLS
- $460,0005 bd4 ba2.6k sqft1814 Westfall Lndg, Auburn, GA 30011For SaleMLS ID #7810369, SARA KIM, Turnkey Global Realty. FMLS GA
- $481,0004 bd3 ba2.4k sqft3721 Salvia Dr, Buford, GA 30519ActiveMLS ID #10772375, Erich Wendt, Hester Group, REALTORS. GAMLS
- $669,0005 bd3 ba3.1k sqft635 Fenwick Park Dr, Lawrenceville, GA 30045ActiveMLS ID #10797880, Doug Jacobs, Century 21 Results. GAMLS
- $535,0005 bd5 ba3.4k sqft328 Azalea Bloom Dr, Loganville, GA 30052ActiveMLS ID #10763663, Kristy Marshall, BHHS Georgia Properties. GAMLS
- $459,0005 bd4 ba2.7k sqft502 Eagles Nest Cir, Auburn, GA 30011For SaleMLS ID #7788125, Terri Kim, Dalton Wade, Inc.. FMLS GA
- $460,0004 bd4 ba2.4k sqft336 Cornett Way, Lawrenceville, GA 30046For SaleMLS ID #7808580, Ginger Baker, Drake Realty of GA, Inc.. FMLS GA
- $495,0005 bd4 ba2.8k sqft404 Henson Farm Dr, Loganville, GA 30052For SaleMLS ID #7692143, JUDY PATCH, Dorsey Alston Realtors. FMLS GA
- $450,0004 bd3 ba2.6k sqft2345 Valley Mill Dr, Buford, GA 30519For SaleMLS ID #7771877, Chelsea Dieu, Veribas Real Estate, LLC. FMLS GA
- $438,0004 bd3 ba2.6k sqft796 Pinnacle Dr, Winder, GA 30680ActiveMLS ID #10809490, Ashley Anderson, Preferred GA Properties LLC. GAMLS
