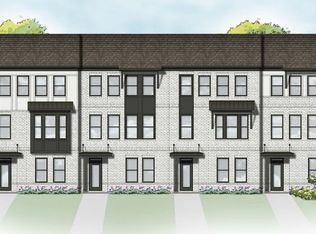
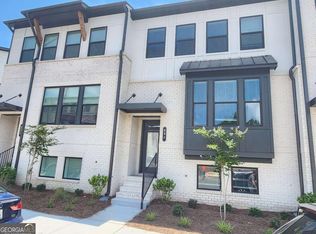
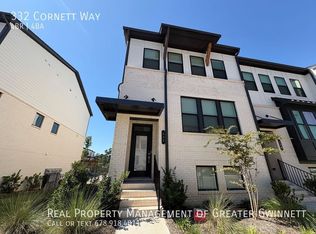
Welcome home to your like-new 4-bedroom, 3.5-bath townhome offering modern style, thoughtful upgrades, and an unbeatable Lawrenceville location! Conveniently located in Henson Square just minutes from I-85 and within walking distance to vibrant downtown Lawrenceville and Rhoades-Jones Park, this home combines convenience with low-maintenance living. The open-concept main level is designed for both everyday living and entertaining, featuring soaring ceilings, a spacious living area, an oversized kitchen island, upgraded appliances, fixtures and lighting, a walk-in pantry, dining area, and convenient half bath. Step outside to the covered deck, perfect for enjoying your morning coffee or relaxing in the evening. Upstairs, the spacious primary suite offers a private retreat with an en-suite bath with upgraded tile and oversized walk-in closet. Two additional bedrooms provide flexibility for guests, a home office, or hobby space, while the hallway sitting area creates the perfect reading nook or workspace. The conveniently located upper-level laundry room includes upgraded washer and dryer, making laundry day effortless. The lower level features a private bedroom with a full bath, walk-in closet, and additional storage, making it ideal for guests, multigenerational living, a private office, or roommate suite. The rear-entry garage provides added privacy while allowing ample guest and additional parking nearby. With designer upgrades throughout, a versatile floor plan, and a walkable location that puts parks, dining, shopping, and historic downtown Lawrenceville just steps away, this move-in ready home offers the perfect blend of comfort, convenience, and style.
Active
$460,000
336 Cornett Way, Lawrenceville, GA 30046
4beds
2,422sqft
Townhouse, Residential
Built in 2024
871 Square Feet Lot
$456,400 Zestimate®
$190/sqft
$175/mo HOA
What's special
- 92 days
- 86
- 6
Zillow last checked:
Listing updated:
Listed by:
Ginger Baker,
Drake Realty of GA, Inc. 770-565-2044
Source: FMLS GA,MLS#: 7808580
Facts & features
Interior
Bedrooms & bathrooms
- Bedrooms: 4
- Bathrooms: 4
- Full bathrooms: 3
- 1/2 bathrooms: 1
Rooms
- Room types: Other
Primary bedroom
- Features: Split Bedroom Plan
- Level: Split Bedroom Plan
Bedroom
- Features: Split Bedroom Plan
Primary bathroom
- Features: Double Shower, Shower Only
Dining room
- Features: Great Room, Open Concept
Kitchen
- Features: Eat-in Kitchen, Kitchen Island, Pantry Walk-In, Solid Surface Counters, View to Family Room
Heating
- Forced Air, Zoned
Cooling
- Central Air, Zoned
Appliances
- Included: Dishwasher, Disposal, Dryer, Gas Cooktop, Gas Oven, Microwave, Refrigerator, Trash Compactor, Washer
- Laundry: Laundry Room, Upper Level
Features
- Double Vanity, Entrance Foyer, Recessed Lighting, Walk-In Closet(s)
- Flooring: Carpet, Ceramic Tile, Luxury Vinyl, Sustainable
- Windows: Insulated Windows
- Basement: None
- Number of fireplaces: 1
- Fireplace features: Decorative, Electric, Family Room
- Common walls with other units/homes: 2+ Common Walls
Interior area
- Total structure area: 2,422
- Total interior livable area: 2,422 sqft
- Finished area above ground: 2,422
Video & virtual tour
Property
Parking
- Total spaces: 2
- Parking features: Attached, Covered, Garage, Garage Door Opener, Garage Faces Rear
- Attached garage spaces: 2
Accessibility
- Accessibility features: None
Features
- Levels: Three Or More
- Patio & porch: Covered, Front Porch
- Exterior features: Balcony, Lighting, No Dock
- Pool features: None
- Spa features: None
- Fencing: None
- Has view: Yes
- View description: Neighborhood
- Waterfront features: None
- Body of water: None
Lot
- Size: 871 Square Feet
- Features: Landscaped, Zero Lot Line
Details
- Additional structures: None
- Parcel number: R5175 142
- Other equipment: None
- Horse amenities: None
Construction
Type & style
- Home type: Townhouse
- Architectural style: Contemporary,Modern,Townhouse
- Property subtype: Townhouse, Residential
- Attached to another structure: Yes
Materials
- Brick, Vinyl Siding
- Foundation: Slab
- Roof: Composition
Condition
- Resale
- New construction: No
- Year built: 2024
Details
- Builder name: Taylor Morrison
Utilities & green energy
- Electric: 220 Volts
- Sewer: Public Sewer
- Water: Public
- Utilities for property: Electricity Available, Natural Gas Available, Sewer Available, Underground Utilities, Water Available
Green energy
- Energy efficient items: Insulation, Windows
- Energy generation: None
Community & HOA
Community
- Features: Near Shopping, Street Lights
- Security: Carbon Monoxide Detector(s), Smoke Detector(s)
- Subdivision: Henson Square
HOA
- Has HOA: Yes
- Services included: Insurance, Maintenance Grounds, Maintenance Structure, Reserve Fund
- HOA fee: $175 monthly
- HOA phone: 470-238-9150
Location
- Region: Lawrenceville
Financial & listing details
- Price per square foot: $190/sqft
- Tax assessed value: $409,100
- Annual tax amount: $5,886
- Date on market: 7/8/2026
- Cumulative days on market: 92 days
- Listing terms: Cash,Conventional,FHA,VA Loan,Other
- Ownership: Fee Simple
- Electric utility on property: Yes
- Road surface type: Asphalt
Estimated market value
$456,400
$434,000 - $479,000
$2,909/mo
Price history
| Date | Event | Price |
|---|---|---|
| 7/21/2026 | Listed for sale | $460,000$190/sqft |
Source:  FMLS GA #7808580 Report a problem FMLS GA #7808580 Report a problem | ||
| 7/21/2026 | Listing removed | $460,000$190/sqft |
Source: FMLS GA #7795708 Report a problem | ||
| 6/28/2026 | Listed for sale | $460,000+7%$190/sqft |
Source: FMLS GA #7795708 Report a problem | ||
| 3/11/2025 | Sold | $430,000$178/sqft |
Source: Public Record Report a problem | ||
Public tax history
| Year | Property taxes | Tax assessment |
|---|---|---|
| 2026 | -- | $163,640 -2.1% |
| 2025 | $5,281 | $167,120 |
Find assessor info on the county website
Monthly payment
Est. payment
Payment breakdown
Explore the cost of this home by adjusting the details. Changes won't be saved.Climate risks
Neighborhood: 30046
Nearby schools
Schools provided by the listing agent
- Elementary: Jenkins
- Middle: Jordan
- High: Central Gwinnett
Source: FMLS GA. This data may not be complete. We recommend contacting the local school district to confirm school assignments for this home.
Similar homes
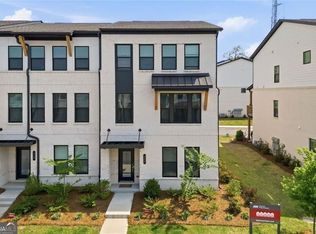
- $445,0004 bd4 ba2.4k sqft315 Sammon Way, Lawrenceville, GA 30046Active
 MLS ID #10734405, Deborah Morton, The Agency - Atlanta Metro. GAMLS
 - $419,9004 bd3 ba2.7k sqft890 Hiram Davis Rd, Lawrenceville, GA 30045Active
 MLS ID #10848865, Zain Arif, Keller Williams Realty PeachtreeRoad. GAMLS
 - $379,9003 bd3 ba1.8k sqft543 Feldspar Way, Lawrenceville, GA 30043New Construction

 FMLS GA
 - $455,0004 bd3 ba3.2k sqft1297 Trident Maple Chase, Lawrenceville, GA 30045New Construction
 MLS ID #7810207, David M McCulloch, List For 1%. FMLS GA
 - $425,0003 bd3 ba1.9k sqft649 Isom Walk, Suwanee, GA 30024ActiveMLS ID #10867389, Heather K Lee, HOME Luxury Real Estate. GAMLS
- $490,0004 bd4 ba2.4k sqft3340 Swallowtail Ter, Duluth, GA 30096For SaleMLS ID #7834532, Andrei Leon, Artisan Haus Real Estate. FMLS GA
- $429,0004 bd3 ba2.4k sqft2800 Barimore Pl, Dacula, GA 30019ActiveMLS ID #10671684, Nidia M Guzman, Virtual Properties Realty.com. GAMLS
- $499,0004 bd3 ba2.8k sqft2860 Windsor Knoll Dr, Dacula, GA 30019ActiveMLS ID #10843354, Mariajenseny R Caballero, Watch Realty Co Gwinnett. GAMLS
- $400,0004 bd3 ba2.5k sqft2627 Peach Shoals Cir, Dacula, GA 30019For SaleMLS ID #7834939, Adam Sobel, Keller Williams Rlty Consultants. FMLS GA
- $459,2203 bd4 ba2k sqft4211 Millcroft Pl #215, Buford, GA 30518New ConstructionFMLS GA
- $525,0004 bd4 ba2.5k sqft6146 Eves Way, Norcross, GA 30071For SaleMLS ID #7835138, Thripura vemireddy, AllTrust Realty, Inc.. FMLS GA
- $479,9003 bd3 ba2.3k sqft3524 Senna Rd, Duluth, GA 30096For SaleMLS ID #7817560, Joo Young Tamaki, Young & Partners Realty. FMLS GA
- $489,0003 bd4 ba2.5k sqft3460 Hardy St, Duluth, GA 30096ActiveMLS ID #10824473, Arvelyn Lewis, SRA Signature Realty. GAMLS
- $469,7003 bd4 ba1.8k sqft5434 Howington Ct #189, Buford, GA 30518New ConstructionFMLS GA
- $474,7003 bd4 ba2k sqft5408 Howington Ct #178, Buford, GA 30518New ConstructionFMLS GA
- $444,9003 bd4 ba2k sqft5406 Howington Ct #177, Buford, GA 30518New ConstructionFMLS GA
- $475,6903 bd4 ba1.8k sqft4201 Millcroft Pl #220, Buford, GA 30518New ConstructionFMLS GA
- $429,9005 bd3 ba3k sqft702 Eagles Nest Cir, Auburn, GA 30011ActiveMLS ID #10799518, Toni P Curtin, RE/MAX Center. GAMLS
- $424,9004 bd3 ba2.1k sqft2190 Copper Trail Ln, Buford, GA 30519ActiveMLS ID #10763869, Ashley Mandowa, Mandowa and Company. GAMLS
- $526,9905 bd3 ba3.1k sqft735 Rodeo Dr, Auburn, GA 30011New ConstructionFMLS GA
