COME EXPERIENCE THE PERFECT BLEND OF STYLE, COMFORT, AND EFFORTLESS ONE LEVEL LIVING IN THIS BEAUTIFULLY DECORATED RANCH THAT'S READY TO WELCOME YOU HOME. AS YOU STEP INSIDE YOU'LL APPRECIATE THE THOUGHTFULLY DESIGNED OPEN CONCEPT FLOOR PLAN FEATURING A SPACIOUS PRIMARY SUITE, TWO ADDITIONAL BEDROOMS, THREE FULL BATHS ALONG WITH A VERSATILE FLEX ROOM READY TO ADAPT TO YOUR LIFESTYLE. THE HEART OF THE HOME FLOWS SEAMLESSLY TO A COVERED PATIO OVERLOOKING THE FULLY FENCED BACKYARD WHICH IS PERFECT FOR QUIET MORNING COFFEE BEFORE WORK, WEEKEND GATHERINGS OR PEACEFUL EVENINGS UNDER THE STARS. SITUATED MINUTES FROM DOWNTOWN GRAYSON, LAWRENCEVILLE SQUARE, TRIBBLE MILL PARK, OZORA LAKE PARK, NORTHSIDE HOSPTIAL GWINNETT, GRAYSON HIGH SCHOOL CLUSTER, THE AVENUES, SHOPPING AND DINING. THIS HOMES IS NEAR HWY. 316 AND EVERYDAY CONVENIENCES THAT YOU'LL LOVE AND MUCH MORE. IF YOU'RE SEARCHING FOR YOUR NEXT HOME OR A VALUABLE ADDITION TO YOUR REAL ESTATE PORTFOLIO, THIS PROPERTY OFFERS FUNCTIONAL LIVING AND THE OPPORTUNITY TO ENJOY EVERYTHING THIS VIBRANT AREA IN LAWRENCEVILLE OFFERS. SCHEDULE YOUR PRIVATE SHOWING TODAY!
Active
Price cut: $11.6K (10/2)
$455,900
1911 Tidemarsh Ln, Lawrenceville, GA 30045
3beds
2,496sqft
Single Family Residence
Built in 2022
8,276 Square Feet Lot
$453,200 Zestimate®
$183/sqft
$54/mo HOA
What's special
Fully fenced backyardBeautifully decorated ranchSpacious primary suiteCovered patioVersatile flex roomTwo additional bedrooms
- 84 days
- 268
- 14
Zillow last checked:
Listing updated:
Listed by:
Nicole Johnson 404-569-4733,
Solutions First Realty of GA
Source: GAMLS,MLS#: 10813792
Facts & features
Interior
Bedrooms & bathrooms
- Bedrooms: 3
- Bathrooms: 3
- Full bathrooms: 3
- Main level bathrooms: 2
- Main level bedrooms: 2
Rooms
- Room types: Foyer, Laundry, Loft, Office, Other
Kitchen
- Features: Breakfast Bar, Kitchen Island, Walk-in Pantry
Heating
- Central, Forced Air, Hot Water, Natural Gas
Cooling
- Central Air, Electric, Zoned
Appliances
- Included: Dishwasher, Disposal, Microwave
- Laundry: In Hall
Features
- Double Vanity, Master On Main Level, Split Bedroom Plan, Walk-In Closet(s)
- Flooring: Carpet, Tile
- Basement: None
- Number of fireplaces: 1
- Fireplace features: Factory Built
- Common walls with other units/homes: No Common Walls
Interior area
- Total structure area: 2,496
- Total interior livable area: 2,496 sqft
- Finished area above ground: 2,496
- Finished area below ground: 0
Property
Parking
- Total spaces: 2
- Parking features: Attached, Garage
- Has attached garage: Yes
Features
- Levels: One and One Half
- Stories: 1
- Exterior features: Other
- Fencing: Back Yard
- Waterfront features: No Dock Or Boathouse
- Body of water: None
Lot
- Size: 8,276 Square Feet
- Features: Level
Details
- Parcel number: R5184 229
Construction
Type & style
- Home type: SingleFamily
- Architectural style: Brick Front,Craftsman
- Property subtype: Single Family Residence
Materials
- Brick, Concrete
- Foundation: Slab
- Roof: Composition
Condition
- Resale
- New construction: No
- Year built: 2022
Utilities & green energy
- Electric: 220 Volts
- Sewer: Public Sewer
- Water: Public
- Utilities for property: Electricity Available, Natural Gas Available, Sewer Available, Underground Utilities, Water Available
Green energy
- Green verification: HERS Index Score
Community & HOA
Community
- Features: Pool, Sidewalks, Street Lights, Walk To Schools, Near Shopping
- Security: Smoke Detector(s)
- Subdivision: Canterbury Reserve
HOA
- Has HOA: Yes
- Services included: Other, Swimming
- HOA fee: $650 annually
Location
- Region: Lawrenceville
Financial & listing details
- Price per square foot: $183/sqft
- Tax assessed value: $464,600
- Annual tax amount: $6,580
- Date on market: 7/27/2026
- Cumulative days on market: 84 days
- Listing agreement: Exclusive Right To Sell
- Listing terms: Cash,Conventional,FHA,VA Loan
- Electric utility on property: Yes
Estimated market value
$453,200
$431,000 - $476,000
$2,619/mo
Price history
| Date | Event | Price |
|---|---|---|
| 10/2/2026 | Price change | $455,900-2.5%$183/sqft |
Source:  GAMLS #10813792 Report a problem GAMLS #10813792 Report a problem | ||
| 9/10/2026 | Price change | $467,500-2.1%$187/sqft |
Source: GAMLS #10813792 Report a problem | ||
| 7/27/2026 | Listed for sale | $477,500+2.9%$191/sqft |
Source:  FMLS GA #7811538 Report a problem FMLS GA #7811538 Report a problem | ||
| 12/28/2022 | Sold | $464,165+2.5%$186/sqft |
Source: FMLS GA #7111066 Report a problem | ||
| 9/29/2022 | Pending sale | $453,040$182/sqft |
Source: FMLS GA #7111066 Report a problem | ||
| 9/7/2022 | Listed for sale | $453,040$182/sqft |
Source: FMLS GA #7111066 Report a problem | ||
Public tax history
| Year | Property taxes | Tax assessment |
|---|---|---|
| 2026 | -- | $185,840 -1.1% |
| 2025 | $6,580 +1.7% | $188,000 +4.7% |
| 2024 | $6,467 +5.5% | $179,600 -3.3% |
| 2023 | $6,128 | $185,640 |
Find assessor info on the county website
Monthly payment
Est. payment
Payment breakdown
Explore the cost of this home by adjusting the details. Changes won't be saved.Climate risks
Neighborhood: 30045
Nearby schools
Schools provided by the listing agent
- Elementary: Starling
- Middle: Couch
- High: Grayson
Source: GAMLS. This data may not be complete. We recommend contacting the local school district to confirm school assignments for this home.
- $445,5003 bd3 ba2.4k sqft1921 Tidemarsh Ln, Lawrenceville, GA 30045Off Market
- $581,5005 bd4 ba3.6k sqft1901 Tidemarsh Ln, Lawrenceville, GA 30045Off Market
- $457,6005 bd4 ba2.5k sqft1931 Tidemarsh Ln, Lawrenceville, GA 30045Off Market
- $477,4005 bd4 ba2.8k sqft1910 Tidemarsh Ln, Lawrenceville, GA 30045Off Market

Similar homes
- $413,0004 bd3 ba2.6k sqft1094 Campbell Pine Trl, Lawrenceville, GA 30045Active
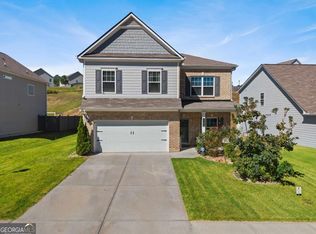
 MLS ID #10857826, Brenda Price, Watch Realty Co Gwinnett. GAMLS
 - $429,9904 bd3 ba2.2k sqft527 Collier Mills Rd Lot 15, Lawrenceville, GA 30045Active
 MLS ID #10826794, Somer Brooks, Rockhaven Realty. GAMLS
 - $469,0003 bd3 ba2.9k sqft2606 Dorset Ln, Grayson, GA 30017Active
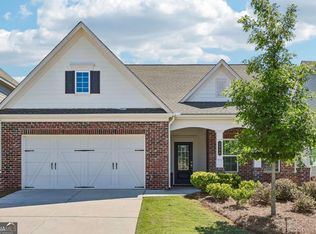 MLS ID #10779576, Robi Olguin, Redfin Corporation. GAMLS
 - $469,0005 bd3 ba3.5k sqft1132 Cotton Oak Dr, Lawrenceville, GA 30045Active
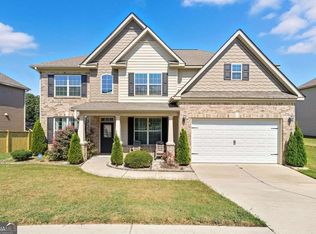 MLS ID #10780061, Wendi Robinson, Coldwell Banker Realty. GAMLS
 - $584,9005 bd4 ba2.9k sqft18 Ryston Way, Lawrenceville, GA 30045ActiveMLS ID #10849212, Gregory Brooks, Coldwell Banker Realty. GAMLS
- $534,9003 bd3 ba2.5k sqft470 Sugar Prairie Bnd, Lawrenceville, GA 30045For Sale
 MLS ID #7854290, Brittani Dugger, Virtual Properties Realty. Biz. FMLS GA
 - $440,0004 bd3 ba2.5k sqft918 Brittfield Way, Loganville, GA 30052ActiveMLS ID #10842901, Vivian Truong, Simply Homes ATL. GAMLS
- $449,0004 bd3 ba2.3k sqft1355 Grace Hadaway Ln, Lawrenceville, GA 30043ActiveMLS ID #10802296, Huyen Dao, NDI Maxim Residential LLC.. GAMLS
- $424,9004 bd4 ba2.6k sqft2155 Rail Yard Ave, Grayson, GA 30017ActiveMLS ID #10857340, Greg Cantrell, Living Stone Properties, Inc.. GAMLS
- $500,0005 bd4 ba3.4k sqft1491 Cobblefield Cir, Dacula, GA 30019ActiveMLS ID #10869360, Mindy Cintron, Keller Williams Community Partners. GAMLS
- $509,9005 bd4 ba3k sqft354 Wilkerson Way, Grayson, GA 30017ActiveMLS ID #10814356, Yun Pan, Virtual Properties Realty.Net. GAMLS
- $465,0005 bd3 ba3.1k sqft3007 Cove View Ct, Dacula, GA 30019ActiveMLS ID #10855251, Mindy Cintron, Keller Williams Community Partners. GAMLS
- $429,5004 bd3 ba2.8k sqft940 River Cove Dr, Dacula, GA 30019ActiveMLS ID #10837977, Devyn B LeBlanc, Keller Williams Realty Atl. Partners. GAMLS
- $475,0003 bd2 ba2.2k sqft3040 Appling Hills Dr, Dacula, GA 30019ActiveMLS ID #10868190, Jerry W Robertson, Keller Williams Realty Atl. Partners. GAMLS
- $495,9004 bd3 ba2.7k sqft4500 Bay Creek Rd, Loganville, GA 30052For SaleMLS ID #7757708, QUINTIN BUFORD, Virtual Properties Realty.Net, LLC.. FMLS GA
- $499,9004 bd3 ba2.4k sqft3330 Elkhorn Ridge Run, Dacula, GA 30019ActiveMLS ID #10816204, Maria Perez, eXp Realty. GAMLS
- $440,0004 bd3 ba1.8k sqft2038 Wildcat Cliffs Ln, Lawrenceville, GA 30043ActiveMLS ID #10825153, Tracy Cousineau, Tracy Cousineau Real Estate. GAMLS
- $470,0005 bd4 ba3.5k sqft1210 Del Mar Club Dr, Dacula, GA 30019ActiveMLS ID #10811197, Mark Spain, Mark Spain Real Estate. GAMLS
- $475,0005 bd3 ba3k sqft3072 Lowell Rd, Bethlehem, GA 30620ActiveMLS ID #10825465, Carlos Giraldo, Keller Williams Chattahoochee. GAMLS
