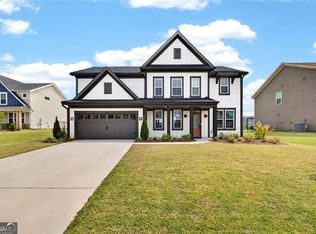
BEST VALUE AND ONE OF THE BEST CUL-DE-SAC LOTS IN SWEEETBAY FARM! Like new 3 bedroom/2.5 bath home PLUS a loft and a study on prime cul-de-sac lot with level, private, fenced back yard! Built in 2024, this beautiful home includes a welcoming front porch, 2-ft wide driveway expansion, and 4-ft wide garage extension, expanded morning room area, additional picture windows for maximum natural light, an extra wide family room, and a handy mud room with storage conveniently located right off the garage! From the entrance foyer, step into a light-filled main-level study/flex room with double doors and convenient access to half bath. The study is large enough to function as a 4th bedroom. The family room is open and spacious with three huge windows overlooking the lush back yard. The kitchen has walk-out access to 12'x16' back patio and features stained cabinetry, quartz countertops, a 9-ft island with seating and cabinetry, GE Profile gas range, and dishwasher. You'll love the huge walk-in pantry and utility closet off the kitchen. Light hardwood floors, soft neutral colors, and decorator light fixtures add to the move-in ready feel of this home. Upstairs is a large loft area, perfect as a second (kids) family room, playroom, or reading room. There are also two more generous bedrooms, a full bath, and separate laundry room. The oversized master suite and ensuite bath complete the upstairs level. The master bath features a double vanity, large walk-in shower, private commode room, and ample closet space. Soft neutral colors and upscale finishes throughout. So many thoughtful upgrades and such a great lot! Just minutes from Gwinnett County Municipal Airport and US 29/GA 316 providing easy access to I-85. Also close to downtown Lawrenceville shopping, dining, recreation and parks. Five minute drive to Kroger and Publix.
Active
$544,900
470 Sugar Prairie Bnd, Lawrenceville, GA 30045
3beds
2,507sqft
Single Family Residence
Built in 2024
0.28 Acres Lot
$537,800 Zestimate®
$217/sqft
$38/mo HOA
What's special
Upscale finishes throughoutLight hardwood floorsWelcoming front porchExpanded morning room areaQuartz countertopsLoft and a studyGreat lot
- 3 days
- 365
- 9
Zillow last checked:
Listing updated:
Listed by:
Sharon Dicks 770-294-3586,
Keller Williams Chattahoochee
Source: GAMLS,MLS#: 10838914
Facts & features
Interior
Bedrooms & bathrooms
- Bedrooms: 3
- Bathrooms: 3
- Full bathrooms: 2
- 1/2 bathrooms: 1
Rooms
- Room types: Foyer, Laundry, Loft, Office
Kitchen
- Features: Breakfast Area, Kitchen Island, Walk-in Pantry
Heating
- Forced Air
Cooling
- Central Air
Appliances
- Included: Dishwasher, Disposal, Gas Water Heater, Microwave
- Laundry: Upper Level
Features
- Double Vanity, High Ceilings, Walk-In Closet(s)
- Flooring: Carpet, Hardwood
- Windows: Double Pane Windows
- Basement: None
- Attic: Pull Down Stairs
- Has fireplace: No
- Common walls with other units/homes: No Common Walls
Interior area
- Total structure area: 2,507
- Total interior livable area: 2,507 sqft
- Finished area above ground: 2,507
- Finished area below ground: 0
Property
Parking
- Total spaces: 4
- Parking features: Garage, Kitchen Level, Storage
- Has garage: Yes
Features
- Levels: Two
- Stories: 2
- Patio & porch: Patio
- Fencing: Back Yard
- Body of water: None
Lot
- Size: 0.28 Acres
- Features: Cul-De-Sac, Level, Private
Details
- Parcel number: R5212 432
- Special conditions: Agent/Seller Relationship
Construction
Type & style
- Home type: SingleFamily
- Architectural style: Craftsman,Traditional
- Property subtype: Single Family Residence
Materials
- Concrete, Stone
- Foundation: Slab
- Roof: Composition
Condition
- Resale
- New construction: No
- Year built: 2024
Utilities & green energy
- Sewer: Public Sewer
- Water: Public
- Utilities for property: Cable Available, Electricity Available, High Speed Internet, Natural Gas Available, Phone Available, Sewer Available, Underground Utilities, Water Available
Community & HOA
Community
- Features: Sidewalks
- Security: Smoke Detector(s)
- Subdivision: Sweetbay Farm
HOA
- Has HOA: Yes
- Services included: None
- HOA fee: $450 annually
Location
- Region: Lawrenceville
Financial & listing details
- Price per square foot: $217/sqft
- Tax assessed value: $523,900
- Annual tax amount: $7,657
- Date on market: 9/3/2026
- Listing agreement: Exclusive Right To Sell
- Electric utility on property: Yes
Estimated market value
$537,800
$511,000 - $565,000
$2,446/mo
Price history
| Date | Event | Price |
|---|---|---|
| 9/3/2026 | Listed for sale | $544,900+2%$217/sqft |
Source:  FMLS GA #7827485 Report a problem FMLS GA #7827485 Report a problem | ||
| 10/22/2024 | Sold | $534,127$213/sqft |
Source: FMLS GA #7403660 Report a problem | ||
| 6/13/2024 | Pending sale | $534,127$213/sqft |
Source: FMLS GA #7403660 Report a problem | ||
Public tax history
| Year | Property taxes | Tax assessment |
|---|---|---|
| 2025 | $7,657 +758.7% | $209,560 +773.2% |
| 2024 | $892 | $24,000 |
Find assessor info on the county website
Monthly payment
Est. payment
Payment breakdown
Explore the cost of this home by adjusting the details. Changes won't be saved.Climate risks
Neighborhood: 30045
Nearby schools
Schools provided by the listing agent
- Elementary: Alcova
- Middle: Dacula
- High: Dacula
Source: GAMLS. This data may not be complete. We recommend contacting the local school district to confirm school assignments for this home.
- $545,0004 bd3 ba3.2k sqft480 Sugar Prairie Bnd, Lawrenceville, GA 30045Sold
- $206,1003 bd1 ba2.5k sqft362 Sweetgum Rd, Lawrenceville, GA 30045Off Market
- $373,4004 bd3 ba2.3k sqft1020 Martin Field Dr, Lawrenceville, GA 30045Off Market

- $45,0004 bd4 ba3.5k sqft410 Sweetgum Rd, Lawrenceville, GA 30045Off Market
Similar homes
- from $525,9905 bd3 ba3.3k sqftRosewood Plan, Fowler Farms, Auburn, GA 30011New Construction
 Chafin Communities
 - $532,0004 bd3 ba2.2k sqft3291 Pepperpike Ct, Loganville, GA 30052Active

 MLS ID #10816401, Syreeta J Smith, Engel & V?lkers Atlanta. GAMLS
 - from $583,9903 bd3 ba2.7k sqftNoah Plan, Pinecrest Ridge, Dacula, GA 30019New Construction
 Chafin Communities
 - from $584,9003 bd4 ba2.9k sqftCarrington Plan, Bay Creek Overlook, Loganville, GA 30052New Construction
 McKinley Homes
 - $568,4754 bd3 ba3.1k sqft1040 Tupelo Ln, Loganville, GA 30052ActiveGAMLS
