Welcome home to this spacious and beautifully designed 5-bedroom, 3-bath residence nestled in a quiet, established neighborhood. As an added bonus, use our preferred lender and receive a complimentary appraisal plus up to $5,000 toward closing costs! Step inside to discover a thoughtfully designed floor plan featuring a formal dining room with an elegant, coffered ceiling, a versatile flex room with French doors, and a bright, open-concept living area filled with natural light. The well-appointed kitchen is designed for both everyday living and entertaining, flowing seamlessly into the inviting family room. With five generously sized bedrooms, there's room for everyone. The luxurious owner's suite offers a cozy fireplace, creating a private retreat at the end of the day, while the media room provides the perfect space for movie nights, gaming, or relaxing with family and friends. Outside, you'll find a spacious backyard ideal for outdoor dining, playtime, gardening, or simply enjoying peaceful evenings at home. Conveniently located near shopping, dining, parks, and schools, this home offers the perfect blend of suburban comfort and everyday convenience. Everyone deserves a place to call home. Schedule your private tour today and discover all that this exceptional property has to offer!
Active
$469,000
1132 Cotton Oak Dr, Lawrenceville, GA 30045
5beds
3,590sqft
Single Family Residence
Built in 2016
7,666 Square Feet Lot
$464,000 Zestimate®
$131/sqft
$17/mo HOA
What's special
Inviting family roomFive generously sized bedrooms
- 77 days |
- 559 |
- 34 |
Zillow last checked:
Listing updated:
Listed by:
Wendi Robinson 706-564-5623,
Coldwell Banker Realty
Source: GAMLS,MLS#: 10780061
Facts & features
Interior
Bedrooms & bathrooms
- Bedrooms: 5
- Bathrooms: 3
- Full bathrooms: 3
- Main level bathrooms: 1
- Main level bedrooms: 1
Rooms
- Room types: Family Room, Media Room
Dining room
- Features: Separate Room
Kitchen
- Features: Breakfast Bar, Kitchen Island, Pantry
Heating
- Central, Forced Air
Cooling
- Ceiling Fan(s), Central Air
Appliances
- Included: Dishwasher, Disposal, Microwave, Refrigerator
- Laundry: Upper Level
Features
- Bookcases, Double Vanity, Tray Ceiling(s)
- Flooring: Carpet, Hardwood
- Basement: None
- Number of fireplaces: 1
- Fireplace features: Gas Starter
- Common walls with other units/homes: No Common Walls
Interior area
- Total structure area: 3,590
- Total interior livable area: 3,590 sqft
- Finished area above ground: 3,590
- Finished area below ground: 0
Property
Parking
- Total spaces: 4
- Parking features: Attached, Garage, Garage Door Opener
- Has attached garage: Yes
Features
- Levels: Two
- Stories: 2
- Patio & porch: Patio
- Body of water: None
Lot
- Size: 7,666 Square Feet
- Features: Sloped
Details
- Parcel number: R5219 101
Construction
Type & style
- Home type: SingleFamily
- Architectural style: Traditional
- Property subtype: Single Family Residence
Materials
- Wood Siding
- Foundation: Slab
- Roof: Composition
Condition
- Resale
- New construction: No
- Year built: 2016
Utilities & green energy
- Sewer: Public Sewer
- Water: Public
- Utilities for property: Cable Available, Electricity Available, Natural Gas Available, Sewer Available, Water Available
Community & HOA
Community
- Features: None
- Security: Carbon Monoxide Detector(s)
- Subdivision: South Oaks
HOA
- Has HOA: Yes
- Services included: Other
- HOA fee: $200 annually
Location
- Region: Lawrenceville
Financial & listing details
- Price per square foot: $131/sqft
- Tax assessed value: $544,900
- Annual tax amount: $2,201
- Date on market: 6/5/2026
- Cumulative days on market: 77 days
- Listing agreement: Exclusive Right To Sell
- Electric utility on property: Yes
Estimated market value
$464,000
$441,000 - $487,000
$3,271/mo
Price history
| Date | Event | Price |
|---|---|---|
| 6/5/2026 | Listed for sale | $469,000-1.3%$131/sqft |
Source:  FMLS GA #7783149 Report a problem FMLS GA #7783149 Report a problem | ||
| 4/1/2026 | Listing removed | $475,000$132/sqft |
Source:  GAMLS #10608676 Report a problem GAMLS #10608676 Report a problem | ||
| 11/11/2025 | Price change | $475,000-2.2%$132/sqft |
Source: GAMLS #10608676 Report a problem | ||
| 10/24/2025 | Price change | $485,500-2%$135/sqft |
Source: FMLS GA #7652378 Report a problem | ||
| 9/19/2025 | Listed for sale | $495,500+10.4%$138/sqft |
Source: FMLS GA #7652378 Report a problem | ||
| 9/17/2024 | Sold | $449,000-0.2%$125/sqft |
Source: GAMLS #10354506 Report a problem | ||
| 9/3/2024 | Pending sale | $449,900$125/sqft |
Source: FMLS GA #7433619 Report a problem | ||
| 8/24/2024 | Listed for sale | $449,900$125/sqft |
Source: GAMLS #10354506 Report a problem | ||
| 8/21/2024 | Contingent | $449,900$125/sqft |
Source: GAMLS #10354506 Report a problem | ||
| 8/8/2024 | Listed for sale | $449,900-12.6%$125/sqft |
Source: FMLS GA #7433619 Report a problem | ||
| 8/1/2024 | Listing removed | -- |
Source: GAMLS #10284577 Report a problem | ||
| 7/23/2024 | Price change | $514,9000%$143/sqft |
Source: FMLS GA #7371363 Report a problem | ||
| 6/20/2024 | Price change | $515,000-0.9%$143/sqft |
Source: FMLS GA #7371363 Report a problem | ||
| 5/14/2024 | Price change | $519,900-1%$145/sqft |
Source: GAMLS #10284577 Report a problem | ||
| 5/2/2024 | Price change | $524,900-1%$146/sqft |
Source: GAMLS #10284577 Report a problem | ||
| 4/19/2024 | Listed for sale | $530,000+105.3%$148/sqft |
Source: GAMLS #10284577 Report a problem | ||
| 3/23/2017 | Sold | $258,190$72/sqft |
Source:  FMLS GA #5762493 Report a problem FMLS GA #5762493 Report a problem | ||
| 11/13/2016 | Listing removed | $258,190$72/sqft |
Source: ENGEL & VOLKERS BUCKHEAD ATL. #8090273 Report a problem | ||
| 11/10/2016 | Price change | $258,190+2%$72/sqft |
Source: ENGEL & VOLKERS BUCKHEAD ATL. #8090273 Report a problem | ||
| 11/9/2016 | Listed for sale | $253,190$71/sqft |
Source: ENGEL & VOLKERS BUCKHEAD ATL. #8090273 Report a problem | ||
| 10/30/2016 | Pending sale | $253,190$71/sqft |
Source: ENGEL & VOLKERS BUCKHEAD ATL. #8090273 Report a problem | ||
| 10/27/2016 | Listed for sale | $253,190$71/sqft |
Source: ENGEL & VOLKERS BUCKHEAD ATL. #8090273 Report a problem | ||
Public tax history
| Year | Property taxes | Tax assessment |
|---|---|---|
| 2025 | $8,014 +264.1% | $217,960 +6.8% |
| 2024 | $2,201 +11.4% | $204,000 +0.4% |
| 2023 | $1,976 -64% | $203,200 +9.8% |
| 2022 | $5,484 +16.6% | $185,080 +28.8% |
| 2021 | $4,704 +5.1% | $143,640 +9.2% |
| 2020 | $4,476 +20.1% | $131,560 +27.4% |
| 2019 | $3,728 | $103,240 |
| 2018 | $3,728 +782.7% | $103,240 +855.9% |
| 2016 | $422 -0.2% | $10,800 |
| 2015 | $423 | $10,800 |
| 2014 | $423 | $10,800 +80% |
| 2012 | -- | $6,000 |
| 2011 | -- | $6,000 -66.7% |
| 2010 | -- | $18,000 |
| 2009 | -- | $18,000 -23.1% |
| 2007 | -- | $23,400 |
Find assessor info on the county website
Monthly payment
Est. payment
Payment breakdown
Explore the cost of this home by adjusting the details. Changes won't be saved.Climate risks
Neighborhood: 30045
Nearby schools
GreatSchools rating
- 7/10W. J. Cooper Elementary SchoolGrades: PK-5Distance: 1 mi
- 7/10McConnell Middle SchoolGrades: 6-8Distance: 1 mi
- 7/10Archer High SchoolGrades: 9-12Distance: 1.1 mi
Schools provided by the listing agent
- Elementary: Cooper
- Middle: Mcconnell
- High: Archer
Source: GAMLS. This data may not be complete. We recommend contacting the local school district to confirm school assignments for this home.
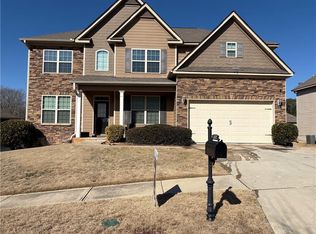
- $515,0006 bd4 ba3.4k sqft1122 Cotton Oak Dr, Lawrenceville, GA 30045Sold
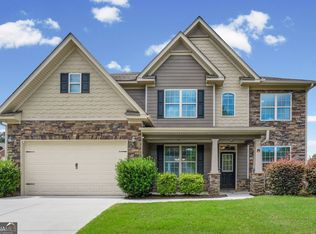
- $490,0005 bd3 ba3.5k sqft1125 Acorn Oak Dr, Lawrenceville, GA 30045For Sale
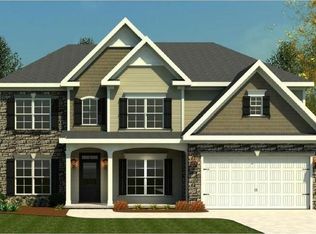
- $465,0005 bd3 ba3.4k sqft1112 Cotton Oak Dr, Lawrenceville, GA 30045Off Market
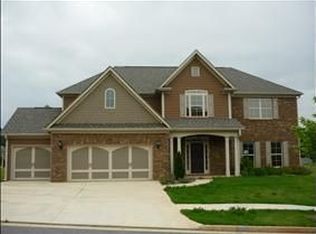
- $436,6005 bd3 ba2.8k sqft1147 Cotton Oak Dr, Lawrenceville, GA 30045Off Market
- $409,1005 bd3 ba2.8k sqft2719 Oakberry Dr, Lawrenceville, GA 30045Off Market
- $437,9005 bd4 ba3.1k sqft2656 Oakberry Dr, Lawrenceville, GA 30045Off Market
- $452,8005 bd3 ba2.8k sqft2666 Oakberry Dr, Lawrenceville, GA 30045Off Market
- $423,0004 bd3 ba2.6k sqft1117 Cotton Oak Dr, Lawrenceville, GA 30045Off Market
A local agent can set up tours, give advice and negotiate with sellers.
Similar homes
- $449,9005 bd3 ba2.8k sqft1415 Union Station Ct, Lawrenceville, GA 30045Active
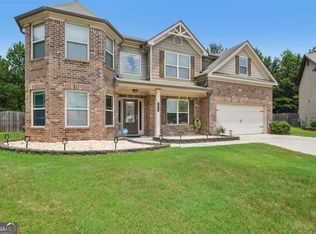
 MLS ID #10800348, Rolanda Alexander, Century 21 Results. GAMLS
 - $445,0004 bd4 ba3k sqft469 Ralph Still Rd, Dacula, GA 30019Active
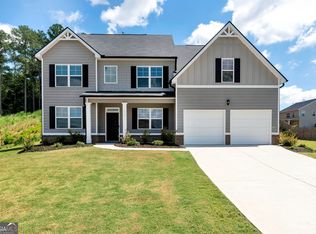 MLS ID #10829443, Kristin K Thomas, Reynolds Realty LLC. GAMLS
 - $425,0004 bd3 ba2.2k sqft542 Simonton Ridge Trl, Lawrenceville, GA 30045Active
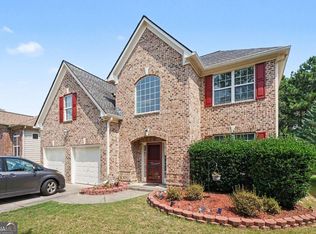 MLS ID #10817042, Carol Lilly, Orchard Brokerage, LLC. GAMLS
 - $477,5003 bd3 ba2.4k sqft1911 Tidemarsh Ln, Lawrenceville, GA 30045Active
 MLS ID #10813792, Nicole Johnson, Solutions First Realty of GA. GAMLS
 - $449,0004 bd4 ba2.6k sqft1114 Ivey Chase Pl, Dacula, GA 30019ActiveMLS ID #10828529, Devyn B LeBlanc, Keller Williams Realty Atl. Partners. GAMLS
- $429,0005 bd3 ba3k sqft802 Autumn Meadow Dr, Loganville, GA 30052ActiveMLS ID #10825773, Kimberly Briggs, Century 21 Results. GAMLS
- $445,0004 bd3 ba2.9k sqft275 Kubol Dr, Lawrenceville, GA 30046ActiveMLS ID #10806662, Monica Blackwell, Keller Williams Realty Atl. Partners. GAMLS
- $576,0006 bd4 ba3.9k sqft444 Lance View Ln, Lawrenceville, GA 30045ActiveMLS ID #10805258, Charlene Thompson, Coldwell Banker Realty. GAMLS
- $525,0005 bd4 ba4.3k sqft521 Richmond Pl, Loganville, GA 30052ActiveMLS ID #10764109, Mark Spain, Mark Spain Real Estate. GAMLS
- $540,0005 bd5 ba3.5k sqft73 Eagles Perch Rd, Loganville, GA 30052ActiveMLS ID #10793227, Jess Higgins, Keller Williams Realty. GAMLS
- $469,0003 bd3 ba2.9k sqft2606 Dorset Ln, Grayson, GA 30017ActiveMLS ID #10779576, Robi Olguin, Redfin Corporation. GAMLS
- $450,0004 bd3 ba1.8k sqft2038 Wildcat Cliffs Ln, Lawrenceville, GA 30043ActiveMLS ID #10825153, Tracy Cousineau, Tracy Cousineau Real Estate. GAMLS
- $515,0005 bd4 ba3.5k sqft1210 Del Mar Club Dr, Dacula, GA 30019ActiveMLS ID #10811197, Mark Spain, Mark Spain Real Estate. GAMLS
- $445,0004 bd3 ba4.3k sqft2650 Wyndham Place Dr, Lawrenceville, GA 30044ActiveMLS ID #10816103, Regina Ambrose, First United Realty, Inc.. GAMLS
- $519,9004 bd3 ba3k sqft3788 Franks Way, Loganville, GA 30052ActiveMLS ID #10752869, Kelly Anderson, Engel & V?lkers Atlanta. GAMLS
- $467,0004 bd3 ba2.6k sqft408 Arbor Ln, Loganville, GA 30052ActiveMLS ID #10700661, Felecia Brown, Coldwell Banker Realty. GAMLS
- $450,0004 bd3 ba2.5k sqft225 Evergreen Way, Loganville, GA 30052ActiveMLS ID #10801555, S Austin, Austin Realty & Co.. GAMLS
- $525,9005 bd4 ba3k sqft354 Wilkerson Way, Grayson, GA 30017ActiveMLS ID #10814356, Yun Pan, Virtual Properties Realty.Net. GAMLS
- $435,0004 bd3 ba2.6k sqft714 Arbor Cv, Loganville, GA 30052ActiveMLS ID #10792797, Carolyn Carnes, Keller Williams Realty Atl. Partners. GAMLS
- $550,0005 bd4 ba3.9k sqft1283 Skipping Stone Ct, Dacula, GA 30019ActiveMLS ID #10814344, Jade Gibson, Century 21 Results. GAMLS
