Welcome to this beautifully maintained 6-bedroom, 4-bathroom home located in the highly sought-after Lance View community! Offering an exceptional combination of space, comfort, and functionality, this stunning residence features a bright and inviting open-concept floor plan designed for modern living and effortless entertaining. The spacious kitchen boasts ample cabinetry, generous counter space, and a seamless connection to the main living areas, making it the perfect gathering space for family and friends. The oversized primary suite offers a private retreat complete with a spa-inspired en-suite bathroom, while the additional bedrooms provide incredible flexibility for guests, a home office, or multi-generational living. Step outside and enjoy outdoor entertaining or peaceful relaxation in the backyard. Conveniently located near schools, shopping, dining, parks, and major highways, this home provides both convenience and lifestyle. With its impressive size, thoughtful layout, and desirable location, this move-in-ready home is a rare opportunity you won't want to miss!
Active
Price cut: $15K (8/28)
$561,000
444 Lance View Ln, Lawrenceville, GA 30045
6beds
3,924sqft
Single Family Residence
Built in 2017
7,405 Square Feet Lot
$557,200 Zestimate®
$143/sqft
$82/mo HOA
What's special
Generous counter spaceAmple cabinetrySpacious kitchenPrivate retreatOversized primary suiteSpa-inspired en-suite bathroom
- 98 days
- 161
- 11
Zillow last checked:
Listing updated:
Listed by:
Charlene Thompson 470-262-9750,
Coldwell Banker Realty,
Kareem Golbourne 470-263-8121,
Coldwell Banker Realty
Source: GAMLS,MLS#: 10805258
Facts & features
Interior
Bedrooms & bathrooms
- Bedrooms: 6
- Bathrooms: 4
- Full bathrooms: 4
- Main level bathrooms: 1
- Main level bedrooms: 1
Rooms
- Room types: Foyer, Laundry, Other
Kitchen
- Features: Breakfast Area, Breakfast Bar, Breakfast Room, Kitchen Island, Pantry, Walk-in Pantry
Heating
- Forced Air
Cooling
- Ceiling Fan(s), Central Air
Appliances
- Included: Dishwasher, Double Oven, Refrigerator
- Laundry: In Hall
Features
- Walk-In Closet(s)
- Flooring: Carpet, Hardwood
- Windows: Double Pane Windows
- Basement: None
- Number of fireplaces: 1
- Fireplace features: Family Room
- Common walls with other units/homes: No Common Walls
Interior area
- Total structure area: 3,924
- Total interior livable area: 3,924 sqft
- Finished area above ground: 3,924
- Finished area below ground: 0
Property
Parking
- Total spaces: 2
- Parking features: Attached, Garage, Garage Door Opener
- Has attached garage: Yes
Accessibility
- Accessibility features: Accessible Entrance, Accessible Kitchen
Features
- Levels: Two
- Stories: 2
- Patio & porch: Patio
- Exterior features: Other
- Fencing: Back Yard
- Waterfront features: No Dock Or Boathouse
- Body of water: None
Lot
- Size: 7,405 Square Feet
- Features: Level
Details
- Parcel number: R5212 331
Construction
Type & style
- Home type: SingleFamily
- Architectural style: Brick Front,Other
- Property subtype: Single Family Residence
Materials
- Wood Siding
- Roof: Composition
Condition
- Resale
- New construction: No
- Year built: 2017
Details
- Warranty included: Yes
Utilities & green energy
- Sewer: Public Sewer
- Water: Public
- Utilities for property: Other
Community & HOA
Community
- Features: Pool, Tennis Court(s)
- Security: Carbon Monoxide Detector(s), Fire Sprinkler System, Smoke Detector(s)
- Subdivision: Jacobs Farm Sub Ph IV
HOA
- Has HOA: Yes
- Services included: Maintenance Grounds, Swimming, Tennis
- HOA fee: $980 annually
Location
- Region: Lawrenceville
Financial & listing details
- Price per square foot: $143/sqft
- Annual tax amount: $7,233
- Date on market: 7/14/2026
- Cumulative days on market: 99 days
- Listing agreement: Exclusive Agency
Estimated market value
$557,200
$529,000 - $585,000
$3,417/mo
Price history
| Date | Event | Price |
|---|---|---|
| 8/28/2026 | Price change | $561,000-2.6%$143/sqft |
Source:  GAMLS #10805258 Report a problem GAMLS #10805258 Report a problem | ||
| 7/14/2026 | Listed for sale | $576,000$147/sqft |
Source:  FMLS GA #7804505 Report a problem FMLS GA #7804505 Report a problem | ||
Public tax history
Tax history is unavailable.
Monthly payment
Est. payment
Payment breakdown
Explore the cost of this home by adjusting the details. Changes won't be saved.Climate risks
Neighborhood: 30045
Nearby schools
Schools provided by the listing agent
- Elementary: Alcova
- Middle: Dacula
- High: Dacula
Source: GAMLS. This data may not be complete. We recommend contacting the local school district to confirm school assignments for this home.
- $504,1006 bd4 ba3.9k sqft745 Lance View Ln, Lawrenceville, GA 30045Off Market
- $451,8004 bd3 ba3k sqft434 Lance View Ln, Lawrenceville, GA 30045Off Market
- $455,7004 bd4 ba2.8k sqft424 Lance View Ln, Lawrenceville, GA 30045Off Market
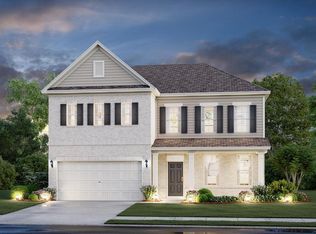
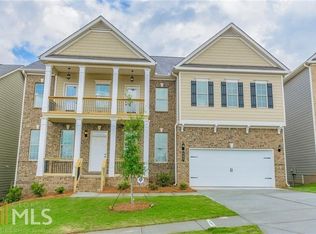
- $562,9005 bd4 ba4k sqft525 Lance View Ln #82A, Lawrenceville, GA 30045Off Market
Similar homes
- $585,0004 bd3 ba3.5k sqft1985 Silverstone Dr, Lawrenceville, GA 30045Active

 MLS ID #10873943, Monica Phillips, Century 21 Results. GAMLS
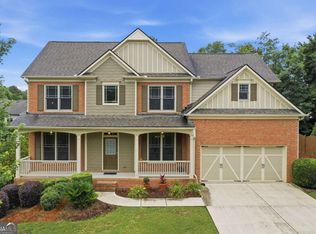
 - $555,0005 bd5 ba3.9k sqft1922 Ambrosia Ct, Dacula, GA 30019Active
 MLS ID #10788123, Devyn B LeBlanc, Keller Williams Realty Atl. Partners. GAMLS
 - $610,0005 bd5 ba3.7k sqft3431 Tioga Lake Cv, Lawrenceville, GA 30044For Sale
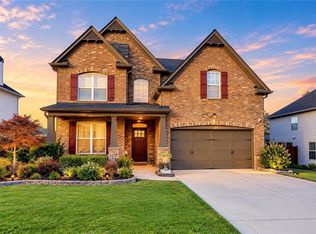
 MLS ID #7856402, Syed Firoz, Virtual Properties Realty.com. FMLS GA
 - $530,0005 bd4 ba3.9k sqft1283 Skipping Stone Ct, Dacula, GA 30019Active
 MLS ID #10814344, Jade Gibson, Century 21 Results. GAMLS
 - $549,0004 bd4 ba2.8k sqft1180 Chapel Estates Way, Dacula, GA 30019ActiveMLS ID #10845012, Aimee Coker, Keller Williams Realty Atl. Partners. GAMLS
- $469,0005 bd3 ba3.5k sqft1132 Cotton Oak Dr, Lawrenceville, GA 30045ActiveMLS ID #10780061, Wendi Robinson, Coldwell Banker Realty. GAMLS
- $535,0005 bd4 ba3.8k sqft2828 Autumn Ridge Ln, Lawrenceville, GA 30044ActiveMLS ID #10826355, Huyen Dao, NDI Maxim Residential LLC.. GAMLS
- $413,0004 bd3 ba2.6k sqft1094 Campbell Pine Trl, Lawrenceville, GA 30045ActiveMLS ID #10857826, Brenda Price, Virtual Properties Realty.com. GAMLS
- $600,0005 bd4 ba3.2k sqft2970 McCannon Mill Dr, Dacula, GA 30019Active Under ContractMLS ID #10837624, Mindy Cintron, Keller Williams Community Partners. GAMLS
- $465,0005 bd3 ba3.1k sqft3007 Cove View Ct, Dacula, GA 30019ActiveMLS ID #10855251, Mindy Cintron, Keller Williams Community Partners. GAMLS
- $550,0005 bd4 ba3.9k sqft2914 Amabile Rd, Dacula, GA 30019ActiveMLS ID #10839704, Ebony Love, Orchard Brokerage, LLC. GAMLS
- $455,9003 bd3 ba2.4k sqft1911 Tidemarsh Ln, Lawrenceville, GA 30045ActiveMLS ID #10813792, Nicole Johnson, Solutions First Realty of GA. GAMLS
- $540,0005 bd3 ba3.1k sqft2116 Cadenza Cir, Dacula, GA 30019ActiveMLS ID #10796257, Khadija Thomas, Sanders Real Estate. GAMLS
- $552,9005 bd3 ba3.3k sqft2974 Amabile Rd, Dacula, GA 30019ActiveMLS ID #10790346, Mitch Linder, Extol Realty. GAMLS
- $449,0004 bd3 ba2.3k sqft1355 Grace Hadaway Ln, Lawrenceville, GA 30043ActiveMLS ID #10802296, Huyen Dao, NDI Maxim Residential LLC.. GAMLS
- $499,9005 bd4 ba2.8k sqft1826 Holman Forest Dr, Hoschton, GA 30548ActiveMLS ID #10874704, Ashley Walter, Coldwell Banker Realty. GAMLS
- $509,9005 bd4 ba3k sqft354 Wilkerson Way, Grayson, GA 30017ActiveMLS ID #10814356, Yun Pan, Virtual Properties Realty.Net. GAMLS
- $549,0005 bd5 ba3.4k sqft4819 Sierra Creek Dr, Hoschton, GA 30548ActiveMLS ID #10826511, Meek Realty Group, Meek Realty Group. GAMLS
- $549,9005 bd3 ba3.1k sqft7232 Lake Sterling Blvd, Flowery Branch, GA 30542ActiveMLS ID #10821647, Gary L Nix, Georgia Real Estate Depot. GAMLS
- $699,0006 bd5 ba5k sqft1721 Telfair Chase Way, Lawrenceville, GA 30043ActiveMLS ID #10846370, Lam Nguyen, Simply Homes ATL. GAMLS
