Welcome to this beautifully maintained, like-new home offering 5 bedrooms, 4 full bathrooms near dove lake in Grayson. From the moment you arrive, you'll be impressed by the charming covered front porch, the perfect place to relax with your morning coffee or unwind in the evening. Step inside the impressive two-story foyer, where natural light fills the home and creates a grand first impression. The main level features a sophisticated formal dining room with a coffered ceiling, a spacious living room/flex room, and a bright family room with a cozy fireplace that flows seamlessly into the gourmet kitchen, featuring granite countertops, white cabinetry, a tiled backsplash, electric cooktop, vented hood, oversized center island, and a sunny breakfast area. A guest bedroom and full bath on the main level provide the perfect space for visitors or multi-generational living. Upstairs, you'll find four additional bedrooms and three full baths, including a luxurious owner's suite with a tray ceiling, sitting area, dual vanities, a separate shower, soaking tub, and a spacious walk-in closet. Enjoy year-round outdoor living on the covered rear porch with a fireplace-ideal for relaxing, entertaining, or family BBQs. With its open-concept layout, abundant natural light, modern finishes, and move-in ready condition, this beautiful home truly has it all.
Active
Price cut: $5K (9/25)
$509,900
354 Wilkerson Way, Grayson, GA 30017
5beds
3,070sqft
Single Family Residence
Built in 2022
6,534 Square Feet Lot
$505,200 Zestimate®
$166/sqft
$50/mo HOA
What's special
Modern finishesOpen-concept layoutAbundant natural lightSunny breakfast areaCharming covered front porchOversized center islandImpressive two-story foyer
- 79 days
- 561
- 49
Zillow last checked:
Listing updated:
Listed by:
Yun Pan 678-296-3233,
Virtual Properties Realty.Net
Source: GAMLS,MLS#: 10814356
Facts & features
Interior
Bedrooms & bathrooms
- Bedrooms: 5
- Bathrooms: 4
- Full bathrooms: 4
- Main level bathrooms: 1
- Main level bedrooms: 1
Rooms
- Room types: Family Room, Laundry
Dining room
- Features: Seats 12+
Kitchen
- Features: Breakfast Bar, Kitchen Island, Pantry, Walk-in Pantry
Heating
- Central, Forced Air, Zoned
Cooling
- Ceiling Fan(s), Central Air, Zoned
Appliances
- Included: Dishwasher, Disposal, Microwave, Refrigerator
- Laundry: Upper Level
Features
- Double Vanity, High Ceilings, Split Bedroom Plan, Tray Ceiling(s), Walk-In Closet(s)
- Flooring: Carpet, Tile
- Windows: Double Pane Windows
- Basement: None
- Attic: Pull Down Stairs
- Number of fireplaces: 1
- Fireplace features: Factory Built, Family Room
- Common walls with other units/homes: No Common Walls
Interior area
- Total structure area: 3,070
- Total interior livable area: 3,070 sqft
- Finished area above ground: 3,070
- Finished area below ground: 0
Property
Parking
- Total spaces: 2
- Parking features: Attached, Garage, Garage Door Opener
- Has attached garage: Yes
Features
- Levels: Two
- Stories: 2
- Patio & porch: Patio
- Body of water: None
Lot
- Size: 6,534 Square Feet
- Features: Level, Private
Details
- Parcel number: R5135 343
Construction
Type & style
- Home type: SingleFamily
- Architectural style: Brick Front,Traditional
- Property subtype: Single Family Residence
Materials
- Concrete
- Foundation: Slab
- Roof: Composition
Condition
- Resale
- New construction: No
- Year built: 2022
Utilities & green energy
- Sewer: Public Sewer
- Water: Public
- Utilities for property: Electricity Available, Natural Gas Available, Sewer Available, Underground Utilities, Water Available
Community & HOA
Community
- Features: Lake, Sidewalks, Street Lights, Near Shopping
- Security: Open Access, Smoke Detector(s)
- Subdivision: Dove Lake
HOA
- Has HOA: Yes
- Services included: Other
- HOA fee: $600 annually
Location
- Region: Grayson
Financial & listing details
- Price per square foot: $166/sqft
- Tax assessed value: $503,700
- Annual tax amount: $7,526
- Date on market: 7/28/2026
- Cumulative days on market: 79 days
- Listing agreement: Exclusive Right To Sell
- Electric utility on property: Yes
Estimated market value
$505,200
$480,000 - $530,000
$3,122/mo
Price history
| Date | Event | Price |
|---|---|---|
| 9/25/2026 | Price change | $509,900-1%$166/sqft |
Source:  FMLS GA #7811934 Report a problem FMLS GA #7811934 Report a problem | ||
| 9/13/2026 | Price change | $514,900-1%$168/sqft |
Source:  GAMLS #10814356 Report a problem GAMLS #10814356 Report a problem | ||
| 8/22/2026 | Price change | $519,900-1.1%$169/sqft |
Source: GAMLS #10814356 Report a problem | ||
| 7/28/2026 | Listed for sale | $525,900+1.2%$171/sqft |
Source: FMLS GA #7811934 Report a problem | ||
| 10/3/2022 | Sold | $519,900-3.7%$169/sqft |
Source: FMLS GA #7078131 Report a problem | ||
| 7/31/2022 | Pending sale | $539,900$176/sqft |
Source: GAMLS #10067510 Report a problem | ||
| 7/6/2022 | Listed for sale | $539,900-1.1%$176/sqft |
Source: GAMLS #10067510 Report a problem | ||
| 7/1/2022 | Listing removed | $545,900$178/sqft |
Source: GAMLS #10056591 Report a problem | ||
| 6/10/2022 | Price change | $545,900-2.5%$178/sqft |
Source: FMLS GA #7061537 Report a problem | ||
| 6/7/2022 | Listed for sale | $559,900$182/sqft |
Source: GAMLS #10056591 Report a problem | ||
Public tax history
| Year | Property taxes | Tax assessment |
|---|---|---|
| 2026 | -- | $201,480 -2.3% |
| 2025 | $7,526 -2.1% | $206,280 -1.1% |
| 2024 | $7,691 0% | $208,520 +0.3% |
| 2023 | $7,691 +508.1% | $207,960 +508.1% |
| 2022 | $1,265 | $34,200 |
Find assessor info on the county website
Monthly payment
Est. payment
Payment breakdown
Explore the cost of this home by adjusting the details. Changes won't be saved.Climate risks
Neighborhood: 30017
Nearby schools
Schools provided by the listing agent
- Elementary: Grayson
- Middle: Bay Creek
- High: Grayson
Source: GAMLS. This data may not be complete. We recommend contacting the local school district to confirm school assignments for this home.

Similar homes
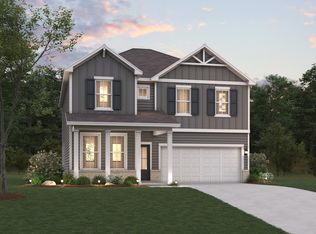
- $469,0003 bd3 ba2.9k sqft2606 Dorset Ln, Grayson, GA 30017Active
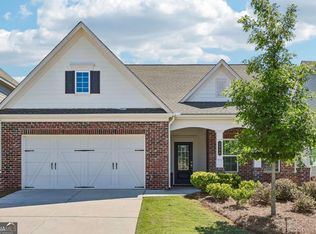
 MLS ID #10779576, Robi Olguin, Redfin Corporation. GAMLS
 - $549,0005 bd5 ba3.5k sqft379 Blue Juniper Cir, Loganville, GA 30052For Sale

 MLS ID #7847993, Shavonda Gray, Shay & Co. Realty, LLC. FMLS GA
 - $495,9004 bd3 ba2.7k sqft4500 Bay Creek Rd, Loganville, GA 30052For Sale
 MLS ID #7757708, QUINTIN BUFORD, Virtual Properties Realty.Net, LLC.. FMLS GA
 - $584,9005 bd4 ba2.9k sqft18 Ryston Way, Lawrenceville, GA 30045Active
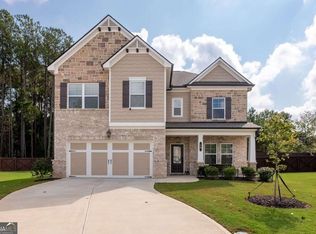 MLS ID #10849212, Gregory Brooks, Coldwell Banker Realty. GAMLS
 - $455,9003 bd3 ba2.4k sqft1911 Tidemarsh Ln, Lawrenceville, GA 30045ActiveMLS ID #10813792, Nicole Johnson, Solutions First Realty of GA. GAMLS
- $469,0005 bd3 ba3.5k sqft1132 Cotton Oak Dr, Lawrenceville, GA 30045ActiveMLS ID #10780061, Wendi Robinson, Coldwell Banker Realty. GAMLS
- $530,0005 bd4 ba3.9k sqft1283 Skipping Stone Ct, Dacula, GA 30019ActiveMLS ID #10814344, Jade Gibson, Century 21 Results. GAMLS
- $440,0004 bd3 ba2.5k sqft918 Brittfield Way, Loganville, GA 30052ActiveMLS ID #10842901, Vivian Truong, Simply Homes ATL. GAMLS
- $499,9004 bd3 ba2.4k sqft3330 Elkhorn Ridge Run, Dacula, GA 30019ActiveMLS ID #10816204, Maria Perez, eXp Realty. GAMLS
- $465,0005 bd3 ba3.1k sqft3007 Cove View Ct, Dacula, GA 30019ActiveMLS ID #10855251, Mindy Cintron, Keller Williams Community Partners. GAMLS
- $510,0004 bd3 ba2.7k sqft3653 Elinburg Cove Trl, Buford, GA 30519ActiveMLS ID #10858129, Brianna Smull-Maier, Virtual Properties Realty.com. GAMLS
- $499,9974 bd3 ba2.7k sqft3026 Levinshire Way, Dacula, GA 30019ActiveMLS ID #10844638, Manny Casanas, Virtual Properties Realty.com. GAMLS
- $499,0005 bd4 ba2.9k sqft1838 Atherton Way, Auburn, GA 30011ActiveMLS ID #10817638, Alejandro Milrud, REMAX Around Atlanta. GAMLS
- $499,9905 bd4 ba3.1k sqft1807 Kingsmere Run Dr Lot 35, Loganville, GA 30052ActiveMLS ID #10790228, Dante Campbell, Rockhaven Realty. GAMLS
- $514,5005 bd3 ba2.7k sqft2004 Brittlebank Ln, Lawrenceville, GA 30043ActiveMLS ID #10753608, Michael Okundaye, Foresight Real Estate Group. GAMLS
- $584,9004 bd4 ba2.4k sqft907 Bessie Ct, Loganville, GA 30052ActiveMLS ID #10858003, Doug Minton, Keller Williams Realty Atl. Partners. GAMLS
- $499,9934 bd3 ba2.7k sqft2495 Dixon Pl, Lawrenceville, GA 30045ActiveGAMLS
- $614,9005 bd5 ba4.2k sqft818 Oak Ridge Ter, Loganville, GA 30052For SaleMLS ID #7817000, Krystal Meadows, Keller Williams Realty Atl Partners. FMLS GA
- $479,9905 bd4 ba2.6k sqft1854 Westfall Lndg, Auburn, GA 30011ActiveMLS ID #10822395, Yun Pan, Virtual Properties Realty.Net. GAMLS
- $545,0005 bd4 ba4.5k sqft1654 Summersweet Ln, Dacula, GA 30019ActiveMLS ID #10814124, Gianna Daly, Living Down South Realty. GAMLS
