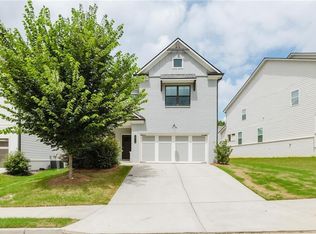
Stunning and move-in ready 5BR/3.5BA home located in Auburn within the highly sought-after Mill Creek HS district! This well-designed home features an open floor plan with a bright family room showcasing a coffered ceiling and cozy fireplace, flowing into a gourmet kitchen with granite countertops, center island, white cabinetry, and tiled backsplash. The main level offers a spacious master suite with double vanities and an enlarged shower, plus a convenient laundry room. Upstairs includes four additional bedrooms, two full baths, and a large loft perfect for a media room or office. Enjoy the sunroom with a charming fireplace, creating a relaxing year-round space. Modern finishes. Fresh paint throughout and Brand-new Carpet. Great Location, Close to I-85, Park, Restaurant, Gym. Community amenities including a swimming pool-this home truly has it all!
Active
$495,990
1854 Westfall Lndg, Auburn, GA 30011
5beds
2,621sqft
Single Family Residence
Built in 2022
4,791 Square Feet Lot
$490,500 Zestimate®
$189/sqft
$54/mo HOA
What's special
Modern finishesCozy fireplaceCenter islandOpen floor planBrand-new carpetTiled backsplashGranite countertops
- 27 days
- 272
- 20
Zillow last checked:
Listing updated:
Listed by:
Yun Pan 678-296-3233,
Virtual Properties Realty.Net
Source: GAMLS,MLS#: 10822395
Facts & features
Interior
Bedrooms & bathrooms
- Bedrooms: 5
- Bathrooms: 4
- Full bathrooms: 3
- 1/2 bathrooms: 1
- Main level bathrooms: 1
- Main level bedrooms: 1
Rooms
- Room types: Family Room, Foyer, Laundry, Loft
Dining room
- Features: Dining Rm/Living Rm Combo
Kitchen
- Features: Breakfast Bar, Kitchen Island, Pantry, Walk-in Pantry
Heating
- Central, Forced Air, Zoned
Cooling
- Ceiling Fan(s), Central Air, Zoned
Appliances
- Included: Dishwasher, Disposal, Microwave
- Laundry: Other
Features
- Double Vanity, High Ceilings, Master On Main Level, Split Bedroom Plan, Tray Ceiling(s), Walk-In Closet(s)
- Flooring: Carpet, Tile
- Windows: Double Pane Windows
- Basement: None
- Attic: Pull Down Stairs
- Number of fireplaces: 2
- Fireplace features: Factory Built, Family Room, Gas Starter, Outside
- Common walls with other units/homes: No Common Walls
Interior area
- Total structure area: 2,621
- Total interior livable area: 2,621 sqft
- Finished area above ground: 2,621
- Finished area below ground: 0
Property
Parking
- Total spaces: 2
- Parking features: Attached, Garage, Garage Door Opener
- Has attached garage: Yes
Features
- Levels: Two
- Stories: 2
- Patio & porch: Patio, Screened
- Body of water: None
Lot
- Size: 4,791 Square Feet
- Features: Other
Details
- Parcel number: R3003A804
Construction
Type & style
- Home type: SingleFamily
- Architectural style: Brick Front,Traditional
- Property subtype: Single Family Residence
Materials
- Concrete
- Foundation: Slab
- Roof: Composition
Condition
- Resale
- New construction: No
- Year built: 2022
Utilities & green energy
- Sewer: Public Sewer
- Water: Public
- Utilities for property: Electricity Available, Natural Gas Available, Sewer Available, Underground Utilities, Water Available
Community & HOA
Community
- Features: Pool, Sidewalks, Street Lights, Walk To Schools
- Security: Carbon Monoxide Detector(s), Open Access, Smoke Detector(s)
- Subdivision: Preserve At Brookmont
HOA
- Has HOA: Yes
- Services included: Swimming
- HOA fee: $650 annually
Location
- Region: Auburn
Financial & listing details
- Price per square foot: $189/sqft
- Tax assessed value: $537,300
- Annual tax amount: $7,754
- Date on market: 8/9/2026
- Cumulative days on market: 28 days
- Listing agreement: Exclusive Right To Sell
- Electric utility on property: Yes
Estimated market value
$490,500
$466,000 - $515,000
$2,767/mo
Price history
| Date | Event | Price |
|---|---|---|
| 8/10/2026 | Listed for sale | $495,990$189/sqft |
Source:  FMLS GA #7818594 Report a problem FMLS GA #7818594 Report a problem | ||
| 8/6/2026 | Listed for rent | $2,750$1/sqft |
Source: FMLS GA #7816832 Report a problem | ||
| 8/1/2026 | Listing removed | $495,990$189/sqft |
Source:  GAMLS #10741327 Report a problem GAMLS #10741327 Report a problem | ||
| 7/31/2026 | Price change | $495,990-0.8%$189/sqft |
Source: FMLS GA #7759691 Report a problem | ||
| 7/9/2026 | Price change | $499,990-0.8%$191/sqft |
Source: FMLS GA #7759691 Report a problem | ||
| 6/27/2026 | Price change | $503,900-1%$192/sqft |
Source: GAMLS #10741327 Report a problem | ||
| 5/17/2026 | Price change | $508,900-1%$194/sqft |
Source: GAMLS #10741327 Report a problem | ||
| 4/25/2026 | Listed for sale | $513,900+2.2%$196/sqft |
Source: FMLS GA #7759691 Report a problem | ||
| 10/20/2022 | Listing removed | -- |
Source: Zillow Rental Network_1 Report a problem | ||
| 8/8/2022 | Listed for rent | $2,750$1/sqft |
Source: Zillow Rental Network_1 #7092930 Report a problem | ||
| 8/2/2022 | Sold | $502,665$192/sqft |
Source: Public Record Report a problem | ||
Public tax history
| Year | Property taxes | Tax assessment |
|---|---|---|
| 2025 | $7,754 +2% | $214,920 +4.4% |
| 2024 | $7,601 +3.5% | $205,960 +3% |
| 2023 | $7,341 | $199,880 |
Find assessor info on the county website
Monthly payment
Est. payment
Payment breakdown
Explore the cost of this home by adjusting the details. Changes won't be saved.Climate risks
Neighborhood: 30011
Nearby schools
Schools provided by the listing agent
- Elementary: Duncan Creek
- Middle: Frank N Osborne
- High: Mill Creek
Source: GAMLS. This data may not be complete. We recommend contacting the local school district to confirm school assignments for this home.
Similar homes
- $499,0005 bd4 ba2.9k sqft1838 Atherton Way, Auburn, GA 30011Active
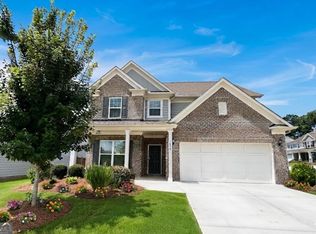
 MLS ID #10817638, Alejandro Milrud, REMAX Around Atlanta. GAMLS
 - $500,0005 bd3 ba2.9k sqft5911 Green Ash Ct, Braselton, GA 30517Active
 MLS ID #10790277, Diane Said, Dwelli. GAMLS
 - $550,0005 bd3 ba3.2k sqft4293 Shandi Cv, Hoschton, GA 30548Active
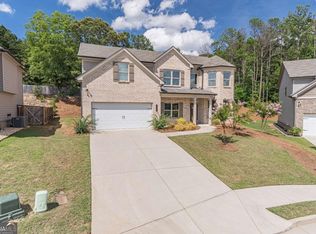 MLS ID #10788430, Dominai Reeves, Keller Williams Realty Atl. Partners. GAMLS
 - $549,9005 bd4 ba3k sqft4217 Rovello Way, Buford, GA 30519Active
 MLS ID #10819639, Sarah Maslowski, Keller Williams Realty Atl. Partners. GAMLS
 - $499,0005 bd3 ba3.5k sqft5857 Shore Isle Trce, Braselton, GA 30517ActiveMLS ID #10807478, Stacey Wyatt Group, eXp Realty. GAMLS
- $539,0005 bd4 ba3.2k sqft3356 Fall Branch Ln, Buford, GA 30519ActiveMLS ID #10823097, Danny Kim, Virtual Properties Realty.com. GAMLS
- $469,9004 bd3 ba2.7k sqft7660 Silk Tree Pointe, Braselton, GA 30517ActiveMLS ID #10769084, Sana Neyazi, ACE Realty. GAMLS
- $409,0004 bd3 ba2.4k sqft4335 Magpie Dr, Hoschton, GA 30548ActiveMLS ID #10819712, Seok Hong, Keller Williams Realty Atl. Partners. GAMLS
- $510,0005 bd3 ba3.5k sqft6830 Lancaster Xing, Flowery Branch, GA 30542ActiveMLS ID #10776509, Gemetris Maddox, Atlanta Communities. GAMLS
- $520,0002 bd2 ba1.8k sqft5031 Adler Ct, Hoschton, GA 30548ActiveMLS ID #10819952, Kelly S Kim, Kelly Kim Real Estate. GAMLS
- $449,9005 bd3 ba2.5k sqft6890 Scarlet Oak Way, Flowery Branch, GA 30542ActiveMLS ID #10820129, Neha Hargan, Virtual Properties Realty.com. GAMLS
- $425,0004 bd3 ba1.8k sqft395 Flintlock Dr, Dacula, GA 30019ActiveMLS ID #10799451, Hector Almonte, Keller Williams Realty Atl. Partners. GAMLS
- $499,9994 bd3 ba2.6k sqft8514 McBride Ln, Gainesville, GA 30506Active Under ContractMLS ID #10797377, Kelli Grizzard, Atlanta Communities. GAMLS
- $550,0005 bd5 ba3.5k sqft3219 Shirecrest Ln, Dacula, GA 30019ActiveMLS ID #10822016, Mauricio Villa, Redfin Corporation. GAMLS
- $519,9005 bd4 ba3k sqft354 Wilkerson Way, Grayson, GA 30017ActiveMLS ID #10814356, Yun Pan, Virtual Properties Realty.Net. GAMLS
- $449,9005 bd3 ba2.6k sqft6000 Screech Owl Dr, Flowery Branch, GA 30542ActiveMLS ID #10816964, Sudheer Basu, Virtual Properties Realty.com. GAMLS
- $425,0004 bd4 ba2.8k sqft120 Paxton Ln, Jefferson, GA 30549ActiveMLS ID #10819907, Ayana Farrar, eXp Realty. GAMLS
- $409,0005 bd3 ba2.6k sqft44 Fox Creek Dr, Braselton, GA 30517ActiveMLS ID #10828601, Seok Hong, Keller Williams Realty Atl. Partners. GAMLS
- $439,0005 bd3 ba2.4k sqft5915 Screech Owl Dr, Flowery Branch, GA 30542ActiveMLS ID #10825399, Joanna Krauz, Keller Williams Realty Atl. Partners. GAMLS
- $435,0004 bd4 ba3k sqft469 Ralph Still Rd, Dacula, GA 30019ActiveMLS ID #10829443, Kristin K Thomas, Reynolds Realty LLC. GAMLS
