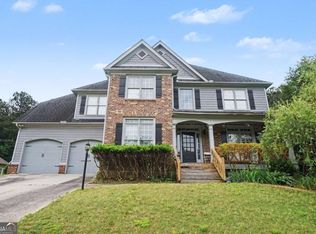
Welcome to elegant living in the highly sought-after Richmond Place community! Perfectly situated on a quiet cul-de-sac, this 5-bedroom, 4.5-bath home features a full finished basement, generous living spaces, a functional floor plan, and outdoor spaces designed for relaxing and entertaining. From the sparkling in-ground pool and expansive pool deck to the screened porch overlooking the fully fenced backyard and wooded backdrop, the outdoor living spaces are perfect for enjoying every season. Step inside to an impressive two-story foyer where rich hardwood floors flow throughout the main level, creating a warm and inviting first impression. Just off the foyer, the elegant dining room showcases wainscoting, crown molding, and oversized windows, while French doors lead to a versatile office or formal sitting room. The heart of the home is the spacious family room, where a cozy fireplace flanked by custom built-in bookcases creates the perfect gathering space. It opens seamlessly to the kitchen, which is designed for both everyday living and entertaining, featuring white cabinetry, granite countertops, abundant cabinet space, bar seating, a breakfast area, and a convenient butler's pantry connecting to the dining room. A walk-in pantry, multiple storage closets, a spacious laundry room with a utility sink, and a powder room complete the main level. Just beyond the family room, the screened porch becomes a natural extension of the living space. Whether you're enjoying your morning coffee, reading a book, or simply listening to the birds, it's the perfect place to relax while overlooking the fully fenced backyard and pool. Upstairs, the owner's suite offers a private sitting area, two oversized walk-in closets—including one with a custom closet system—and a spacious ensuite bath with a jetted soaking tub. One secondary bedroom features its own private bath, while three additional bedrooms share a generously sized bathroom with double vanities. The finished basement provides exceptional flexibility with a full bathroom, a spacious recreation room, a flex room currently used as a bedroom (not included in the bedroom count), and additional unfinished space ready for your vision—ideal for a future kitchenette, hobby space, home gym, or extra storage. Outside, you'll find even more to love with a detached powered garage offering endless possibilities for parking, hobbies, storage, or a workshop, a long driveway with additional parking, mature landscaping, and a fully fenced backyard designed for both everyday enjoyment and entertaining. As an added bonus, Richmond Place offers outstanding neighborhood amenities, including two community pools. Seller holds as active real estate license in the state of Georgia. #375169
Active
Price cut: $5K (9/18)
$619,900
818 Oak Ridge Ter, Loganville, GA 30052
5beds
4,205sqft
Single Family Residence, Residential
Built in 2005
1.9 Acres Lot
$616,300 Zestimate®
$147/sqft
$75/mo HOA
What's special
Full finished basementDetached powered garageFully fenced backyardExpansive pool deckCrown moldingOversized windowsGenerous living spaces
- 47 days
- 938
- 80
Likely to sell faster than
Zillow last checked:
Listing updated:
Listed by:
Krystal Meadows,
Keller Williams Realty Atl Partners 770-776-7566
Source: FMLS GA,MLS#: 7817000
Facts & features
Interior
Bedrooms & bathrooms
- Bedrooms: 5
- Bathrooms: 5
- Full bathrooms: 4
- 1/2 bathrooms: 1
Rooms
- Room types: Basement, Den, Attic
Primary bedroom
- Features: Sitting Room
- Level: Sitting Room
Bedroom
- Features: Sitting Room
Primary bathroom
- Features: Double Vanity, Separate His/Hers, Separate Tub/Shower, Soaking Tub
Dining room
- Features: Separate Dining Room
Kitchen
- Features: Breakfast Bar, Cabinets White, Eat-in Kitchen, Pantry, View to Family Room
Heating
- Natural Gas
Cooling
- Central Air, Ceiling Fan(s)
Appliances
- Included: Dishwasher, Gas Range, Gas Water Heater, Microwave, Refrigerator
- Laundry: In Hall, Laundry Room, Main Level
Features
- Bookcases, Crown Molding, Double Vanity, Entrance Foyer 2 Story, High Ceilings 9 ft Main, High Ceilings 9 ft Upper, High Speed Internet, His and Hers Closets, Tray Ceiling(s), Walk-In Closet(s)
- Flooring: Hardwood, Luxury Vinyl, Carpet
- Windows: Double Pane Windows, Wood Frames
- Basement: Daylight,Finished,Finished Bath,Full,Interior Entry,Walk-Out Access
- Attic: Pull Down Stairs
- Number of fireplaces: 1
- Fireplace features: Family Room, Gas Starter, Living Room
- Common walls with other units/homes: No Common Walls
Interior area
- Total structure area: 4,205
- Total interior livable area: 4,205 sqft
- Finished area above ground: 3,037
- Finished area below ground: 1,168
Video & virtual tour
Property
Parking
- Total spaces: 5
- Parking features: Garage, Attached, Driveway, Garage Door Opener, Garage Faces Side, Kitchen Level
- Attached garage spaces: 2
- Has uncovered spaces: Yes
Accessibility
- Accessibility features: None
Features
- Levels: Three Or More
- Patio & porch: Covered, Deck, Front Porch, Enclosed, Screened, Rear Porch
- Exterior features: Storage, Rear Stairs
- Pool features: In Ground, Salt Water, Fenced
- Spa features: None
- Fencing: Back Yard,Chain Link,Fenced
- Has view: Yes
- View description: Neighborhood, Trees/Woods
- Waterfront features: None
- Body of water: None
Lot
- Size: 1.9 Acres
- Features: Back Yard, Cul-De-Sac
Details
- Additional structures: Garage(s)
- Parcel number: N034B00000117000
- Other equipment: None
- Horse amenities: None
Construction
Type & style
- Home type: SingleFamily
- Architectural style: Traditional
- Property subtype: Single Family Residence, Residential
Materials
- Brick, HardiPlank Type
- Foundation: Concrete Perimeter
- Roof: Composition
Condition
- Resale
- New construction: No
- Year built: 2005
Utilities & green energy
- Electric: 110 Volts
- Sewer: Septic Tank
- Water: Public
- Utilities for property: Water Available, Phone Available, Natural Gas Available, Electricity Available
Green energy
- Energy efficient items: None
- Energy generation: None
Community & HOA
Community
- Features: Homeowners Assoc, Pool, Sidewalks, Street Lights
- Security: Smoke Detector(s)
- Subdivision: Richmond Place-Ii
HOA
- Has HOA: Yes
- Services included: Maintenance Grounds, Swim
- HOA fee: $450 semi-annually
Location
- Region: Loganville
Financial & listing details
- Price per square foot: $147/sqft
- Annual tax amount: $4,846
- Date on market: 8/6/2026
- Cumulative days on market: 46 days
- Listing terms: Cash,Conventional,FHA,VA Loan
- Electric utility on property: Yes
- Road surface type: Asphalt
Estimated market value
$616,300
$585,000 - $647,000
$3,409/mo
Price history
| Date | Event | Price |
|---|---|---|
| 9/18/2026 | Price change | $619,900-0.8%$147/sqft |
Source:  FMLS GA #7817000 Report a problem FMLS GA #7817000 Report a problem | ||
| 8/31/2026 | Price change | $624,900-0.8%$149/sqft |
Source: FMLS GA #7817000 Report a problem | ||
| 8/23/2026 | Price change | $629,900-1.6%$150/sqft |
Source: FMLS GA #7817000 Report a problem | ||
| 8/6/2026 | Listed for sale | $639,900$152/sqft |
Source: FMLS GA #7817000 Report a problem | ||
Public tax history
Tax history is unavailable.
Monthly payment
Est. payment
Payment breakdown
Explore the cost of this home by adjusting the details. Changes won't be saved.Climate risks
Neighborhood: 30052
Nearby schools
Schools provided by the listing agent
- Elementary: Loganville
- Middle: Loganville
- High: Loganville
Source: FMLS GA. This data may not be complete. We recommend contacting the local school district to confirm school assignments for this home.

Similar homes
- $515,0005 bd4 ba4.3k sqft521 Richmond Pl, Loganville, GA 30052Active
 MLS ID #10764109, Mark Spain, Mark Spain Real Estate. GAMLS
 - $649,9995 bd4 ba4.4k sqft3741 Apalachee Rdg, Monroe, GA 30656Active
 MLS ID #10792439, Laura Gray, Chapman Hall Realtors Professionals. GAMLS
 - $575,0003 bd3 ba4.5k sqft1131 Overlook Ln, Monroe, GA 30656Active
 MLS ID #10844339, Melissa Phillips, Keller Williams Realty Atl. Partners. GAMLS
 - $675,0005 bd4 ba3.7k sqft281 Providence Club Dr, Monroe, GA 30656Active
 MLS ID #10811472, Melissa Phillips, Keller Williams Realty Atl. Partners. GAMLS
 - $613,4995 bd5 ba3.8k sqft1294 Carrington Way, Lawrenceville, GA 30044ActiveMLS ID #10791749, TaMara Roberts-Hodges, The Commission Luxury Group. GAMLS
- $599,5005 bd5 ba3.8k sqft605 Trip St, Grayson, GA 30017ActiveMLS ID #10770389, Dana Payne, Southern Classic Realtors. GAMLS
- $589,9994 bd3 ba2.7k sqft1515 Gratis Rd, Monroe, GA 30656ActiveMLS ID #10844657, Georgia Tira, Virtual Properties Realty.com. GAMLS
- $829,9996 bd5 ba4.5k sqft1522 Gracebrook Dr, Lawrenceville, GA 30045ActiveMLS ID #10844136, Stephen P Rider, Keller Williams Realty Atl. Partners. GAMLS
- $500,0003 bd4 ba2.7k sqft2635 Heritage Ln, Monroe, GA 30656Active Under ContractMLS ID #10839811, Melissa Phillips, Keller Williams Realty Atl. Partners. GAMLS
- $614,9005 bd3 ba3.3k sqft5883 Heritage Rdg, Flowery Branch, GA 30542ActiveMLS ID #10795240, Jana Waycaster, BHHS Georgia Properties. GAMLS
- $419,9005 bd3 ba3k sqft802 Autumn Meadow Dr, Loganville, GA 30052ActiveMLS ID #10825773, Kimberly Briggs, Century 21 Results. GAMLS
- $749,0006 bd5 ba4.4k sqft2380 Camp Mitchell Rd, Grayson, GA 30017ActiveMLS ID #10729016, Kirk Ullengren, Keller Williams Realty Atl. Partners. GAMLS
- $614,9005 bd5 ba4k sqft1595 Archmont Cir, Dacula, GA 30019ActiveMLS ID #10776283, Gretchen Stone, Chapman Hall Realtors Professionals. GAMLS
- $418,5003 bd3 ba2.5k sqft517 Annslee Ln, Loganville, GA 30052ActiveMLS ID #10785418, Lindsey Haas, Keller Williams Realty. GAMLS
- $489,9004 bd3 ba2.6k sqft140 Providence Club Dr, Monroe, GA 30656ActiveMLS ID #10796334, Evin Earnhart, Bolst. GAMLS
- $674,0006 bd4 ba4.2k sqft1200 Amhearst Oaks Dr, Lawrenceville, GA 30043ActiveMLS ID #10827041, David Nichols, Keller Williams Realty Atl. Partners. GAMLS
- $600,0005 bd4 ba4.2k sqft1807 Richmond Hill Dr, Lawrenceville, GA 30043ActiveMLS ID #10812293, Michael Moulder, Georgia Dreams Realty. GAMLS
- $625,0004 bd3 ba2.4k sqft1901 Franklin Grove Pkwy, Bogart, GA 30622ActiveMLS ID #10844650, Lynn Brogdon, RE/MAX Living. GAMLS
- $669,0006 bd6 ba3.7k sqft5620 Battle Ridge Dr, Flowery Branch, GA 30542ActiveMLS ID #10814809, Linda Jane Orr, Keller Williams Lanier Partners. GAMLS
- $629,9003 bd4 ba2.6k sqft3441 Knollwood Ct, Buford, GA 30519Active Under ContractMLS ID #10819310, David Nichols, Keller Williams Realty Atl. Partners. GAMLS
