Discover unparalleled elegance in this meticulously maintained home at 605 Trip Street, Grayson GA . Boasting an open-concept design, this residence features gleaming hardwood floors throughout the main living areas, a gourmet kitchen, granite countertops, and an oversized island-perfect for entertaining. The spacious master suite offers a serene escape with a luxurious en-suite bathroom including a soaking tub and separate tiled shower. Upstairs, find generously sized secondary bedrooms, one that can be an additional master with an additional en-suite. Also including, 3 additional bedrooms and a versatile loft area. Family den is also located centrally just off the loft area. Enjoy outdoor living on the private, level backyard, ideal for gatherings or peaceful relaxation. Located in a highly sought-after Grayson community with excellent schools and convenient access to local amenities, shopping, and dining. This home is move-in ready and waiting to welcome you. Don't miss the opportunity to make this dream home yours!
Active
$599,500
605 Trip St, Grayson, GA 30017
5beds
3,800sqft
Single Family Residence
Built in 2006
0.31 Acres Lot
$590,700 Zestimate®
$158/sqft
$145/mo HOA
What's special
Versatile loft areaOpen-concept designPrivate level backyardOversized island-perfect for entertainingSeparate tiled showerLuxurious en-suite bathroomGenerously sized secondary bedrooms
- 138 days
- 301
- 21
Zillow last checked:
Listing updated:
Listed by:
Dana Payne 678-618-8957,
Southern Classic Realtors
Source: GAMLS,MLS#: 10770389
Facts & features
Interior
Bedrooms & bathrooms
- Bedrooms: 5
- Bathrooms: 5
- Full bathrooms: 4
- 1/2 bathrooms: 1
- Main level bathrooms: 1
- Main level bedrooms: 1
Rooms
- Room types: Den, Family Room, Laundry, Loft, Office
Dining room
- Features: Separate Room
Kitchen
- Features: Breakfast Area, Breakfast Bar, Kitchen Island, Pantry, Walk-in Pantry
Heating
- Forced Air, Heat Pump, Natural Gas
Cooling
- Ceiling Fan(s), Central Air, Electric, Heat Pump, Zoned
Appliances
- Included: Dishwasher, Double Oven, Electric Water Heater, Microwave
- Laundry: Other
Features
- Beamed Ceilings, Bookcases, Double Vanity, Master On Main Level, Soaking Tub, Tray Ceiling(s), Walk-In Closet(s)
- Flooring: Carpet, Hardwood, Tile
- Windows: Bay Window(s), Window Treatments
- Basement: Crawl Space
- Has fireplace: Yes
- Fireplace features: Family Room, Gas Log, Gas Starter
Interior area
- Total structure area: 3,800
- Total interior livable area: 3,800 sqft
- Finished area above ground: 3,800
- Finished area below ground: 0
Property
Parking
- Total spaces: 2
- Parking features: Attached, Garage, Garage Door Opener
- Has attached garage: Yes
Features
- Levels: Two
- Stories: 2
- Patio & porch: Deck, Porch
- Exterior features: Garden
- Fencing: Back Yard,Fenced,Privacy
Lot
- Size: 0.31 Acres
- Features: Corner Lot, Level
Details
- Parcel number: R5135A125
Construction
Type & style
- Home type: SingleFamily
- Architectural style: Craftsman,Traditional
- Property subtype: Single Family Residence
Materials
- Block, Wood Siding
- Roof: Composition
Condition
- Resale
- New construction: No
- Year built: 2006
Utilities & green energy
- Sewer: Public Sewer
- Water: Public
- Utilities for property: Cable Available, Electricity Available, High Speed Internet, Natural Gas Available, Sewer Connected, Underground Utilities
Community & HOA
Community
- Features: Park, Playground, Street Lights, Walk To Schools, Near Shopping
- Security: Smoke Detector(s)
- Subdivision: Pine Grove Village
HOA
- Has HOA: Yes
- Services included: Maintenance Grounds, Other
- HOA fee: $1,740 annually
Location
- Region: Grayson
Financial & listing details
- Price per square foot: $158/sqft
- Tax assessed value: $581,800
- Annual tax amount: $7,631
- Date on market: 5/22/2026
- Cumulative days on market: 138 days
- Listing agreement: Exclusive Right To Sell
- Listing terms: Cash,Conventional,FHA
- Electric utility on property: Yes
Estimated market value
$590,700
$561,000 - $620,000
$3,334/mo
Price history
| Date | Event | Price |
|---|---|---|
| 6/20/2026 | Price change | $599,500-2.5%$158/sqft |
Source:  GAMLS #10770389 Report a problem GAMLS #10770389 Report a problem | ||
| 5/22/2026 | Listed for sale | $614,900+67.1%$162/sqft |
Source: GAMLS #10770389 Report a problem | ||
| 4/25/2006 | Sold | $368,000$97/sqft |
Source: Public Record Report a problem | ||
Public tax history
| Year | Property taxes | Tax assessment |
|---|---|---|
| 2026 | -- | $232,720 -2.4% |
| 2025 | $7,066 -0.3% | $238,520 +2.8% |
| 2024 | $7,087 +11.7% | $232,000 +4.8% |
| 2023 | $6,345 -2.6% | $221,360 +7.6% |
| 2022 | $6,517 +25.5% | $205,800 +31.8% |
| 2021 | $5,195 -6.2% | $156,160 |
| 2020 | $5,540 +3.2% | $156,160 |
| 2019 | $5,370 | $156,160 +13.5% |
| 2018 | $5,370 +29% | $137,640 +15.9% |
| 2016 | $4,161 -1.2% | $118,800 |
| 2015 | $4,211 | $118,800 +2.2% |
| 2014 | $4,211 +1.2% | $116,240 |
| 2013 | $4,163 | $116,240 |
| 2012 | -- | $116,240 |
| 2011 | -- | $116,240 -15.6% |
| 2010 | -- | $137,720 |
| 2009 | -- | $137,720 -5% |
| 2007 | -- | $144,960 |
| 2006 | -- | -- |
Find assessor info on the county website
Monthly payment
Est. payment
Payment breakdown
Explore the cost of this home by adjusting the details. Changes won't be saved.Climate risks
Neighborhood: 30017
Nearby schools
Schools provided by the listing agent
- Elementary: Grayson
- Middle: Bay Creek
- High: Grayson
Source: GAMLS. This data may not be complete. We recommend contacting the local school district to confirm school assignments for this home.

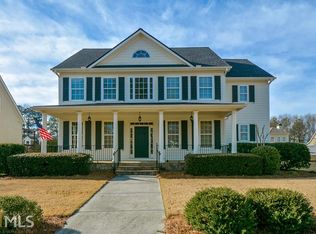
Similar homes
- $598,6505 bd4 ba4.2k sqft2537 Bent Tree Dr, Dacula, GA 30019Active
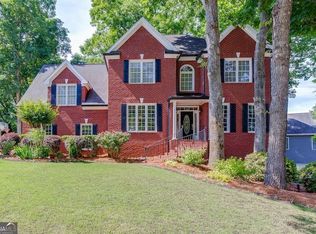
 MLS ID #10857538, Lance Real Estate Group, Bolst. GAMLS
 - $616,0006 bd5 ba4.4k sqft2455 Millwater Xing, Dacula, GA 30019Active
 MLS ID #10867574, Tanya Pickens, Opendoor Brokerage. GAMLS
 - $749,0006 bd5 ba4.4k sqft2380 Camp Mitchell Rd, Grayson, GA 30017Active
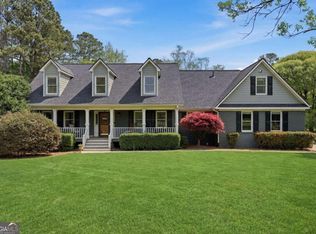 MLS ID #10729016, Kirk Ullengren, Keller Williams Realty Atl. Partners. GAMLS
 - $619,9005 bd5 ba4.2k sqft818 Oak Ridge Ter, Loganville, GA 30052For Sale

 MLS ID #7817000, Krystal Meadows, Keller Williams Realty Atl Partners. FMLS GA
 - $350,0005 bd3 ba3.2k sqft2128 Cluster Ln, Grayson, GA 30017ActiveMLS ID #10840138, Nikhil Sharma, TOP Brokerage. GAMLS
- $599,9004 bd3 ba3.7k sqft235 Chandler Walk, Loganville, GA 30052ActiveMLS ID #10825329, Janice L Baldwin, Keller Williams Realty Atl. Partners. GAMLS
- $615,0004 bd4 ba4.5k sqft2371 Wood Creek Ct, Dacula, GA 30019ActiveMLS ID #10866660, Lin Stadler, Chapman Hall Professionals Realty. GAMLS
- $595,0005 bd4 ba3.4k sqft3031 Cadbury Trl, Snellville, GA 30039ActiveMLS ID #10807390, Toinette Kwayisi, Keller Williams Realty Atl. Partners. GAMLS
- $599,0005 bd5 ba4k sqft1595 Archmont Cir, Dacula, GA 30019ActiveMLS ID #10776283, Gretchen Stone, Chapman Hall Realtors Professionals. GAMLS
- $550,0005 bd4 ba4.2k sqft1200 Lilac Arbor Rd, Dacula, GA 30019ActiveMLS ID #10822273, Mark Spain, Mark Spain Real Estate. GAMLS
- $495,0004 bd3 ba2.6k sqft2190 Rosie Ln, Snellville, GA 30078ActiveMLS ID #10826336, Carolyn Carnes, Keller Williams Realty Atl. Partners. GAMLS
- $600,0005 bd4 ba3.2k sqft2970 McCannon Mill Dr, Dacula, GA 30019Active Under ContractMLS ID #10837624, Mindy Cintron, Keller Williams Community Partners. GAMLS
- $650,0006 bd5 ba4.9k sqft1526 Rocky River Dr, Lawrenceville, GA 30045ActiveMLS ID #10821442, Robert Norris, Atlanta Communities. GAMLS
- $515,0005 bd4 ba4.3k sqft521 Richmond Pl, Loganville, GA 30052ActiveMLS ID #10764109, Mark Spain, Mark Spain Real Estate. GAMLS
- $555,0005 bd5 ba3.9k sqft1922 Ambrosia Ct, Dacula, GA 30019ActiveMLS ID #10788123, Devyn B LeBlanc, Keller Williams Realty Atl. Partners. GAMLS
- $545,0005 bd3 ba2.9k sqft1979 Trinity Mill Dr, Dacula, GA 30019ActiveMLS ID #10857558, Debora J O'Neal, Coldwell Banker Realty. GAMLS
- $620,0004 bd3 ba4.1k sqft4530 Bogan Gates Dr, Buford, GA 30519ActiveMLS ID #10847234, Hannah Branham, Anchor Real Estate Advisors. GAMLS
- $590,0005 bd4 ba4.8k sqft192 Mistybrook Cir, Stone Mountain, GA 30087ActiveMLS ID #10842013, Lakisha Knight, Keller Williams West Atlanta. GAMLS
- $675,0005 bd4 ba3.7k sqft281 Providence Club Dr, Monroe, GA 30656ActiveMLS ID #10811472, Melissa Phillips, Keller Williams Realty Atl. Partners. GAMLS
