Welcome home to this 4-sides brick 5 bedroom, 4 bathroom home in the Country Club of Gwinnett. Located next to the golf club's practice facilities and clubhouse, this home is a golfer's paradise. The neighborhood's HOA includes access to a large community swimming pool, as well as newly refinished tennis and pickleball courts. Built in 1996, on the top level of this updated home hardwood floors flow from the hall into two large bedrooms with an updated jack and jill bathroom. The owners suite features two walk-in closets and an updated oversized owner's bathroom. In addition to the formal living & dining rooms, a two-story great room, large kitchen and laundry room, a fourth bedroom and full bathroom are on the main level. The walk-out finished basement includes a living room/game space, a fourth bathroom and fifth bedroom. Additional unfinished basement space offers endless opportunities for a home gym, storage or the potential to finish for additional living space. The kitchen was recently remodeled with Shaker Style white cabinetry, granite countertops and stainless steel appliances. The open concept kitchen includes a dining space with wonderful views of the golf course and views of the two-story living room. The front formal living space easily doubles as the perfect work from home office. The back deck overlooking the golf course is newly rebuilt. The community is located 20 miles east of Atlanta and is served by award winning Gwinnett County Public Schools. Country Club of Gwinnett was acquired by a new owner in 2024 who has spared no expense renovating the golf course, club house and banquet facilities.
Active
$599,000
3204 Clubside View Ct, Snellville, GA 30039
5beds
3,587sqft
Single Family Residence
Built in 1996
0.26 Acres Lot
$586,200 Zestimate®
$167/sqft
$60/mo HOA
What's special
Stainless steel appliancesGranite countertopsLarge kitchenLaundry roomTwo-story great room
- 69 days
- 184
- 3
Zillow last checked:
Listing updated:
Listed by:
Ali Crook 404-983-6122,
ERA Foster & Bond
Source: GAMLS,MLS#: 10815676
Facts & features
Interior
Bedrooms & bathrooms
- Bedrooms: 5
- Bathrooms: 4
- Full bathrooms: 4
- Main level bathrooms: 1
- Main level bedrooms: 1
Rooms
- Room types: Den, Exercise Room, Family Room, Foyer, Great Room, Laundry, Office
Kitchen
- Features: Breakfast Area, Breakfast Bar, Kitchen Island, Pantry
Heating
- Central, Heat Pump, Natural Gas
Cooling
- Ceiling Fan(s), Central Air, Gas, Heat Pump
Appliances
- Included: Dishwasher, Disposal, Dryer, Microwave, Refrigerator, Washer
- Laundry: Other
Features
- Bookcases, Double Vanity, High Ceilings, Rear Stairs, Roommate Plan, Split Bedroom Plan, Tray Ceiling(s), Walk-In Closet(s)
- Flooring: Hardwood, Vinyl
- Windows: Double Pane Windows
- Basement: Bath Finished,Daylight,Exterior Entry,Finished,Full,Interior Entry
- Number of fireplaces: 1
- Fireplace features: Basement, Gas Log, Gas Starter, Living Room
- Common walls with other units/homes: No Common Walls
Interior area
- Total structure area: 3,587
- Total interior livable area: 3,587 sqft
- Finished area above ground: 2,560
- Finished area below ground: 1,027
Video & virtual tour
Property
Parking
- Total spaces: 2
- Parking features: Garage, Garage Door Opener
- Has garage: Yes
Features
- Levels: Two
- Stories: 2
- Patio & porch: Deck, Patio
- Waterfront features: No Dock Or Boathouse
- Body of water: None
- Frontage type: Golf Course
Lot
- Size: 0.26 Acres
- Features: Level, Other, Private
- Residential vegetation: Cleared
Details
- Parcel number: R6032 120
Construction
Type & style
- Home type: SingleFamily
- Architectural style: Brick 4 Side,Traditional
- Property subtype: Single Family Residence
Materials
- Other
- Foundation: Slab
- Roof: Other
Condition
- Resale
- New construction: No
- Year built: 1996
Utilities & green energy
- Sewer: Public Sewer
- Water: Public
- Utilities for property: Cable Available, Electricity Available, Natural Gas Available, Sewer Available, Water Available
Community & HOA
Community
- Features: Clubhouse, Golf, Lake, Pool, Tennis Court(s), Walk To Schools, Near Shopping
- Security: Security System, Smoke Detector(s)
- Subdivision: Country Club of Gwinnett
HOA
- Has HOA: Yes
- Services included: Maintenance Grounds, Sewer, Swimming, Tennis
- HOA fee: $725 annually
Location
- Region: Snellville
Financial & listing details
- Price per square foot: $167/sqft
- Tax assessed value: $501,200
- Annual tax amount: $5,546
- Date on market: 7/30/2026
- Cumulative days on market: 69 days
- Listing agreement: Exclusive Right To Sell
- Listing terms: Cash,Conventional
- Electric utility on property: Yes
Estimated market value
$586,200
$557,000 - $616,000
$2,834/mo
Price history
| Date | Event | Price |
|---|---|---|
| 7/30/2026 | Listed for sale | $599,000+133.1%$167/sqft |
Source:  FMLS GA #7813070 Report a problem FMLS GA #7813070 Report a problem | ||
| 7/9/2002 | Sold | $257,000+29.1%$72/sqft |
Source: Public Record Report a problem | ||
| 1/29/1997 | Sold | $199,000$55/sqft |
Source: Public Record Report a problem | ||
Public tax history
| Year | Property taxes | Tax assessment |
|---|---|---|
| 2026 | -- | $200,480 -0.6% |
| 2025 | $5,546 +1.6% | $201,680 +6.1% |
| 2024 | $5,457 -7.3% | $190,000 -19.1% |
| 2023 | $5,890 +30.7% | $234,760 +61.2% |
| 2022 | $4,505 +9.6% | $145,640 +17.8% |
| 2021 | $4,112 +7.9% | $123,600 +14% |
| 2020 | $3,812 +10.4% | $108,440 +11.3% |
| 2019 | $3,452 | $97,400 |
| 2018 | $3,452 +14.4% | $97,400 +18.2% |
| 2016 | $3,019 -1% | $82,400 |
| 2015 | $3,049 | $82,400 +13.9% |
| 2014 | $3,049 +12.6% | $72,360 |
| 2013 | $2,708 | $72,360 |
| 2012 | -- | $72,360 -21.6% |
| 2011 | -- | $92,240 |
| 2010 | -- | $92,240 |
| 2009 | -- | $92,240 |
| 2007 | -- | $92,240 |
| 2006 | -- | $92,240 |
| 2005 | -- | $92,240 |
| 2004 | $1,300 -0.1% | $92,240 |
| 2003 | $1,301 -48% | $92,240 |
| 2002 | $2,502 -3.1% | $92,240 |
| 2001 | $2,581 | $92,240 |
Find assessor info on the county website
Monthly payment
Est. payment
Payment breakdown
Explore the cost of this home by adjusting the details. Changes won't be saved.Climate risks
Neighborhood: 30039
Nearby schools
Schools provided by the listing agent
- Elementary: Norton
- Middle: Snellville
- High: South Gwinnett
Source: GAMLS. This data may not be complete. We recommend contacting the local school district to confirm school assignments for this home.
- $420,6003 bd3 ba3.2k sqft3194 Clubside View Ct, Snellville, GA 30039Off Market
- $395,8004 bd3 ba2.3k sqft3214 Clubside View Ct, Snellville, GA 30039Off Market
- $455,2004 bd3 ba4.4k sqft3184 Clubside View Ct, Snellville, GA 30039Off Market
- $400,8004 bd3 ba2.6k sqft3209 Clubside View Ct, Snellville, GA 30039Off Market
Similar homes
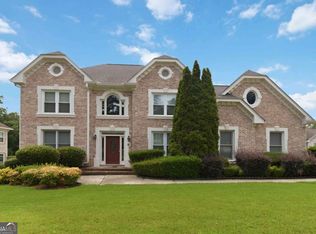
- $595,0005 bd4 ba3.4k sqft3031 Cadbury Trl, Snellville, GA 30039Active
 MLS ID #10807390, Toinette Kwayisi, Keller Williams Realty Atl. Partners. GAMLS
 - $598,6505 bd4 ba4.2k sqft2537 Bent Tree Dr, Dacula, GA 30019Active
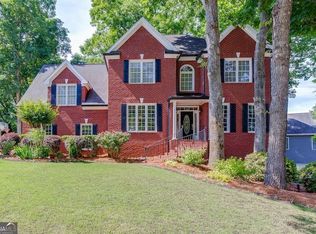 MLS ID #10857538, Lance Real Estate Group, Bolst. GAMLS
 - $590,0005 bd4 ba4.8k sqft192 Mistybrook Cir, Stone Mountain, GA 30087Active
 MLS ID #10842013, Lakisha Knight, Keller Williams West Atlanta. GAMLS
 - $599,5005 bd5 ba3.8k sqft605 Trip St, Grayson, GA 30017Active
 MLS ID #10770389, Dana Payne, Southern Classic Realtors. GAMLS
 - $616,0006 bd5 ba4.4k sqft2455 Millwater Xing, Dacula, GA 30019ActiveMLS ID #10867574, Tanya Pickens, Opendoor Brokerage. GAMLS
- $600,0005 bd4 ba4.2k sqft1807 Richmond Hill Dr, Lawrenceville, GA 30043ActiveMLS ID #10812293, Michael Moulder, Georgia Dreams Realty. GAMLS
- $619,9005 bd5 ba4.2k sqft818 Oak Ridge Ter, Loganville, GA 30052For Sale
 MLS ID #7817000, Krystal Meadows, Keller Williams Realty Atl Partners. FMLS GA
 - $419,0004 bd4 ba2.4k sqft3607 Tree View Dr, Snellville, GA 30078Active Under ContractMLS ID #10817581, Jamelia Jones, Managed Realty. GAMLS
- $495,0004 bd3 ba2.6k sqft2190 Rosie Ln, Snellville, GA 30078ActiveMLS ID #10826336, Carolyn Carnes, Keller Williams Realty Atl. Partners. GAMLS
- $600,0005 bd4 ba3.2k sqft2970 McCannon Mill Dr, Dacula, GA 30019Active Under ContractMLS ID #10837624, Mindy Cintron, Keller Williams Community Partners. GAMLS
- $635,0005 bd4 ba3.4k sqft624 Henson Farm Dr, Loganville, GA 30052ActiveMLS ID #10793326, Ademola Olorunisola, Virtual Properties Realty.com. GAMLS
- $549,0005 bd5 ba3.5k sqft379 Blue Juniper Cir, Loganville, GA 30052For SaleMLS ID #7847993, Shavonda Gray, Shay & Co. Realty, LLC. FMLS GA
- $545,0005 bd3 ba2.9k sqft1979 Trinity Mill Dr, Dacula, GA 30019ActiveMLS ID #10857558, Debora J O'Neal, Coldwell Banker Realty. GAMLS
- $494,5004 bd3 ba3.2k sqft3265 Bethesda Park Ct, Lawrenceville, GA 30044ActiveMLS ID #10837391, Yelena V Grinchuk, Chapman Hall Realtors. GAMLS
- $540,0005 bd5 ba3.5k sqft73 Eagles Perch Rd, Loganville, GA 30052ActiveMLS ID #10793227, Jess Higgins, Keller Williams Realty. GAMLS
- $615,9004 bd5 ba4.3k sqft1475 Barrett Place Ln, Lawrenceville, GA 30043ActiveMLS ID #10785047, Suzanne Willis, SWP Realty. GAMLS
- $575,0004 bd3 ba2.3k sqft544 Martin Forest Ln, Lawrenceville, GA 30045ActiveMLS ID #10809920, Venetia Atkinson, Keller Williams Realty Atl. Partners. GAMLS
- $574,5005 bd4 ba3.3k sqft4092 Suwanee Mill Dr, Buford, GA 30518ActiveMLS ID #10848481, Elizabeth Wach, Keller Williams Realty Atl. Partners. GAMLS
- $509,5004 bd3 ba3.3k sqft604 Arbor Rdg, Loganville, GA 30052ActiveMLS ID #10822474, Natisha Ettiene, Keller Williams West Atlanta. GAMLS
- $584,9005 bd4 ba2.9k sqft18 Ryston Way, Lawrenceville, GA 30045ActiveMLS ID #10849212, Gregory Brooks, Coldwell Banker Realty. GAMLS
