BRAND NEW HVAC UNITS! A sprawling backyard framed by mature trees is the centerpiece of this immaculate brick-front home in the sought-after White Hawk subdivision. Set on a 0.62-acre lot, the home offers an expansive lawn with room to entertain, garden, or play, plus a sunroom where you can enjoy the view. A two-story foyer welcomes you into the main level, where a formal living room and a separate dining room provide space for hosting. The open-concept great room features a fireplace and flows into the gourmet kitchen, complete with a large island with seating, ample cabinetry, a breakfast nook, and a walk-in pantry. Upstairs, the primary suite features a sitting area, a spacious walk-in closet, and a spa-like bath with dual vanities, a clawfoot soaking tub, and a separate glass-enclosed shower. Three additional bedrooms and a Jack-and-Jill bath complete the upper level. White Hawk residents enjoy a community pool, tennis courts, and a playground.
Active
$509,000
2071 Morning Brook Cir, Lawrenceville, GA 30043
4beds
2,648sqft
Single Family Residence, Residential
Built in 1997
0.62 Acres Lot
$504,700 Zestimate®
$192/sqft
$54/mo HOA
What's special
Immaculate brick-front homeLarge island with seatingOpen-concept great roomSeparate dining roomBreakfast nookWalk-in pantryTwo-story foyer
- 19 hours
- 191
- 28
Zillow last checked:
Listing updated:
Listed by:
Felipe Poveda,
Compass PHONE
Source: FMLS GA,MLS#: 7870951
Facts & features
Interior
Bedrooms & bathrooms
- Bedrooms: 4
- Bathrooms: 3
- Full bathrooms: 2
- 1/2 bathrooms: 1
Rooms
- Room types: Bathroom, Bedroom, Living Room, Sun Room
Heating
- Forced Air, Natural Gas
Cooling
- Ceiling Fan(s), Central Air
Appliances
- Included: Dishwasher, Dryer, Gas Range, Microwave, Refrigerator, Washer
- Laundry: Laundry Room, Upper Level
Features
- Double Vanity, Entrance Foyer 2 Story, Tray Ceiling(s), Walk-In Closet(s)
- Flooring: Ceramic Tile, Laminate
- Windows: Bay Window(s)
- Basement: None
- Number of fireplaces: 1
- Fireplace features: Great Room
- Common walls with other units/homes: No Common Walls
Interior area
- Total structure area: 2,648
- Total interior livable area: 2,648 sqft
Property
Parking
- Total spaces: 2
- Parking features: Attached, Garage, Garage Faces Front
- Attached garage spaces: 2
Accessibility
- Accessibility features: None
Features
- Levels: Two
- Stories: 2
- Patio & porch: Rear Porch
- Exterior features: Private Yard
- Pool features: None
- Spa features: None
- Fencing: None
- Has view: Yes
- View description: Neighborhood
- Waterfront features: None
- Body of water: None
Lot
- Size: 0.62 Acres
- Features: Back Yard, Front Yard, Landscaped
Details
- Additional structures: None
- Parcel number: R7084441
- Other equipment: None
- Horse amenities: None
Construction
Type & style
- Home type: SingleFamily
- Architectural style: Traditional
- Property subtype: Single Family Residence, Residential
Materials
- Brick
- Foundation: Slab
- Roof: Composition
Condition
- Resale
- New construction: No
- Year built: 1997
Utilities & green energy
- Electric: Other
- Sewer: Public Sewer
- Water: Public
- Utilities for property: Electricity Available, Water Available
Green energy
- Energy efficient items: None
- Energy generation: None
Community & HOA
Community
- Features: Homeowners Assoc, Playground, Pool, Tennis Court(s)
- Security: Secured Garage/Parking, Security System Owned
- Subdivision: Glen At Whitehawk
HOA
- Has HOA: Yes
- Services included: Swim, Tennis
- HOA fee: $650 annually
- HOA phone: 470-238-9150
Location
- Region: Lawrenceville
Financial & listing details
- Price per square foot: $192/sqft
- Tax assessed value: $459,600
- Annual tax amount: $4,900
- Date on market: 11/20/2026
- Electric utility on property: Yes
- Road surface type: Paved
Estimated market value
$504,700
$479,000 - $530,000
$2,483/mo
Price history
| Date | Event | Price |
|---|---|---|
| 11/20/2026 | Listed for sale | $509,000+3.9%$192/sqft |
Source:  FMLS GA #7870951 Report a problem | ||
| 4/1/2026 | Listing removed | $490,000$185/sqft |
Source: My State MLS #11614771 Report a problem | ||
| 3/3/2026 | Contingent | $490,000$185/sqft |
Source: My State MLS #11614771 Report a problem | ||
| 3/3/2026 | Listing removed | $490,000$185/sqft |
Source: My State MLS #11614771 Report a problem | ||
| 1/13/2026 | Contingent | $490,000$185/sqft |
Source: My State MLS #11614771 Report a problem | ||
| 12/5/2025 | Listed for sale | $490,000+127%$185/sqft |
Source: My State MLS #11614771 Report a problem | ||
| 5/9/2002 | Sold | $215,900+13%$82/sqft |
Source: Public Record Report a problem | ||
| 8/31/2000 | Sold | $191,000$72/sqft |
Source: Public Record Report a problem | ||
Public tax history
| Year | Property taxes | Tax assessment |
|---|---|---|
| 2026 | -- | $183,840 -0.5% |
| 2025 | $4,900 +2.5% | $184,720 +7.5% |
| 2024 | $4,782 +9.5% | $171,880 |
| 2023 | $4,366 -0.1% | $171,880 +14.5% |
| 2022 | $4,372 +19.4% | $150,120 +32.8% |
| 2021 | $3,663 -0.7% | $113,080 |
| 2020 | $3,689 +2.8% | $113,080 |
| 2019 | $3,589 | $113,080 +7.4% |
| 2018 | $3,589 +12.7% | $105,320 +12.8% |
| 2016 | $3,185 +6.4% | $93,360 +12.2% |
| 2015 | $2,993 | $83,200 +10.9% |
| 2014 | $2,993 +7% | $75,000 |
| 2013 | $2,796 | $75,000 -20.3% |
| 2012 | -- | $94,120 |
| 2011 | -- | $94,120 |
| 2010 | -- | $94,120 |
| 2009 | -- | $94,120 |
| 2007 | -- | $94,120 +2.2% |
| 2006 | -- | $92,120 |
| 2005 | -- | $92,120 |
| 2004 | $1,209 -0.1% | $92,120 |
| 2003 | $1,210 -51.5% | $92,120 +19% |
| 2002 | $2,495 -0.9% | $77,400 |
| 2001 | $2,518 | $77,400 |
Find assessor info on the county website
Monthly payment
Est. payment
Payment breakdown
Explore the cost of this home by adjusting the details. Changes won't be saved.Climate risks
Neighborhood: 30043
Nearby schools
Schools provided by the listing agent
- Elementary: Jackson - Gwinnett
- Middle: North Gwinnett
- High: Brookwood
Source: FMLS GA. This data may not be complete. We recommend contacting the local school district to confirm school assignments for this home.
- $444,9004 bd3 ba2.5k sqft2061 Morning Brook Cir, Lawrenceville, GA 30043Off Market
- $407,8004 bd3 ba2.3k sqft2081 Morning Brook Cir, Lawrenceville, GA 30043Off Market
- $446,6004 bd4 ba2.5k sqft1965 Blackhawk Trl, Lawrenceville, GA 30043Off Market
- $463,6004 bd3 ba3k sqft1955 Blackhawk Trl, Lawrenceville, GA 30043Off Market
Similar homes
- $--4 bd3 ba2.9k sqft1545 Woodpoint Way, Lawrenceville, GA 30043Auction
 Auction.com 2
- $469,0004 bd3 ba2.6k sqft443 Leggett Oaks Ln, Lawrenceville, GA 30043Active
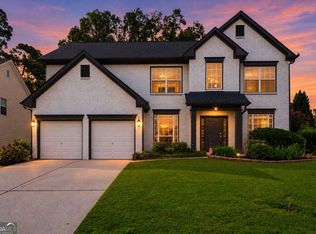
 MLS ID #10876938, Kelly Robertson, Lokation Real Estate LLC. GAMLS
- $399,0005 bd3 ba2.2k sqft458 Padens Valley Ct, Lawrenceville, GA 30044Active
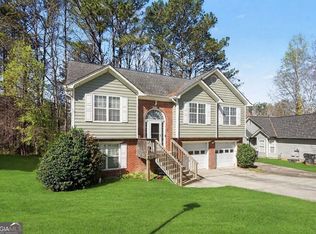 MLS ID #10892517, Lorena Garza, Virtual Properties Realty.com. GAMLS
- $399,9884 bd3 ba3.5k sqft1312 Yorktown Cir, Lawrenceville, GA 30043Active
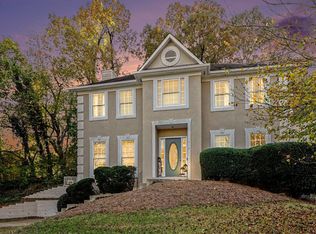 MLS ID #10883779, Shonda M Morgan, HomeSmart. GAMLS
- $400,0004 bd3 ba2.2k sqft1924 Brittlebank Ln, Lawrenceville, GA 30043ActiveMLS ID #10891767, Emily Mackenzie, BHGRE Metro Brokers. GAMLS
- $440,0004 bd3 ba1.8k sqft2038 Wildcat Cliffs Ln, Lawrenceville, GA 30043ActiveMLS ID #10825153, Tracy Cousineau, Tracy Cousineau Real Estate. GAMLS
- $442,0004 bd3 ba2.3k sqft1355 Grace Hadaway Ln, Lawrenceville, GA 30043ActiveMLS ID #10802296, Huyen Dao, NDI Maxim Residential LLC.. GAMLS
- $425,0004 bd3 ba3k sqft1120 Grace Hadaway Ln, Lawrenceville, GA 30043For Sale
 MLS ID #7848442, Gina Lemorin, Keller Wms Re Atl Midtown. FMLS GA
- $435,0004 bd2 ba2.6k sqft1235 Sunhill Dr, Lawrenceville, GA 30043ActiveMLS ID #10816713, David L McEachern, Keller Williams Chattahoochee. GAMLS
- $485,0004 bd3 ba2.9k sqft526 Wagon Wheel Climb, Lawrenceville, GA 30044Active Under ContractMLS ID #10804272, Donna Krieger, Keller Williams Realty Atl. Partners. GAMLS
- $575,0004 bd3 ba2.3k sqft544 Martin Forest Ln, Lawrenceville, GA 30045ActiveMLS ID #10809920, Venetia Atkinson, Keller Williams Realty Atl. Partners. GAMLS
- $495,0004 bd3 ba2.6k sqft2190 Rosie Ln, Snellville, GA 30078ActiveMLS ID #10826336, Carolyn Carnes, Keller Williams Realty Atl. Partners. GAMLS
- $569,0005 bd3 ba2.7k sqft1851 Calvin Dr, Duluth, GA 30097ActiveMLS ID #10857501, Eileen Hill, Keller Williams Realty Atl. Partners. GAMLS
- $524,9004 bd3 ba2.9k sqft2085 Habersham Marina Rd, Cumming, GA 30041ActiveMLS ID #10843552, Justin Landis, Bolst. GAMLS
- $486,0004 bd4 ba2.5k sqft1516 Baxley Pine Trce, Suwanee, GA 30024ActiveMLS ID #10832436, Marsha Dudley, Bolst. GAMLS
- $585,0004 bd3 ba3.5k sqft1985 Silverstone Dr, Lawrenceville, GA 30045ActiveMLS ID #10873943, Monica Phillips, Century 21 Results. GAMLS
- $389,9004 bd3 ba2.1k sqft860 Pine Arbor Ln, Lawrenceville, GA 30043ActiveMLS ID #10858317, Angelica Becerra, Rudhil Companies, LLC. GAMLS
- $499,0004 bd3 ba2.6k sqft6280 Clear Spring Ln, Flowery Branch, GA 30542ActiveMLS ID #10844235, Cathy B Cobb, BHHS Georgia Properties. GAMLS
- $615,0005 bd3 ba3.3k sqft1040 Scenic View Trce, Lawrenceville, GA 30044ActiveMLS ID #10878367, Diana Uscatu, Atlanta Communities. GAMLS
