Welcome home to this beautifully updated 4-bedroom, 2.5-bath home with a bonus room in the award-winning Brookwood school district. Recent upgrades include luxury vinyl plank flooring, granite countertops, stainless steel appliances, and beautifully renovated bathrooms. The roof, siding, gutters, deck, and water heater are all 8 years old or newer. The unfinished basement offers abundant storage or the opportunity to create additional living space. Step outside to a beautifully landscaped backyard oasis featuring a tranquil koi pond with a waterfall, raised garden beds, and a pergola-perfect for relaxing or entertaining. This move-in ready home offers the perfect blend of modern updates, flexible living space, and exceptional outdoor living.
Active
$495,000
526 Wagon Wheel Climb, Lawrenceville, GA 30044
4beds
2,948sqft
:
Get pre-qualified$3,113/mo
Single Family Residence
Built in 1978
0.48 Acres Lot
$494,800 Zestimate®
$168/sqft
$-- HOA
What's special
Beautifully landscaped backyard oasisRaised garden bedsStainless steel appliancesGranite countertopsBeautifully renovated bathroomsLuxury vinyl plank flooringBonus room
- 14 days |
- 867 |
- 73 |
Zillow last checked:
Listing updated:
Listed by:
Donna Krieger 678-643-1396,
Keller Williams Realty Atl. Partners
Source: GAMLS,MLS#: 10804272
Facts & features
Interior
Bedrooms & bathrooms
- Bedrooms: 4
- Bathrooms: 3
- Full bathrooms: 2
- 1/2 bathrooms: 1
Rooms
- Room types: Bonus Room, Family Room, Foyer, Laundry
Kitchen
- Features: Breakfast Area, Kitchen Island
Heating
- Natural Gas
Cooling
- Ceiling Fan(s), Central Air
Appliances
- Included: Cooktop, Dishwasher, Oven
- Laundry: Other
Features
- Double Vanity, Split Bedroom Plan, Walk-In Closet(s)
- Flooring: Other
- Windows: Double Pane Windows
- Basement: Exterior Entry,Full
- Number of fireplaces: 1
- Fireplace features: Family Room
- Common walls with other units/homes: No Common Walls
Interior area
- Total structure area: 2,948
- Total interior livable area: 2,948 sqft
- Finished area above ground: 2,830
- Finished area below ground: 118
Property
Parking
- Total spaces: 2
- Parking features: Garage
- Has garage: Yes
Features
- Levels: Two
- Stories: 2
- Patio & porch: Deck
- Fencing: Back Yard
- Body of water: None
Lot
- Size: 0.48 Acres
- Features: Private
Details
- Additional structures: Outbuilding
- Parcel number: R5045 046
Construction
Type & style
- Home type: SingleFamily
- Architectural style: Brick Front,Traditional
- Property subtype: Single Family Residence
Materials
- Brick, Other
- Roof: Composition
Condition
- Resale
- New construction: No
- Year built: 1978
Utilities & green energy
- Sewer: Septic Tank
- Water: Public
- Utilities for property: Electricity Available, Natural Gas Available, Water Available
Community & HOA
Community
- Features: Pool, Tennis Court(s)
- Security: Smoke Detector(s)
- Subdivision: Crickett Hill
HOA
- Has HOA: Yes
- Services included: Swimming, Tennis
Location
- Region: Lawrenceville
Financial & listing details
- Price per square foot: $168/sqft
- Annual tax amount: $4,451
- Date on market: 7/13/2026
- Cumulative days on market: 14 days
- Listing agreement: Exclusive Right To Sell
- Electric utility on property: Yes
Estimated market value
$494,800
$470,000 - $520,000
$2,644/mo
Price history
| Date | Event | Price |
|---|---|---|
| 7/13/2026 | Listed for sale | $495,000$168/sqft |
Source:  FMLS GA #7803776 Report a problem FMLS GA #7803776 Report a problem | ||
Public tax history
Tax history is unavailable.
Monthly payment
Est. payment
Payment breakdown
Explore the cost of this home by adjusting the details. Changes won't be saved.Climate risks
Neighborhood: 30044
Nearby schools
GreatSchools rating
- 10/10Craig Elementary SchoolGrades: PK-5Distance: 1.6 mi
- 8/10Five Forks Middle SchoolGrades: 6-8Distance: 2.2 mi
- 9/10Brookwood High SchoolGrades: 9-12Distance: 1.7 mi
Schools provided by the listing agent
- Elementary: Craig
- Middle: Five Forks
- High: Brookwood
Source: GAMLS. This data may not be complete. We recommend contacting the local school district to confirm school assignments for this home.
- $432,0004 bd3 ba2.4k sqft536 Wagon Wheel Climb, Lawrenceville, GA 30044Sold

- $412,4004 bd3 ba2.6k sqft526 Wagon Wheel Dr, Lawrenceville, GA 30044Off Market
- $368,7004 bd2 ba3.6k sqft527 Wagon Wheel Dr, Lawrenceville, GA 30044Off Market
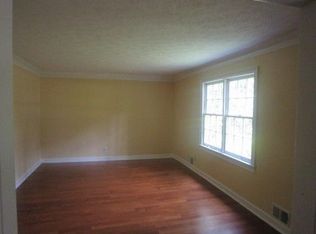
- $439,1003 bd3 ba3k sqft476 Wagon Wheel Dr, Lawrenceville, GA 30044Off Market

- $435,0004 bd3 ba2.6k sqft546 Wagon Wheel Dr, Lawrenceville, GA 30044Sold
- $435,0004 bd3 ba3.2k sqft546 Wagon Wheel Climb, Lawrenceville, GA 30044Sold
- $430,0004 bd3 ba2.3k sqft521 Battersea Dr, Lawrenceville, GA 30044Sold
- $360,5003 bd2 ba2k sqft517 Wagon Wheel Dr, Lawrenceville, GA 30044Off Market
A local agent can set up tours, give advice and negotiate with sellers.
Similar homes
- $470,0004 bd4 ba4k sqft630 Battersea Dr, Lawrenceville, GA 30044Active
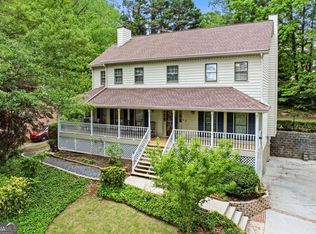
 MLS ID #10765942, Donna Krieger, Keller Williams Realty Atl. Partners. GAMLS
 - $485,0004 bd4 ba3.3k sqft955 Clarion Way, Lawrenceville, GA 30044For Sale

 MLS ID #7762037, Kathy Coots, Keller Williams Realty Atl Partners. FMLS GA
 - $492,8005 bd3 ba3.3k sqft3536 Mount Vernon Ct, Lawrenceville, GA 30044For Sale
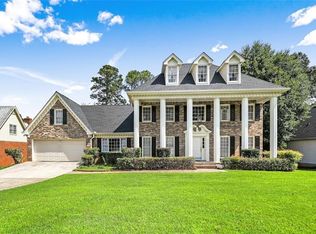 MLS ID #7791778, Leo Tang, Virtual Properties Realty.Net, LLC.. FMLS GA
 - $395,0004 bd3 ba2.2k sqft788 Flowers Xing, Lawrenceville, GA 30044Active
 MLS ID #10753848, Susan A Morrison, Virtual Properties Realty.com. GAMLS
 - $575,0005 bd3 ba3.4k sqft835 Lockriver Way, Lawrenceville, GA 30044ActiveMLS ID #10783247, Nadine Lutz, Compass. GAMLS
- $425,0004 bd3 ba2.3k sqft1509 Hillary Cove Ct, Lawrenceville, GA 30043ActiveMLS ID #10811475, Next Move ATL, Keller Williams Realty Atl. Partners. GAMLS
- $450,0005 bd2 ba2k sqft2118 Blue Martin Ct, Lawrenceville, GA 30044ActiveMLS ID #10739102, Stella Tovar, Veribas Real Estate. GAMLS
- $525,0004 bd3 ba3.8k sqft2638 Colony Cir, Snellville, GA 30078ActiveMLS ID #10790275, Julie Cunningham, Keller Williams Realty Atl. Partners. GAMLS
- $650,0005 bd3 ba3.3k sqft1040 Scenic View Trce, Lawrenceville, GA 30044ActiveMLS ID #10802663, Diana Uscatu, Atlanta Communities. GAMLS
- $450,0004 bd4 ba3.3k sqft3672 Stonelake Ct SW, Lilburn, GA 30047For SaleMLS ID #7770544, STACY DEROGATIS, Keller Williams Realty Atlanta Partners. FMLS GA
- $567,0005 bd3 ba3.4k sqft2500 Ashbourne Dr, Lawrenceville, GA 30043For SaleMLS ID #7808816, Michael Mundy, Virtual Properties Realty.com. FMLS GA
- $619,9995 bd5 ba3.8k sqft1294 Carrington Way, Lawrenceville, GA 30044For SaleMLS ID #7793507, Tamara RobertsHodges, The Commission Luxury Group LLC. FMLS GA
- $510,0005 bd4 ba3.3k sqft1074 Wash Lee Dr, Lilburn, GA 30047For SaleMLS ID #7774664, Veronique Taylor, Redfin Corporation. FMLS GA
- $514,8885 bd4 ba2.9k sqft381 Ashbourne Trl, Lawrenceville, GA 30043ActiveMLS ID #10783246, Kim Vickery, Chapman Hall Realtors Professionals. GAMLS
- $459,0004 bd3 ba3.2k sqft507 Angie Way, Lilburn, GA 30047Active Under ContractMLS ID #10788066, Lisa French, NorthGroup Real Estate Inc. GAMLS
- $579,0005 bd4 ba3.5k sqft3884 Meandering Way SW, Lilburn, GA 30047ActiveMLS ID #10806593, Nawaad Haque, Virtual Properties Realty.Net. GAMLS
- $385,0004 bd4 ba1.6k sqft123 Grayland Hills Ct, Lawrenceville, GA 30046For SaleMLS ID #7779255, Wanda Langley, Seed Faith Realty, LLC. FMLS GA
- $425,0004 bd2 ba2.7k sqft4852 Arrowhead Trail West SW, Lilburn, GA 30047ActiveMLS ID #10803308, Modern Traditions Realty Group, RE/MAX Center. GAMLS
- $409,9004 bd3 ba2.5k sqft318 Dunagan Chase Dr, Lawrenceville, GA 30045ActiveMLS ID #10806625, Diamond B Owens, Keller Williams Realty First Atlanta. GAMLS
- $400,0003 bd3 ba2.8k sqft2591 Bechers Brk, Lawrenceville, GA 30043ActiveMLS ID #10803412, Alexis Alfaro, Keller Williams Realty Atl. Partners. GAMLS
