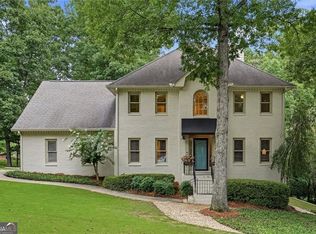
Welcome to this beautifully updated 5-bedroom, 2.5-bath home located in the sought-after Edgewater community. Sitting on nearly an acre, this spacious Traditional-style residence offers over 3,400?sq?ft of living space with tasteful modern upgrades throughout. Enjoy a remodeled kitchen featuring granite countertops, stainless-steel appliances, and custom cabinetry-perfect for cooking and entertaining. Bathrooms have been stylishly renovated with ceramic tile flooring and upscale fixtures. Elegant hardwood flooring flows throughout the main living areas, adding warmth and sophistication. This home boasts a two-story foyer, formal living and dining rooms, a cozy family room with fireplace and built-ins, partially finished basement ideal for a rec room or home office. The oversized primary suite includes vaulted ceilings, a spa-style bath with jetted tub, and a walk-in closet.Step outside to a large, private backyard surrounded by mature trees, perfect for relaxing or entertaining. The property also includes a 2-car garage and sits on a quiet, well-maintained street. Community amenities offer resort-style living with a clubhouse, swimming pool, tennis courts, walking trails, and a scenic lake. Conveniently located near top-rated schools, shopping at Mall of Georgia, parks, and major highways for easy commuting.
Active
Price increase: $30K (7/29)
$597,000
2500 Ashbourne Dr, Lawrenceville, GA 30043
5beds
4,300sqft
:
Get pre-qualified$3,793/mo
Single Family Residence
Built in 1991
0.85 Acres Lot
$585,000 Zestimate®
$139/sqft
$-- HOA
What's special
Remodeled kitchenTwo-story foyerQuiet well-maintained streetStainless-steel appliancesWalk-in closetGranite countertopsCeramic tile flooring
- 3 days |
- 106 |
- 4 |
Zillow last checked:
Listing updated:
Listed by:
Michael Mundy 678-677-9488,
Virtual Properties Realty.com
Source: GAMLS,MLS#: 10814855
Facts & features
Interior
Bedrooms & bathrooms
- Bedrooms: 5
- Bathrooms: 3
- Full bathrooms: 2
- 1/2 bathrooms: 1
Rooms
- Room types: Laundry, Other
Kitchen
- Features: Breakfast Bar, Pantry
Heating
- Forced Air
Cooling
- Central Air
Appliances
- Included: Dishwasher, Microwave
- Laundry: In Hall
Features
- Double Vanity, Split Bedroom Plan, Walk-In Closet(s)
- Flooring: Carpet, Hardwood, Tile
- Windows: Double Pane Windows
- Basement: Bath/Stubbed,Daylight,Full,Partial
- Number of fireplaces: 1
- Fireplace features: Gas Log
- Common walls with other units/homes: No Common Walls
Interior area
- Total structure area: 4,300
- Total interior livable area: 4,300 sqft
- Finished area above ground: 3,600
- Finished area below ground: 700
Video & virtual tour
Property
Parking
- Total spaces: 2
- Parking features: Garage
- Has garage: Yes
Features
- Levels: Two
- Stories: 2
- Patio & porch: Deck
- Body of water: None
Lot
- Size: 0.85 Acres
- Features: Level, Private
- Residential vegetation: Wooded
Details
- Parcel number: R7129 177
Construction
Type & style
- Home type: SingleFamily
- Architectural style: Traditional
- Property subtype: Single Family Residence
Materials
- Brick, Concrete
- Roof: Composition
Condition
- Resale
- New construction: No
- Year built: 1991
Utilities & green energy
- Sewer: Public Sewer
- Water: Public
- Utilities for property: Cable Available, Electricity Available, High Speed Internet, Natural Gas Available, Sewer Available, Water Available
Community & HOA
Community
- Features: Clubhouse, Lake, Playground, Pool, Street Lights, Tennis Court(s), Near Public Transport, Walk To Schools, Near Shopping
- Security: Smoke Detector(s)
- Subdivision: Edgewater
HOA
- Has HOA: Yes
- Services included: Swimming, Tennis
Location
- Region: Lawrenceville
Financial & listing details
- Price per square foot: $139/sqft
- Tax assessed value: $525,300
- Annual tax amount: $6,909
- Date on market: 7/29/2026
- Cumulative days on market: 3 days
- Listing agreement: Exclusive Right To Sell
- Listing terms: Cash,Conventional,FHA,VA Loan
- Electric utility on property: Yes
Estimated market value
$585,000
$556,000 - $614,000
$2,881/mo
Price history
| Date | Event | Price |
|---|---|---|
| 7/29/2026 | Price change | $597,000+5.3%$139/sqft |
Source:  GAMLS #10814855 Report a problem GAMLS #10814855 Report a problem | ||
| 7/22/2026 | Listed for sale | $567,000-3.9%$132/sqft |
Source:  FMLS GA #7808816 Report a problem FMLS GA #7808816 Report a problem | ||
| 1/1/2026 | Listing removed | $590,000$137/sqft |
Source: GAMLS #10616850 Report a problem | ||
| 10/1/2025 | Listed for sale | $590,000-1.2%$137/sqft |
Source: FMLS GA #7658460 Report a problem | ||
| 10/1/2025 | Listing removed | $597,000$139/sqft |
Source: FMLS GA #7605546 Report a problem | ||
| 8/11/2025 | Price change | $597,000-2.9%$139/sqft |
Source: FMLS GA #7605546 Report a problem | ||
| 6/27/2025 | Listed for sale | $615,000+83.6%$143/sqft |
Source: FMLS GA #7605546 Report a problem | ||
| 1/1/2019 | Listing removed | $335,000$78/sqft |
Source: Keller Williams Realty Atlanta Partners #6023331 Report a problem | ||
| 7/21/2018 | Price change | $335,000-1.5%$78/sqft |
Source: Keller Williams Realty Atlanta Partners #6023331 Report a problem | ||
| 6/15/2018 | Price change | $340,000-2.9%$79/sqft |
Source: Keller Williams Realty Atlanta Partners #6023331 Report a problem | ||
| 6/6/2018 | Listed for sale | $350,000+32.1%$81/sqft |
Source: KELLER WILLIAMS REALTY ATLANTA PARTNERS #6023331 Report a problem | ||
| 6/27/2016 | Sold | $265,000-1.8%$62/sqft |
Source:  FMLS GA #5664319 Report a problem FMLS GA #5664319 Report a problem | ||
| 5/22/2016 | Pending sale | $269,900$63/sqft |
Source: VIRTUAL PROPERTIES REALTY #5664319 Report a problem | ||
| 3/23/2016 | Listed for sale | $269,900+25.5%$63/sqft |
Source: VIRTUAL PROPERTIES REALTY #5664319 Report a problem | ||
| 6/11/1999 | Sold | $215,000+13.8%$50/sqft |
Source: Public Record Report a problem | ||
| 10/21/1997 | Sold | $188,900$44/sqft |
Source: Public Record Report a problem | ||
Public tax history
| Year | Property taxes | Tax assessment |
|---|---|---|
| 2025 | $6,895 -0.2% | $210,120 +2.7% |
| 2024 | $6,909 +13.2% | $204,560 +8.2% |
| 2023 | $6,104 -4.4% | $189,080 +11.3% |
| 2022 | $6,384 +18.2% | $169,880 +21.3% |
| 2021 | $5,403 +4.9% | $140,040 +5.9% |
| 2020 | $5,152 +3.9% | $132,240 |
| 2019 | $4,960 | $132,240 |
| 2018 | $4,960 +39.2% | $132,240 +24.1% |
| 2016 | $3,564 +7.2% | $106,600 +13.2% |
| 2015 | $3,324 | $94,200 |
| 2014 | $3,324 +11.8% | $94,200 +18.5% |
| 2013 | $2,972 | $79,520 -14.1% |
| 2012 | -- | $92,600 |
| 2011 | -- | $92,600 -19% |
| 2010 | -- | $114,360 |
| 2009 | -- | $114,360 |
| 2007 | -- | $114,360 |
| 2006 | -- | $114,360 +12% |
| 2005 | -- | $102,120 |
| 2004 | $1,351 -0.1% | $102,120 |
| 2003 | $1,352 -41.2% | $102,120 +23% |
| 2002 | $2,300 -3.3% | $83,000 |
| 2001 | $2,378 | $83,000 |
Find assessor info on the county website
Monthly payment
Est. payment
Payment breakdown
Explore the cost of this home by adjusting the details. Changes won't be saved.Climate risks
Neighborhood: 30043
Nearby schools
GreatSchools rating
- 6/10Rock Springs Elementary SchoolGrades: PK-5Distance: 1.8 mi
- 7/10Creekland Middle SchoolGrades: 6-8Distance: 1.7 mi
- 6/10Collins Hill High SchoolGrades: 9-12Distance: 0.6 mi
Schools provided by the listing agent
- Elementary: Rock Springs
- Middle: Creekland
- High: Collins Hill
Source: GAMLS. This data may not be complete. We recommend contacting the local school district to confirm school assignments for this home.
- $499,9004 bd3 ba2.6k sqft2480 Ashbourne Dr, Lawrenceville, GA 30043Sold

- $607,5006 bd5 ba4.2k sqft2510 Ashbourne Dr, Lawrenceville, GA 30043Off Market
- $450,9004 bd3 ba2.5k sqft2505 Ashbourne Dr, Lawrenceville, GA 30043Off Market
- $468,0004 bd3 ba2.6k sqft2495 Ashbourne Dr, Lawrenceville, GA 30043Off Market
- $457,8004 bd3 ba2.3k sqft2520 Ashbourne Dr, Lawrenceville, GA 30043Off Market
- $446,5004 bd3 ba2.2k sqft2470 Ashbourne Dr, Lawrenceville, GA 30043Off Market
- $589,9004 bd3 ba3.2k sqft2525 Ashbourne Dr, Lawrenceville, GA 30043Sold
- $498,8004 bd3 ba2.5k sqft2485 Ashbourne Dr, Lawrenceville, GA 30043Off Market
A local agent can set up tours, give advice and negotiate with sellers.
Similar homes
- $645,0005 bd4 ba4.3k sqft2330 Ashbourne Dr, Lawrenceville, GA 30043Active

 MLS ID #10760639, Brian DiMaggio, Atlanta Communities. GAMLS
 - $499,9005 bd4 ba2.9k sqft381 Ashbourne Trl, Lawrenceville, GA 30043Active
 MLS ID #10783246, Kim Vickery, Chapman Hall Realtors Professionals. GAMLS
 - $645,0004 bd4 ba4.4k sqft2140 Potomac Pl, Lawrenceville, GA 30043Active
 MLS ID #10805883, Alicia Pressley, Harry Norman Realtors. GAMLS
 - $575,9997 bd4 ba6.1k sqft1073 Hopedale Ln, Lawrenceville, GA 30043Active
 MLS ID #10813385, David Goodrich, Crye-Leike Realtors. GAMLS
 - $409,0003 bd3 ba3k sqft1427 Emerald Pine Ct, Lawrenceville, GA 30043ActiveMLS ID #10815743, Ashley N Lazarian, Real Broker, LLC. GAMLS
- $699,9005 bd5 ba4.6k sqft1820 Eagle Summit Ct, Lawrenceville, GA 30043ActiveMLS ID #10788078, Stelian G Pand, First United Realty, Inc.. GAMLS
- $649,0004 bd4 ba3.9k sqft1887 Anthony Nane Ct, Lawrenceville, GA 30043ActiveMLS ID #10779161, Tuy Luong, Serhant Georgia. GAMLS
- $575,0004 bd3 ba2.8k sqft3145 Lake Seminole Pl, Buford, GA 30519ActiveMLS ID #10808504, Nora M O'Donnell, Crye-Leike, Realtors. GAMLS
- $619,9995 bd5 ba3.8k sqft1294 Carrington Way, Lawrenceville, GA 30044For Sale
 MLS ID #7793507, Tamara RobertsHodges, The Commission Luxury Group LLC. FMLS GA
 - $649,9005 bd4 ba3.2k sqft2164 Cape Liberty Dr, Suwanee, GA 30024For SaleMLS ID #7803710, Dave Kang, Sunny Home Realty. FMLS GA
- $650,0004 bd3 ba2.1k sqft3185 Rivermont Pkwy, Johns Creek, GA 30022For SaleMLS ID #7800028, JENNY DOYLE, Atlanta Fine Homes Sotheby's International. FMLS GA
- $649,9004 bd3 ba4.5k sqft3958 Lake Ruby Ln, Suwanee, GA 30024Active Under ContractMLS ID #10798583, Jimmy C Humrich Jr, James Realty Services. GAMLS
- $625,0004 bd3 ba3.1k sqft3827 Lance Bluff Ct, Duluth, GA 30097For SaleMLS ID #7779067, Rip Pruitt, Century 21 Connect Realty. FMLS GA
- $699,0005 bd4 ba4.1k sqft6610 Fox Creek Dr, Cumming, GA 30040For SaleMLS ID #7808545, Kimmy Counter, Atlanta Fine Homes Sotheby's International. FMLS GA
- $689,0005 bd4 ba4k sqft243 Ribbon Leaf Vw, Suwanee, GA 30024Active Under ContractMLS ID #10763717, Betsy Liermann, Crye-Leike, Realtors. GAMLS
- $569,9005 bd4 ba4.4k sqft185 Amberbrook Cir, Grayson, GA 30017For SaleMLS ID #7800533, CC Smith, HomeSmart. FMLS GA
- $549,0005 bd4 ba3.5k sqft2570 Wood Creek Ct, Dacula, GA 30019ActiveMLS ID #10687506, Tanya Clarke, Maximum One Executive Realtors. GAMLS
- $750,0006 bd5 ba3.7k sqft3552 Crown Peak Ct, Suwanee, GA 30024ActiveMLS ID #10792711, Jingru Sui, Keller Williams Realty Atl. Partners. GAMLS
- $790,0005 bd3 ba3k sqft10785 Tuxford Dr, Alpharetta, GA 30022ActiveMLS ID #10815116, Woodtke Group, Atlanta Communities. GAMLS
- $629,9004 bd4 ba4.4k sqft3600 Kilpatrick Ln, Snellville, GA 30039For SaleMLS ID #7766253, David M McCulloch, List For 1%. FMLS GA
